

164 MCKEAND STREET
Ingersoll (Ingersoll - North), Ontario N5C3H9
$2,300/mo
- 3 Beds
- 2 Baths
- Single Family
Listed by SUTTON GROUP PREFERRED REALTY INC.
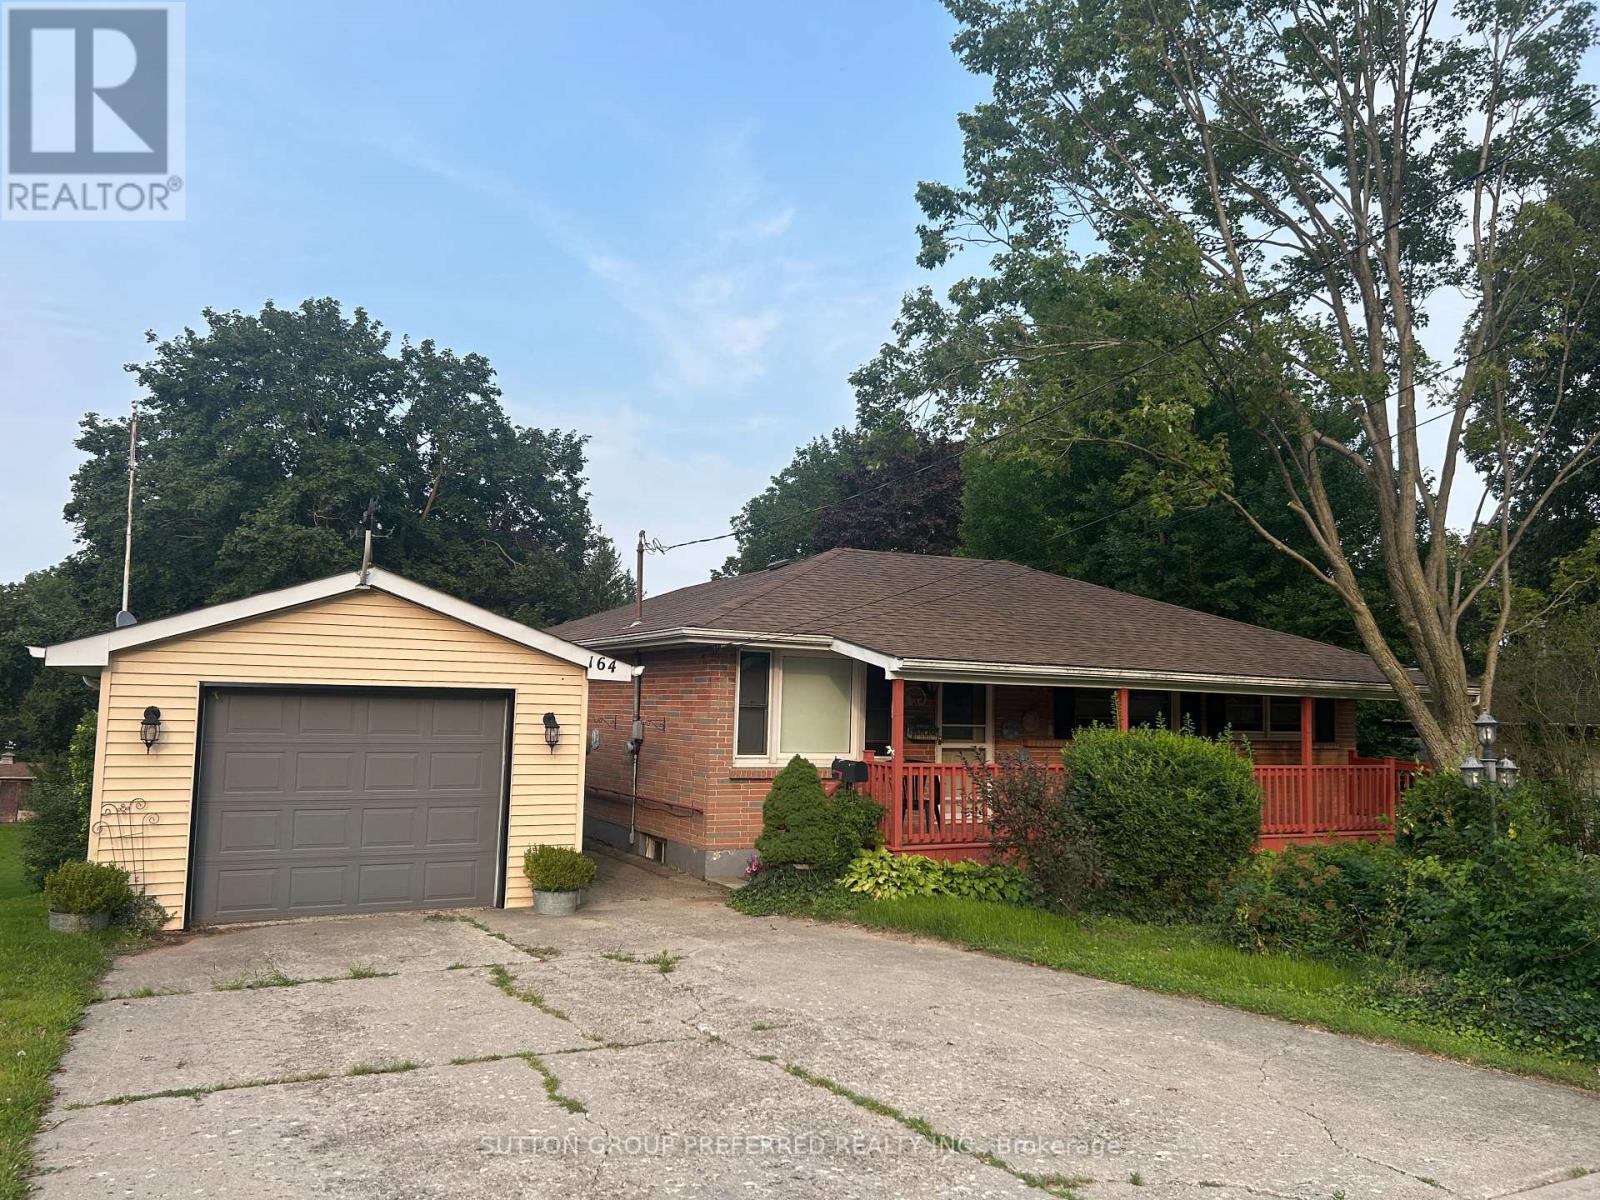 47 photos
Property typeSingle Family
BuildingHouse
Lot size80 x 669.7 FT
Parking4
Listed onNov 12, 2026
Description
Ingersoll. FOR LEASE $2,300/month plus utilities. Immediate possession available. Solid brick ranch 3 bedroom and 2 bathroom home with detached 1 car garage. Relax on the covered front porch. Large living room. Eat in kitchen. Family room addition with gas fireplace. Good sized bedrooms. Loads of space in the lower level - Family room, 3 piece bathroom, walk up exit to the rear yard, and lots of storage space. New Lennox furnace, water heater and c/air July 2026. Tenant will be responsible for yard/lawn maintenance and snow removal. This is an amazing property - 80' x approx 600' depth. Just under 1.85 acres. Rear portion of the property is reforested - and Woodlands area that backs to the creek (id:37124)
Property details
| Price | $2,300 / month |
|---|---|
| Status | Active |
| Transaction | For rent |
| Property type | Single Family |
| Building type | House |
| Ownership | Freehold |
| Storeys | 1 |
| Bedrooms | 3 |
| Bathrooms | 2 |
| Lot size | 80 x 669.7 FT |
| Frontage | 80 |
| Basement | Partially finished, Walk-up, N/A, N/A |
| Heating | Forced air, Natural gas |
| Cooling | Central air conditioning |
| Fireplace | Insert |
| Exterior | Brick |
| Foundation | Concrete |
| Parking | Detached Garage, Garage |
| Parking spaces | 4 |
| Water | Municipal water |
| Sewer | Sanitary sewer |
| Appliances | Central Vacuum, Garage door opener remote(s) |
| Listed on | Nov 12, 2026 |
| MLS® number | X14174274 |
Rooms
| Level | Room | Dimensions |
|---|---|---|
| Main level | Living room | 4.38 |
| Main level | Kitchen | 4.67 |
| Main level | Family room | 5.87 |
| Main level | Bedroom | 3.52 |
| Main level | Bedroom 2 | 3.51 |
| Main level | Bedroom 3 | 3.06 |
| Lower level | Family room | 5.66 |
| Lower level | Utility room | 7.48 |
| Lower level | Office | 4.61 |
Location
All listing details (49)
| Appliances | Central Vacuum, Garage door opener remote(s) |
|---|---|
| Architectural Style | Bungalow |
| Basement | Partially finished, Walk-up, N/A, N/A |
| Bathrooms Total Integer | 2 |
| Bedrooms Above Grade | 3 |
| Bedrooms Total | 3 |
| Building Features | Fireplace(s) |
| City | Ingersoll (Ingersoll - North) |
| City Region | Ingersoll - North |
| Common Interest | Freehold |
| Cooling | Central air conditioning |
| Country | Canada |
| Directions | Cross Streets: Bell Street. ** Directions: South West on Bell Street and south on McKeand Street. |
| Exterior Features | Brick |
| Fireplace Features | Insert |
| Fireplace YN | Yes |
| Fireplaces Total | 1 |
| Foundation Details | Concrete |
| Frontage Length Numeric | 80 |
| Frontage Length Numeric Units | feet |
| Geocode Manual YN | No |
| Heating | Forced air, Natural gas |
| Internet Address Display YN | Yes |
| Internet Entire Listing Display YN | Yes |
| Lease Amount Frequency | Monthly |
| List AOR | London and St. Thomas |
| Living Area Maximum | 1500 |
| Living Area Minimum | 1100 |
| Living Area Units | square feet |
| Lot Features | Wooded area, Irregular lot size, Conservation/green belt |
| Lot Size Dimensions | 80 x 669.7 FT |
| Original Entry Timestamp | 2026-11-12T16:21:02.5Z |
| Parking Features | Detached Garage, Garage |
| Parking Total | 4 |
| Photos Count | 47 |
| Postal Code | N5C3H9 |
| Property Attached YN | No |
| Property Sub Type | Single Family |
| Security Features | Smoke Detectors |
| Sewer | Sanitary sewer |
| Standard Status | Active |
| State Or Province | Ontario |
| Stories | 1 |
| Street Name | McKeand |
| Street Number | 164 |
| Street Suffix | Street |
| Structure Type | House |
| Total Actual Rent | 2300 |
| Water Source | Municipal water |
Listing courtesy of
Listing brokerage
SUTTON GROUP PREFERRED REALTY INC.
181 COMMISSIONERS RD. W., LONDON, Ontario
Listing agent
JOAN BUTLER