

UPPER - 2098 SADDLEROCK AVENUE
London North (North S), Ontario N6G3X3
$3,500/mo
- 4 Beds
- 3 Baths
- Multi-family
Listed by CENTURY 21 FIRST CANADIAN TRUSTED HOME REALTY INC.
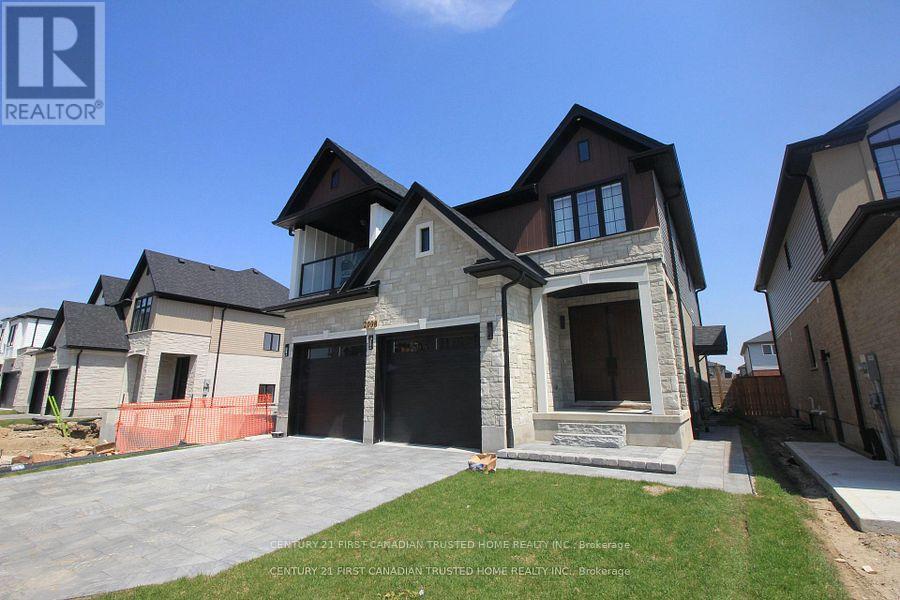 42 photos
Property typeMulti-family
BuildingDuplex
Parking2
Listed onNov 12, 2026
Description
Stunning 4-bedroom home in one of North London's most desirable neighbourhoods! This beautifully maintained property offers the perfect blend of modern comfort and everyday convenience. The bright, open-concept main floor features rich hardwood flooring, a cozy fireplace, a practical main-floor laundry room, and a spacious chef's kitchen complete with elegant quartz countertops, premium stainless steel appliances. Step outside onto the new deck overlooking a large, private backyard-perfect for outdoor entertaining. Upstairs, discover four generously sized bedrooms, including a luxurious primary suite with a 5-piece ensuite and a massive walk-in closet. Unbeatable location just minutes from top-rated Sir Arthur Currie Public School, Foxfield District Park, Sunningdale Golf & Country Club, and Hyde Park Shopping Centre. Ideal for growing families seeking a vibrant, connected community. Turn-key and ready to welcome you home! (id:37124)
Property details
| Price | $3,500 / month |
|---|---|
| Status | Active |
| Transaction | For rent |
| Property type | Multi-family |
| Building type | Duplex |
| Storeys | 2 |
| Bedrooms | 4 |
| Bathrooms | 3 |
| Basement | None |
| Heating | Forced air, Natural gas |
| Cooling | Central air conditioning, Air exchanger |
| Flooring | Tile, Hardwood |
| Exterior | Vinyl siding, Brick Facing |
| Foundation | Concrete |
| Parking | Attached Garage, Garage |
| Parking spaces | 2 |
| Water | Municipal water |
| Sewer | Sanitary sewer |
| Appliances | Washer, Refrigerator, Stove, Oven, Dryer, Microwave, Water Heater |
| Community | School Bus |
| Listed on | Nov 12, 2026 |
| MLS® number | X14174126 |
Rooms
| Level | Room | Dimensions |
|---|---|---|
| Main level | Living room | 4.05 |
| Second level | Bathroom | 1.5 |
| Second level | Bathroom | 3.75 |
| Second level | Primary Bedroom | 4.85 |
| Main level | Kitchen | 4.43 |
| Main level | Dining room | 4.06 |
| Main level | Foyer | 2.07 |
| Main level | Bathroom | 1.32 |
| Main level | Bedroom | 3.43 |
| Second level | Laundry room | 3.01 |
| Second level | Bathroom | 1.87 |
| Second level | Bedroom 2 | 2.34 |
| Second level | Bedroom 3 | 3.37 |
Location
All listing details (50)
| Appliances | Washer, Refrigerator, Stove, Oven, Dryer, Microwave, Water Heater |
|---|---|
| Basement | None |
| Bathrooms Partial | 1 |
| Bathrooms Total Integer | 3 |
| Bedrooms Above Grade | 4 |
| Bedrooms Total | 4 |
| Building Features | Fireplace(s) |
| City | London North (North S) |
| City Region | North S |
| Co List Agent Key2 | 1387867 |
| Co List Agent National Association Id2 | 1040825 |
| Co List Office Key2 | 286623 |
| Co List Office National Association Id2 | 1363237 |
| Community Features | School Bus |
| Cooling | Central air conditioning, Air exchanger |
| Country | Canada |
| Directions | Cross Streets: FANSHAWE & WONDERLAND. ** Directions: Sunningdale to Fair Oaks Blvd to Buroak to Saddlerock. |
| Exterior Features | Vinyl siding, Brick Facing |
| Fireplace YN | Yes |
| Flooring | Tile, Hardwood |
| Foundation Details | Concrete |
| Geocode Manual YN | No |
| Heating | Forced air, Natural gas |
| Internet Address Display YN | Yes |
| Internet Entire Listing Display YN | Yes |
| Lease Amount Frequency | Monthly |
| List AOR | London and St. Thomas |
| Living Area Maximum | 2500 |
| Living Area Minimum | 2000 |
| Living Area Units | square feet |
| Lot Features | Ravine, Flat site, In suite Laundry, Sump Pump |
| Original Entry Timestamp | 2026-11-12T15:51:04.19Z |
| Parking Features | Attached Garage, Garage |
| Parking Total | 2 |
| Photos Count | 42 |
| Postal Code | N6G3X3 |
| Property Attached YN | Yes |
| Property Sub Type | Multi-family |
| Sewer | Sanitary sewer |
| Standard Status | Active |
| State Or Province | Ontario |
| Stories | 2 |
| Street Name | Saddlerock |
| Street Number | 2098 |
| Street Suffix | Avenue |
| Structure Type | Duplex |
| Total Actual Rent | 3500 |
| Unit Number | Upper |
| Utilities | Sewer, Electricity, Cable |
| Water Source | Municipal water |
Listing courtesy of
Listing brokerage
CENTURY 21 FIRST CANADIAN TRUSTED HOME REALTY INC.
420 YORK STREET, LONDON, Ontario
Listing agent
ANISH SRIVASTAVA