

66 - 1141 OXFORD STREET W
London North (North P), Ontario N6H1V6
$399,627
- 2 Beds
- 1 Baths
- Single Family
Listed by TEAM GLASSER REAL ESTATE BROKERAGE INC.
 51 photos
Property typeSingle Family
BuildingRow / Townhouse
Parking1
Annual taxes$2,112
Listed onNov 12, 2026
Description
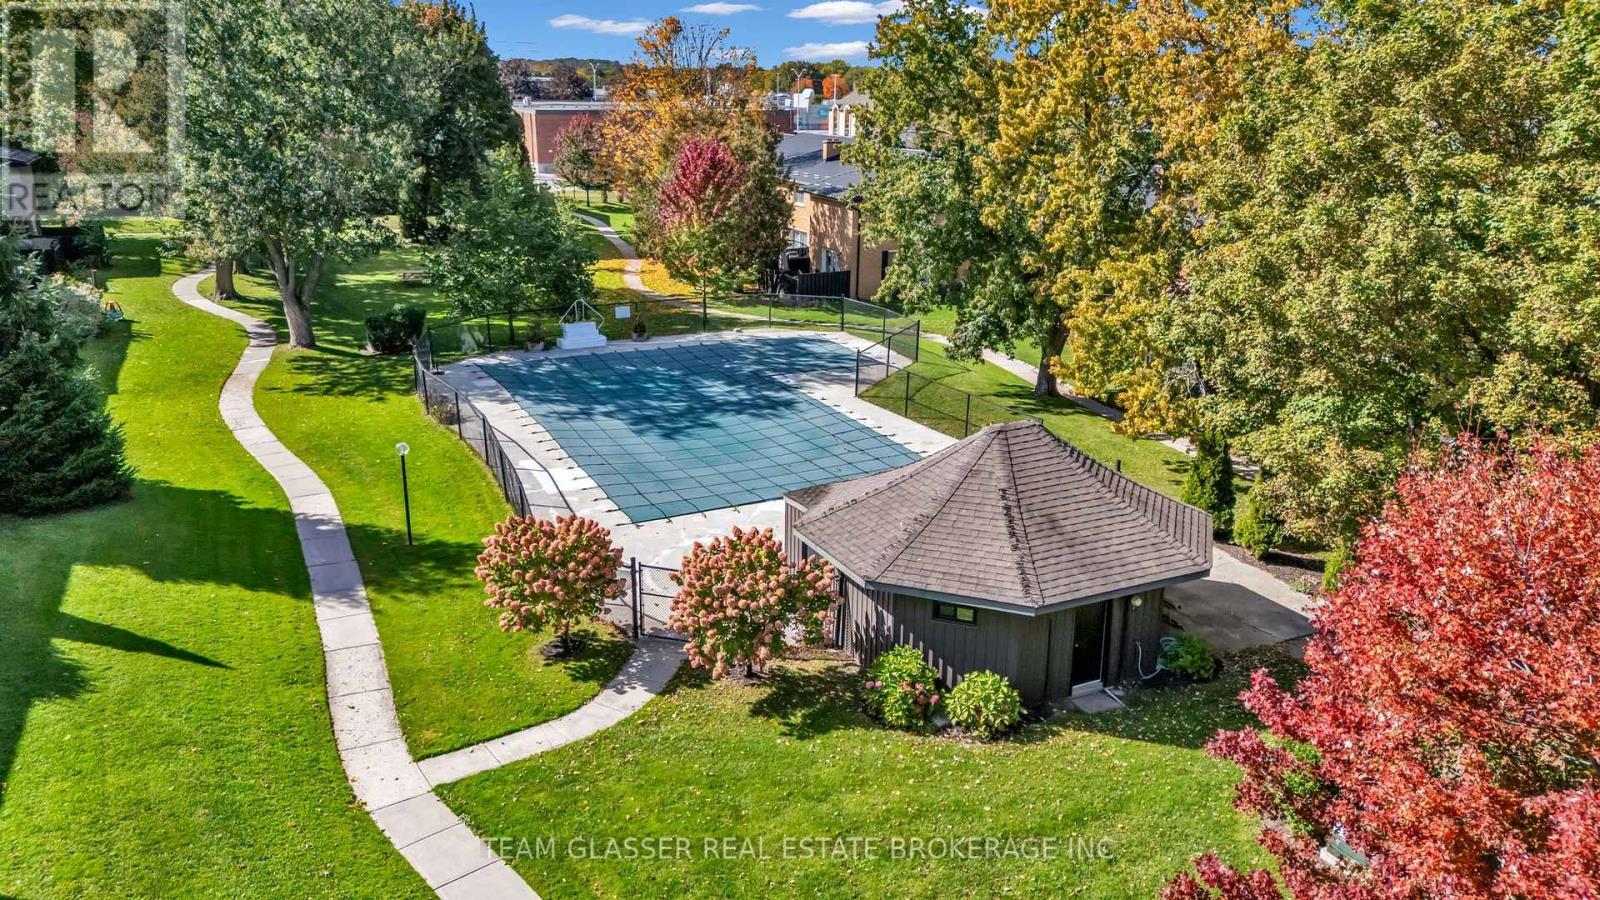
Welcome to 1141 Oxford Street West, a two-bedroom condominium townhome in London's established Oakridge nieghbourhood, offering comfortable living and outstanding everyday convenience. Ideally located near Oxford Street West and Hyde Park Road, this property places schools, grocery stores, shopping, restaurants, parks and public transit within easy reach. Nearby amenities include Remark Fresh Markets, Real Canadian Superstore and a variety of nieghbourhood services. Convenient access to Western University and major routes makes getting around London simple. Enjoy the benefits of condominium living in an established community with landscaped common areas and an outdoor swimming pool. Pool maintenance is included in the condominium fees, allowing you to spend your summer afternoons enjoying the water rather than maintaining it. Whether you're a first-time buyer, looking to downsize or simply seeking a convenient West London location, this townhome offers an appealing combination of lifestyle, location and value. A welcoming community, everyday conveniences and a pool to enjoy all summer long. (id:37124)
Property details
| Price | $399,627 |
|---|---|
| Status | Active |
| Transaction | For sale |
| Property type | Single Family |
| Building type | Row / Townhouse |
| Ownership | Condo/Strata |
| Storeys | 2 |
| Bedrooms | 2 |
| Bathrooms | 1 |
| Zoning | R5-4 |
| Basement | Unfinished, N/A |
| Heating | Baseboard heaters, Electric |
| Cooling | None |
| Fireplace | 1 |
| Flooring | Tile, Hardwood, Laminate |
| Exterior | Brick, Brick Facing |
| Parking | No Garage |
| Parking spaces | 1 |
| Community | Pets Allowed With Restrictions |
| Annual taxes | $2,112 |
| Maintenance fee | $337 / Monthly |
| Fee includes | Water, Parking |
| Listed on | Nov 12, 2026 |
| MLS® number | X14174044 |
Rooms
| Level | Room | Dimensions |
|---|---|---|
| Second level | Bedroom 2 | 2.62 |
| Second level | Bedroom | 5.23 |
| Ground level | Living room | 4.8 |
| Ground level | Dining room | 3.91 |
| Ground level | Kitchen | 2.46 |
| Basement | Utility room | 4.75 |
| Second level | Bathroom | 2.72 |
Location
All listing details (48)
| Association Fee | 337.09 |
|---|---|
| Association Fee Frequency | Monthly |
| Association Fee Includes | Water, Parking |
| Association Name | Thorne Property Management Ltd. |
| Basement | Unfinished, N/A |
| Bathrooms Total Integer | 1 |
| Bedrooms Above Grade | 2 |
| Bedrooms Total | 2 |
| Building Features | Separate Electricity Meters |
| City | London North (North P) |
| City Region | North P |
| Common Interest | Condo/Strata |
| Community Features | Pets Allowed With Restrictions |
| Cooling | None |
| Country | Canada |
| Directions | Cross Streets: Oxford Street West & Hyde Park Road. ** Directions: Last residential property on North side of Oxford St W, east of Hyde Park Rd. |
| Exterior Features | Brick, Brick Facing |
| Fireplace YN | Yes |
| Fireplaces Total | 1 |
| Flooring | Tile, Hardwood, Laminate |
| Geocode Manual YN | Yes |
| Heating | Baseboard heaters, Electric |
| Internet Address Display YN | Yes |
| Internet Entire Listing Display YN | Yes |
| List AOR | London and St. Thomas |
| List Price | 399627 |
| Living Area Maximum | 999 |
| Living Area Minimum | 900 |
| Living Area Units | square feet |
| Original Entry Timestamp | 2026-11-12T15:51:03.94Z |
| Parking Features | No Garage |
| Parking Total | 1 |
| Photos Count | 50 |
| Postal Code | N6H1V6 |
| Property Attached YN | Yes |
| Property Sub Type | Single Family |
| Security Features | Smoke Detectors |
| Standard Status | Active |
| State Or Province | Ontario |
| Stories | 2 |
| Street Dir Suffix | West |
| Street Name | Oxford |
| Street Number | 1141 |
| Street Suffix | Street |
| Structure Type | Row / Townhouse |
| Tax Annual Amount | 2112 |
| Unit Number | 66 |
| Zoning Description | R5-4 |
Listing courtesy of
Listing brokerage
TEAM GLASSER REAL ESTATE BROKERAGE INC.
99 HORTON STREET WEST, LONDON, Ontario
Listing agent
MELISSA BROWN