

41 INVERARY ROAD
London North (North I), Ontario N6G3L5
$429,000
- 4 Beds
- 3 Baths
- Single Family
Listed by HOMELIFE SILVERCITY REALTY INC.
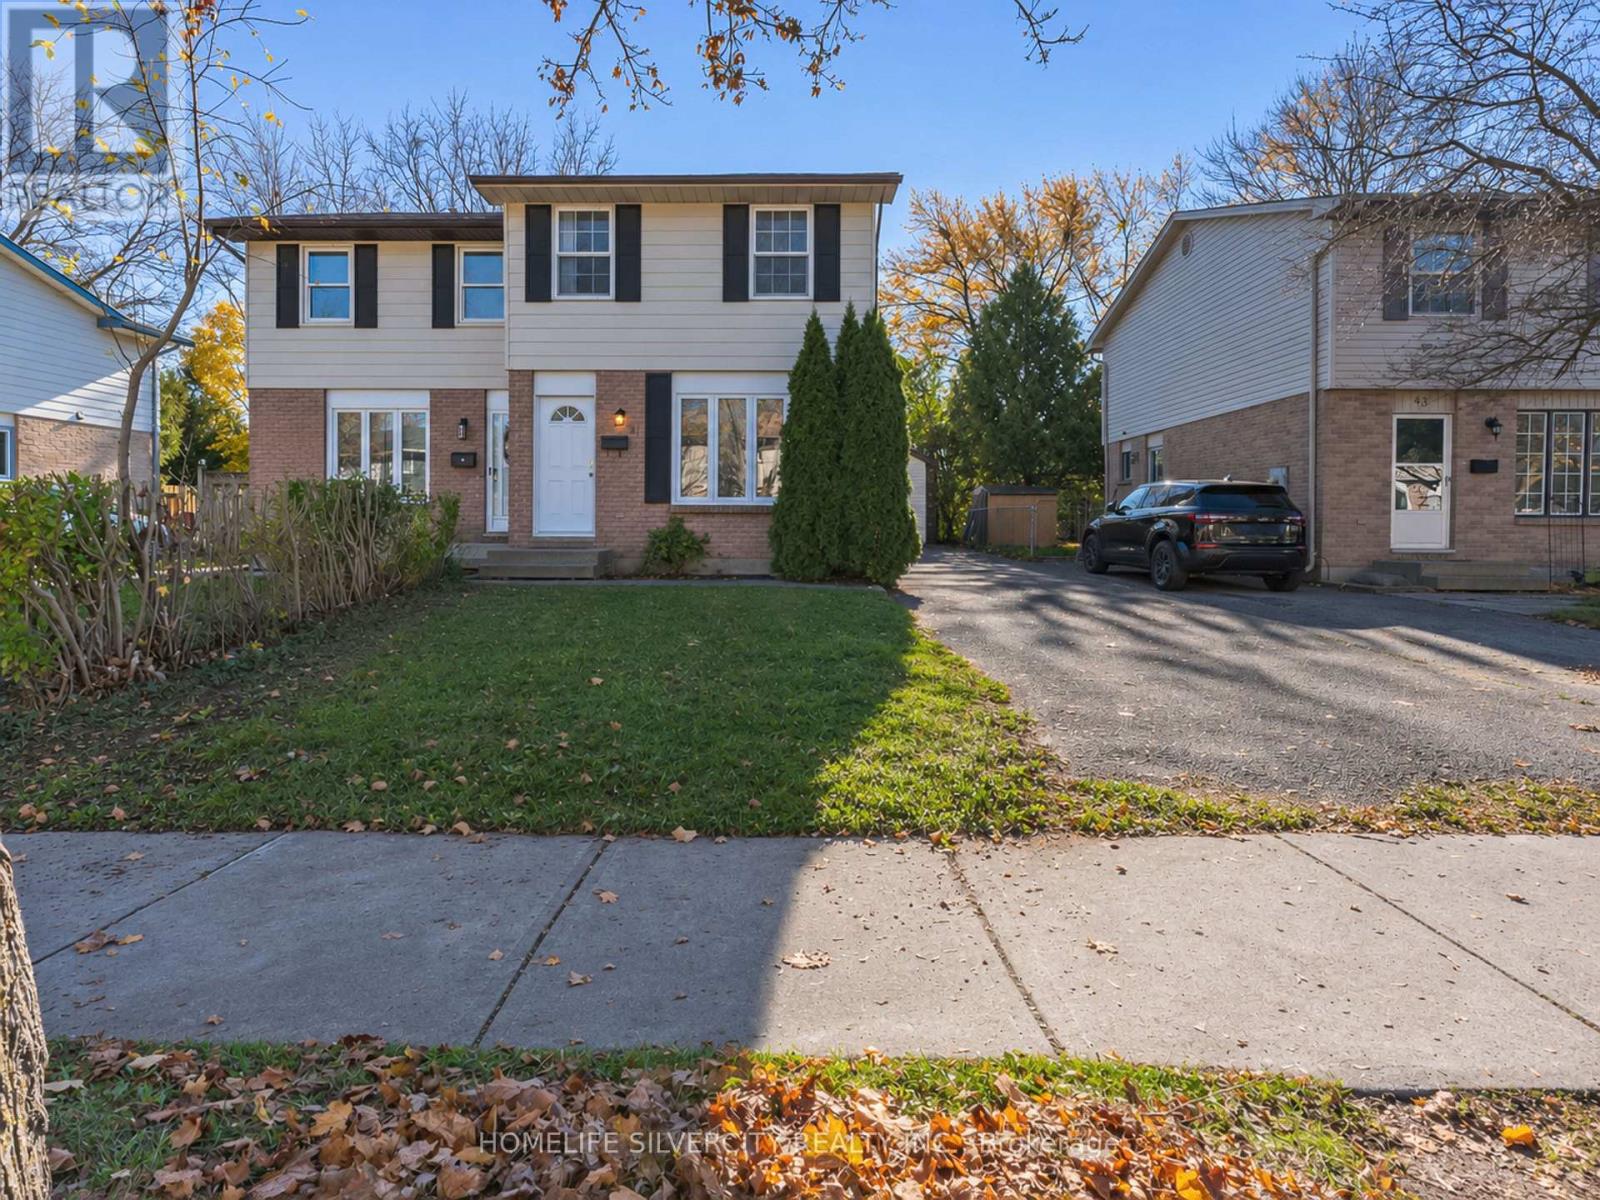 47 photos
Property typeSingle Family
BuildingHouse
Lot size30 x 120 FT
Parking4
Annual taxes$2,984
Listed onNov 12, 2026
Description
Beautiful, Bright, Upgraded, Best Priced Semi Detached just 6 Minutes away from Western University. 3 spacious Bedrooms upstairs, Fully finished basement with additional brand-new full washroom. Brand New Flooring at Main level and Upper level. Upgraded Kitchen with full sunlight way to the huge backyard Extra Deep lot. Special feature:- Detached single car garage with new roof shingles. Long Driveway for additional 3 car parking. Freshly Painted throughout. Newly installed Pot Lights. Rare finding with total 3 washrooms in the area. Perfect Location for First time buyers or investors. Best value for Money. This move in ready fantastic HOME is waiting for the new OWNER. Be the lucky one to live in North London's most established family neighborhood. Easy access to Schools, Parks, Public Transit and all other Amenities. (id:37124)
Property details
| Price | $429,000 |
|---|---|
| Status | Active |
| Transaction | For sale |
| Property type | Single Family |
| Building type | House |
| Ownership | Freehold |
| Storeys | 2 |
| Bedrooms | 4 |
| Bathrooms | 3 |
| Lot size | 30 x 120 FT |
| Frontage | 30 |
| Basement | Full |
| Heating | Forced air, Natural gas |
| Cooling | Central air conditioning |
| Exterior | Brick, Aluminum siding |
| Foundation | Poured Concrete |
| Parking | Detached Garage, Garage |
| Parking spaces | 4 |
| Water | Municipal water |
| Sewer | Sanitary sewer |
| Appliances | All |
| Annual taxes | $2,984 |
| Listed on | Nov 12, 2026 |
| MLS® number | X14173964 |
Location
All listing details (45)
| Appliances | All |
|---|---|
| Basement | Full |
| Bathrooms Partial | 1 |
| Bathrooms Total Integer | 3 |
| Bedrooms Above Grade | 3 |
| Bedrooms Below Grade | 1 |
| Bedrooms Total | 4 |
| City | London North (North I) |
| City Region | North I |
| Common Interest | Freehold |
| Cooling | Central air conditioning |
| Country | Canada |
| Directions | Brunswick Ave / Inverary Rd |
| Exterior Features | Brick, Aluminum siding |
| Fireplace YN | No |
| Foundation Details | Poured Concrete |
| Frontage Length Numeric | 30 |
| Frontage Length Numeric Units | feet |
| Geocode Manual YN | No |
| Heating | Forced air, Natural gas |
| Internet Address Display YN | Yes |
| Internet Entire Listing Display YN | Yes |
| List AOR | Toronto |
| List Price | 429000 |
| Living Area Maximum | 1100 |
| Living Area Minimum | 700 |
| Living Area Units | square feet |
| Lot Size Dimensions | 30 x 120 FT |
| Original Entry Timestamp | 2026-11-12T15:38:13.86Z |
| Parking Features | Detached Garage, Garage |
| Parking Total | 4 |
| Photos Count | 46 |
| Postal Code | N6G3L5 |
| Property Attached YN | Yes |
| Property Sub Type | Single Family |
| Sewer | Sanitary sewer |
| Standard Status | Active |
| State Or Province | Ontario |
| Stories | 2 |
| Street Name | Inverary |
| Street Number | 41 |
| Street Suffix | Road |
| Structure Type | House |
| Tax Annual Amount | 2984 |
| Water Source | Municipal water |
Listing courtesy of
Listing brokerage
HOMELIFE SILVERCITY REALTY INC.
11775 BRAMALEA RD #201, BRAMPTON, Ontario
Listing agent
SURINDER PAL SINGH