

43 JUTTA CRESCENT
London South (South X), Ontario N6E3S8
$699,900
- 5 Beds
- 3 Baths
- Single Family
Listed by THE CANADIAN HOME REALTY INC.
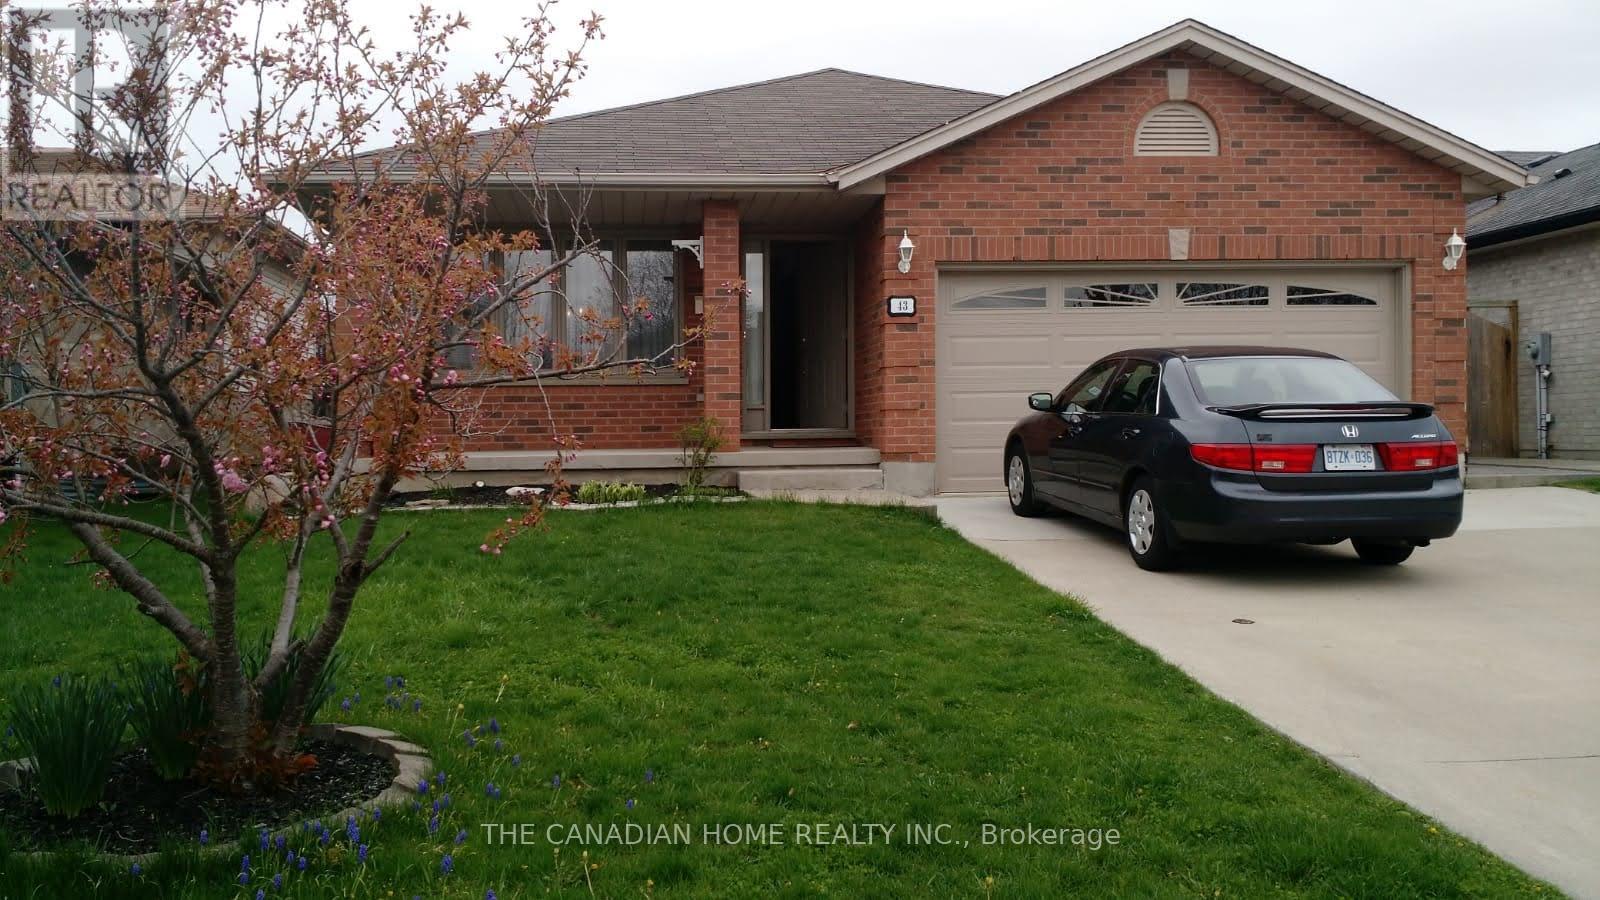 14 photos
Property typeSingle Family
BuildingHouse
Lot size44.3 x 103.6 FT
Parking6
Annual taxes$4,963
Listed onNov 12, 2026
Description
Discover this beautiful and spacious 4+1 bedroom home, offering a functional layout and plenty of living space for the entire family. The main floor features a large kitchen, a welcoming dining area, and generously sized living spaces designed for comfortable everyday living and entertaining. The kitchen offers lots of Cabinets, Cathedral Ceiling, Skylight and a walkout to the backyard, providing excellent functionality and easy outdoor access. The upper level features three generously sized bedrooms and a three-piece bathroom. Master bedroom has a 3 pc. Ensuite. The additional living area offers a spacious family room with pot lights, creating the perfect setting for relaxing or spending quality time with family and friends. The lower level provides additional versatile living space, including a kitchen, laundry room, and cold cellar. Additional features include replaced windows and a garage door opener. Conveniently located close to schools, shopping, and major highways, including Highway 401, this property offers excellent accessibility and everyday convenience. A wonderful opportunity for families looking for space, comfort, and convenience. Don't miss your chance to make this property your next home! (id:37124)
Property details
| Price | $699,900 |
|---|---|
| Status | Active |
| Transaction | For sale |
| Property type | Single Family |
| Building type | House |
| Ownership | Freehold |
| Bedrooms | 5 |
| Bathrooms | 3 |
| Lot size | 44.3 x 103.6 FT |
| Frontage | 44.3 |
| Zoning | R1-4 |
| Basement | Finished, Separate entrance, Walk-up, N/A, N/A, N/A |
| Heating | Forced air, Natural gas |
| Cooling | Central air conditioning |
| Exterior | Brick, Aluminum siding |
| Foundation | Poured Concrete |
| Parking | Attached Garage, Garage |
| Parking spaces | 6 |
| Water | Municipal water |
| Sewer | Sanitary sewer |
| Appliances | Washer, Refrigerator, Central Vacuum, Dishwasher, Stove, Dryer, Window Coverings, Garage door opener remote(s) |
| Annual taxes | $4,963 |
| Listed on | Nov 12, 2026 |
| MLS® number | X14173888 |
Rooms
| Level | Room | Dimensions |
|---|---|---|
| Basement | Bedroom | 5.79 |
| Basement | Other | 2.43 |
| Basement | Laundry room | 2.43 |
| Main level | Living room | 3.65 |
| Main level | Dining room | 3.65 |
| Main level | Kitchen | 4.39 |
| Upper Level | Primary Bedroom | 4.39 |
| Upper Level | Bedroom 2 | 3.78 |
| Upper Level | Bedroom 3 | 3.78 |
| Lower level | Family room | 7.01 |
| Lower level | Bedroom 4 | 5.79 |
| Basement | Kitchen | 4.26 |
Location
All listing details (45)
| Appliances | Washer, Refrigerator, Central Vacuum, Dishwasher, Stove, Dryer, Window Coverings, Garage door opener remote(s) |
|---|---|
| Basement | Finished, Separate entrance, Walk-up, N/A, N/A, N/A |
| Bathrooms Total Integer | 3 |
| Bedrooms Above Grade | 4 |
| Bedrooms Below Grade | 1 |
| Bedrooms Total | 5 |
| City | London South (South X) |
| City Region | South X |
| Common Interest | Freehold |
| Cooling | Central air conditioning |
| Country | Canada |
| Directions | Southdale Rd E / WhiteOak Rd |
| Exterior Features | Brick, Aluminum siding |
| Fireplace YN | Yes |
| Foundation Details | Poured Concrete |
| Frontage Length Numeric | 44.3 |
| Frontage Length Numeric Units | feet |
| Geocode Manual YN | No |
| Heating | Forced air, Natural gas |
| Internet Address Display YN | Yes |
| Internet Entire Listing Display YN | Yes |
| List AOR | Toronto |
| List Price | 699900 |
| Living Area Maximum | 2000 |
| Living Area Minimum | 1500 |
| Living Area Units | square feet |
| Lot Features | Irregular lot size, Sump Pump, In-Law Suite |
| Lot Size Dimensions | 44.3 x 103.6 FT |
| Original Entry Timestamp | 2026-11-12T15:38:13.34Z |
| Parking Features | Attached Garage, Garage |
| Parking Total | 6 |
| Photos Count | 14 |
| Postal Code | N6E3S8 |
| Property Attached YN | No |
| Property Sub Type | Single Family |
| Sewer | Sanitary sewer |
| Standard Status | Active |
| State Or Province | Ontario |
| Street Name | JUTTA |
| Street Number | 43 |
| Street Suffix | Crescent |
| Structure Type | House |
| Tax Annual Amount | 4962.5 |
| Water Source | Municipal water |
| Zoning Description | R1-4 |
Listing courtesy of
Listing brokerage
THE CANADIAN HOME REALTY INC.
2810 MATHESON BLVD E #801, MISSISSAUGA, Ontario
Listing agent
ANIL JOSE