

10 ROSEBERY PLACE
St. Thomas, Ontario N5R2H7
$799,000
- 4 Beds
- 2 Baths
- Single Family
Listed by ROYAL LEPAGE TRILAND REALTY
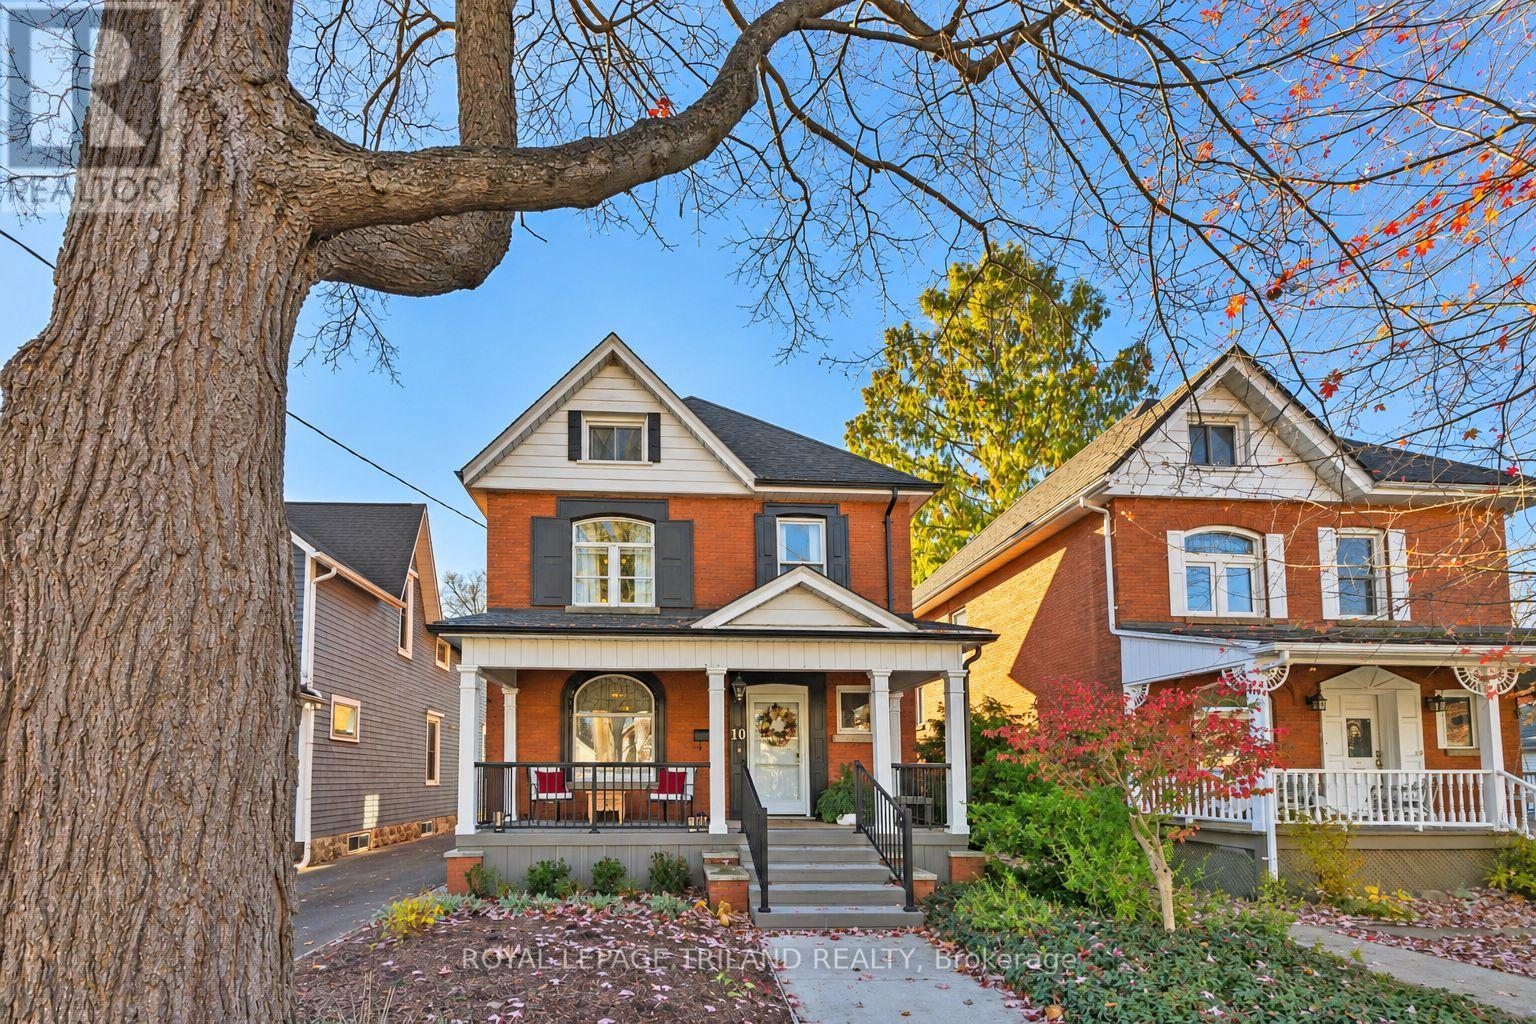 46 photos
Property typeSingle Family
BuildingHouse
Lot size30.9 x 130 FT
Parking3
Annual taxes$4,248
Listed onNov 12, 2026
Description
Step through the front door and prepare to be amazed by this completely updated Century Home, where classic character meets modern comfort. The main floor welcomes you with a formal living room featuring gleaming hardwood floors, extensive lighting, a decorative fireplace, and a charming tin ceiling. The adjacent formal dining room carries through the same timeless elegance with matching hardwood floors and tin ceiling detailing. Designed with the home baker in mind, the updated kitchen offers generous prep space and flows effortlessly into the main-floor family room. From here, patio doors lead out to a fully landscaped and fenced backyard complete with both a deck and a patio area-ideal for outdoor entertaining. A convenient 2-piece powder room is tucked just off the kitchen. Upstairs, the second level boasts four spacious bedrooms, including a principal suite with a walk-in closet, alongside a tastefully updated 4-piece bathroom. Continue up to the third level to discover a sprawling, fully finished loft-versatile enough to serve as a second family room or the ultimate games room with plenty of space for a pool table. The lower level adds further everyday convenience with a finished laundry room. Outside, the property is rounded out by a single-car garage plus two additional parking spaces. Truly in turnkey, move-incondition, this remarkable home is a must-see! (id:37124)
Property details
| Price | $799,000 |
|---|---|
| Status | Active |
| Transaction | For sale |
| Property type | Single Family |
| Building type | House |
| Ownership | Freehold |
| Storeys | 2.5 |
| Bedrooms | 4 |
| Bathrooms | 2 |
| Lot size | 30.9 x 130 FT |
| Frontage | 30.1 |
| Zoning | R-3 Residential |
| Basement | Partially finished, Full |
| Heating | Forced air, Natural gas |
| Cooling | Central air conditioning |
| Exterior | Brick |
| Foundation | Concrete |
| Parking | Detached Garage, Garage |
| Parking spaces | 3 |
| Water | Municipal water |
| Sewer | Sanitary sewer |
| Appliances | Washer, Refrigerator, Dishwasher, Stove, Dryer |
| Annual taxes | $4,248 |
| Listed on | Nov 12, 2026 |
| MLS® number | X14173916 |
Rooms
| Level | Room | Dimensions |
|---|---|---|
| Main level | Foyer | 1.91 |
| Second level | Primary Bedroom | 4.42 |
| Upper Level | Loft | 5.89 |
| Basement | Laundry room | 6.22 |
| Main level | Bathroom | 1.99 |
| Basement | Other | 5.1 |
| Basement | Other | 3.53 |
| Basement | Other | 1.13 |
| Main level | Dining room | 3.61 |
| Main level | Kitchen | 4.34 |
| Main level | Family room | 4.66 |
| Main level | Living room | 3.68 |
| Second level | Bathroom | 3.03 |
| Second level | Bedroom | 2.93 |
| Second level | Bedroom | 2.85 |
| Second level | Bedroom | 3.39 |
Location
All listing details (51)
| Appliances | Washer, Refrigerator, Dishwasher, Stove, Dryer |
|---|---|
| Basement | Partially finished, Full |
| Bathrooms Partial | 1 |
| Bathrooms Total Integer | 2 |
| Bedrooms Above Grade | 4 |
| Bedrooms Total | 4 |
| Building Features | Canopy, Fireplace(s) |
| City | St. Thomas |
| City Region | St. Thomas |
| Common Interest | Freehold |
| Cooling | Central air conditioning |
| Country | Canada |
| Directions | Cross Streets: ELGIN. ** Directions: Elgin St South From Talbot Left on Rosebery. |
| Exterior Features | Brick |
| Fencing | Fenced yard |
| Fireplace YN | Yes |
| Foundation Details | Concrete |
| Frontage Length Numeric | 30.1 |
| Frontage Length Numeric Units | feet |
| Geocode Manual YN | No |
| Heating | Forced air, Natural gas |
| Internet Address Display YN | Yes |
| Internet Entire Listing Display YN | Yes |
| List AOR | London and St. Thomas |
| List Price | 799000 |
| Living Area Maximum | 2500 |
| Living Area Minimum | 2000 |
| Living Area Units | square feet |
| Lot Features | Flat site |
| Lot Size Dimensions | 30.9 x 130 FT |
| Original Entry Timestamp | 2026-11-12T15:31:40.87Z |
| Parking Features | Detached Garage, Garage |
| Parking Total | 3 |
| Photos Count | 44 |
| Postal Code | N5R2H7 |
| Property Attached YN | No |
| Property Condition | Insulation upgraded |
| Property Sub Type | Single Family |
| Security Features | Smoke Detectors |
| Sewer | Sanitary sewer |
| Standard Status | Active |
| State Or Province | Ontario |
| Stories | 2.5 |
| Street Name | Rosebery |
| Street Number | 10 |
| Street Suffix | Place |
| Structure Type | House |
| Tax Annual Amount | 4248.27 |
| Utilities | Sewer, Electricity, Cable |
| Water Source | Municipal water |
| Zoning Description | R-3 Residential |
Listing courtesy of
Listing brokerage
ROYAL LEPAGE TRILAND REALTY
166 SUNSET DRIVE, ST. THOMAS, Ontario
Listing agent
DENNIS BROOME