

203 TECUMSEH AVENUE E
London South (South F), Ontario N6C1S5
$529,000
- 6 Beds
- 3 Baths
- Single Family
Listed by SUTTON GROUP - SELECT REALTY INC.
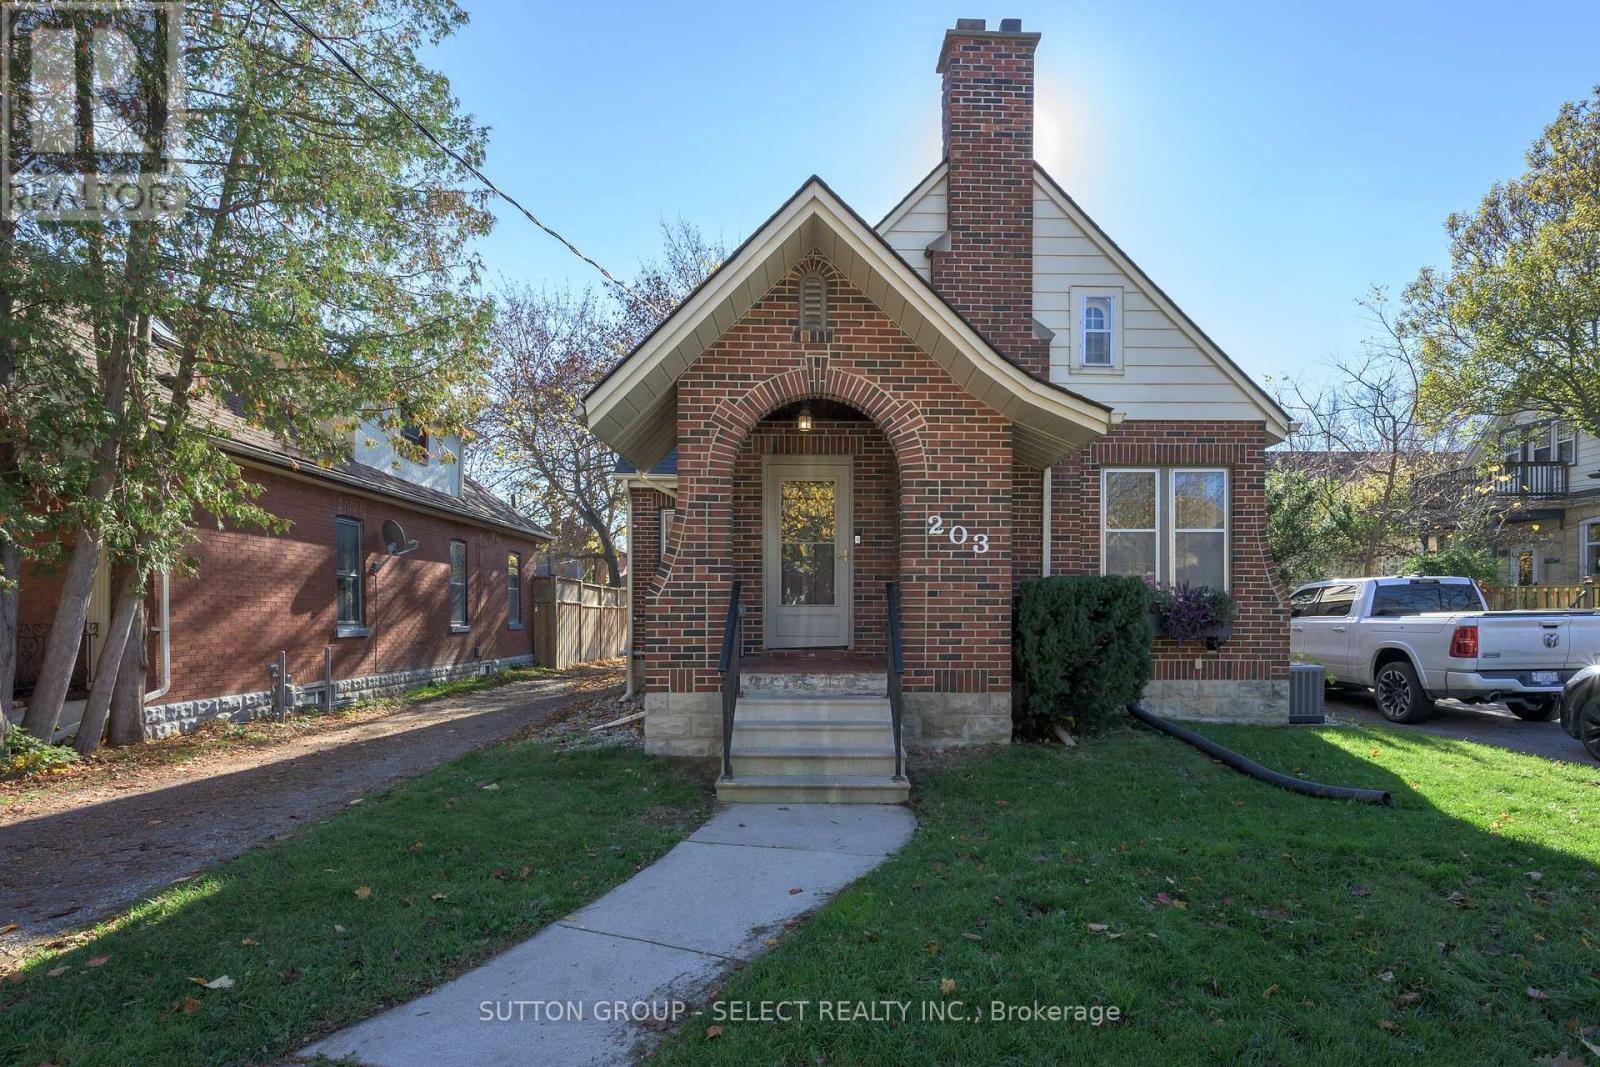 44 photos
Property typeSingle Family
BuildingHouse
Lot size34 x 80 FT ; 34.09 ft x 79.75 ft x 34.09 ft x 79.76
Parking1
Annual taxes$3,638
Listed onNov 12, 2026
Description
Timeless Tudor Charm, Exceptional Space & An Unbeatable Wortley Village Location! Character, space and location come together in this beautifully appointed, deceptively spacious 5+1 bedroom classic Tudor in the heart of highly desirable Wortley Village. Offering the charm homeowners love, the room growing families need and the flexibility today's lifestyles demand, this is a home that delivers on all fronts. Just a short stroll to the Village shops, restaurants, schools and neighbourhood amenities, you'll enjoy everything that makes Wortley Village one of London's most sought-after communities.Thoughtfully laid out, the main level offers two generously sized bedrooms, a well-appointed kitchen, separate dining room, inviting living room with fireplace and a four-piece bathroom. Upstairs, you'll find three additional bedrooms, plenty of storage and a three-piece bathroom. Hardwood and hard-surface flooring plus classic Tudor character add warmth and appeal throughout. The renovated lower level adds exceptional versatility with a self-contained in-law suite, complete with a separate entrance, spacious bedroom with twin closets and egress window, kitchenette, newer three-piece bathroom and additional storage. An ideal setup for extended family, guests or added living flexibility.Step outside to enjoy the rear deck and pergola, creating an inviting outdoor space for relaxing and entertaining. Meaningful updates offer added peace of mind, including a new roof (2025), extensive basement renovations, waterproofing and sump pump (2024), updated 200-amp electrical service (2024) and asbestos removal (2023). The hard work is done! Move in and enjoy the character, comfort and convenience of this wonderful home in an exceptional neighbourhood. Space, flexibility, thoughtful improvements and an outstanding location make this one worth discovering. (id:37124)
Property details
| Price | $529,000 |
|---|---|
| Status | Active |
| Transaction | For sale |
| Property type | Single Family |
| Building type | House |
| Ownership | Freehold |
| Storeys | 1.5 |
| Bedrooms | 6 |
| Bathrooms | 3 |
| Lot size | 34 x 80 FT ; 34.09 ft x 79.75 ft x 34.09 ft x 79.76 |
| Frontage | 34 |
| Basement | Finished, Apartment in basement, Walk-up, N/A, N/A, N/A |
| Heating | Forced air, Natural gas |
| Cooling | Central air conditioning |
| Fireplace | 1 |
| Flooring | Hardwood |
| Exterior | Brick |
| Foundation | Concrete |
| Parking | No Garage |
| Parking spaces | 1 |
| Water | Municipal water |
| Sewer | Sanitary sewer |
| Appliances | Washer, Refrigerator, Water meter, Dishwasher, Stove, Dryer, Window Coverings, Water Heater |
| Community | School Bus |
| Annual taxes | $3,638 (2025) |
| Listed on | Nov 12, 2026 |
| MLS® number | X14173642 |
Rooms
| Level | Room | Dimensions |
|---|---|---|
| Main level | Dining room | 3.53 |
| Basement | Utility room | 1.9 |
| Main level | Living room | 5.74 |
| Main level | Bedroom | 3.05 |
| Main level | Bedroom | 3.05 |
| Main level | Kitchen | 3.53 |
| Second level | Bedroom | 3.55 |
| Second level | Bedroom | 4.03 |
| Second level | Bedroom | 3.21 |
| Basement | Family room | 3.29 |
| Basement | Bedroom | 3.36 |
Location
All listing details (52)
| Appliances | Washer, Refrigerator, Water meter, Dishwasher, Stove, Dryer, Window Coverings, Water Heater |
|---|---|
| Basement | Finished, Apartment in basement, Walk-up, N/A, N/A, N/A |
| Bathrooms Total Integer | 3 |
| Bedrooms Above Grade | 5 |
| Bedrooms Below Grade | 1 |
| Bedrooms Total | 6 |
| Building Features | Fireplace(s) |
| City | London South (South F) |
| City Region | South F |
| Common Interest | Freehold |
| Community Features | School Bus |
| Cooling | Central air conditioning |
| Country | Canada |
| Directions | Cross Streets: Wortley. ** Directions: 2 doors east of Wortley Rd. |
| Exterior Features | Brick |
| Fireplace YN | Yes |
| Fireplaces Total | 1 |
| Flooring | Hardwood |
| Foundation Details | Concrete |
| Frontage Length Numeric | 34 |
| Frontage Length Numeric Units | feet |
| Geocode Manual YN | Yes |
| Heating | Forced air, Natural gas |
| Internet Address Display YN | Yes |
| Internet Entire Listing Display YN | Yes |
| List AOR | London and St. Thomas |
| List Price | 529000 |
| Living Area Maximum | 2000 |
| Living Area Minimum | 1500 |
| Living Area Units | square feet |
| Lot Features | Irregular lot size, Lane, Carpet Free, Sump Pump, In-Law Suite |
| Lot Size Dimensions | 34 x 80 FT ; 34.09 ft x 79.75 ft x 34.09 ft x 79.76 |
| Original Entry Timestamp | 2026-11-12T15:01:45.08Z |
| Parking Features | No Garage |
| Parking Total | 1 |
| Photos Count | 43 |
| Postal Code | N6C1S5 |
| Property Attached YN | No |
| Property Sub Type | Single Family |
| Sewer | Sanitary sewer |
| Standard Status | Active |
| State Or Province | Ontario |
| Stories | 1.5 |
| Street Dir Suffix | East |
| Street Name | Tecumseh |
| Street Number | 203 |
| Street Suffix | Avenue |
| Structure Type | House |
| Tax Annual Amount | 3638 |
| Tax Year | 2025 |
| Utilities | Sewer, Electricity, Cable |
| Water Source | Municipal water |
Listing courtesy of
Listing brokerage
SUTTON GROUP - SELECT REALTY INC.
250 WHARNCLIFFE ROAD NORTH, LONDON, Ontario
Listing agent
ARON GANGBAR