

504 - 600 GRENFELL DRIVE
London North (North C), Ontario N5X2R8
$244,900
- 2 Beds
- 1 Baths
- Single Family
Listed by LIMELIGHT REALTY INC.
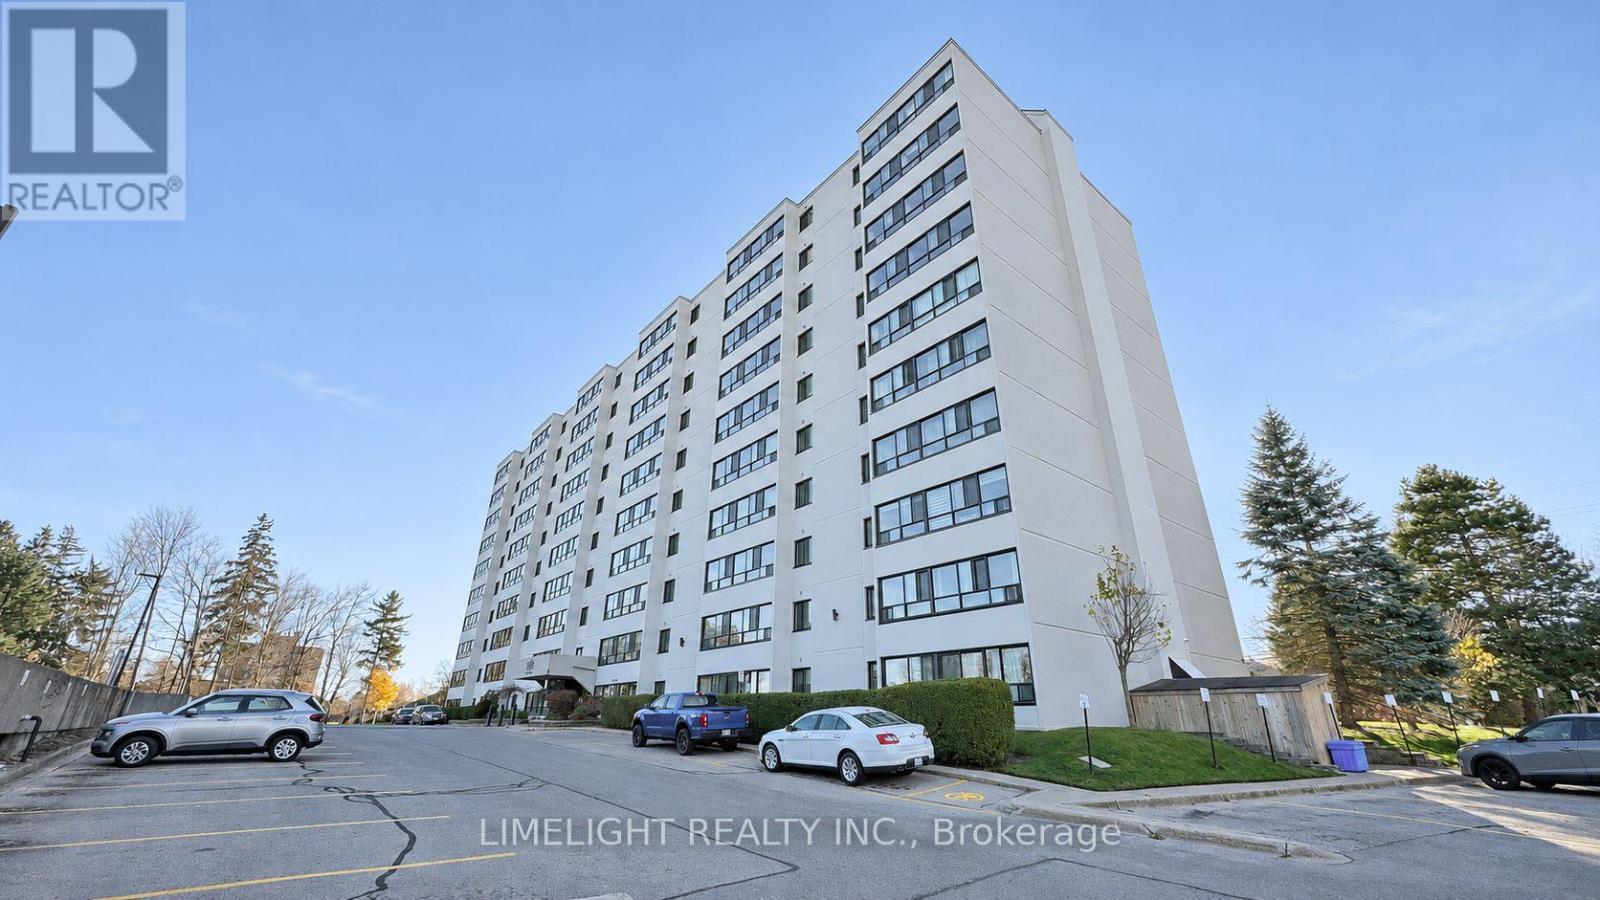 17 photos
Property typeSingle Family
BuildingApartment
Parking1
Annual taxes$1,641
Listed onNov 12, 2026
Description
Located in a convenient North London neighbourhood, this owner-occupied 2-bedroom condo at 600 Grenfell Drive, Unit 504 offers approximately 900 sq. ft. of living space. This west-facing end unit features a unique open-concept layout, as one of the few units in the building without a dividing wall between the living room and sunroom/dining area, creating a larger, more open living space with plenty of natural light. A spacious storage room provides additional storage space and includes a chest freezer. The building has undergone several upgrades in recent years, including new windows installed in 2023. Additional features include covered parking, visitor parking, hot and cold water included in the condo fees, and a portable air conditioning unit. Conveniently located just a short drive from Masonville Mall, Western University, shopping, restaurants, public transit, and other everyday amenities. Quick possession is available. (id:37124)
Property details
| Price | $244,900 |
|---|---|
| Status | Active |
| Transaction | For sale |
| Property type | Single Family |
| Building type | Apartment |
| Ownership | Condo/Strata |
| Bedrooms | 2 |
| Bathrooms | 1 |
| Basement | None |
| Heating | Baseboard heaters, Electric |
| Flooring | Tile, Laminate |
| Exterior | Concrete |
| Parking | Covered, Other, No Garage |
| Parking spaces | 1 |
| Appliances | Refrigerator, Dishwasher, Stove, Freezer, Window Coverings, Water Heater |
| Community | Community Centre, Pets Allowed With Restrictions |
| Annual taxes | $1,641 |
| Maintenance fee | $443 / Monthly |
| Fee includes | Water, Insurance |
| Listed on | Nov 12, 2026 |
| MLS® number | X14173556 |
Rooms
| Level | Room | Dimensions |
|---|---|---|
| Main level | Living room | 7.24 |
| Main level | Dining room | 2.85 |
| Main level | Kitchen | 2.44 |
| Main level | Primary Bedroom | 4.32 |
| Main level | Bedroom 2 | 4.32 |
| Main level | Utility room | 2.77 |
Location
All listing details (42)
| Appliances | Refrigerator, Dishwasher, Stove, Freezer, Window Coverings, Water Heater |
|---|---|
| Association Fee | 442.77 |
| Association Fee Frequency | Monthly |
| Association Fee Includes | Water, Insurance |
| Association Name | Larlyn |
| Basement | None |
| Bathrooms Total Integer | 1 |
| Bedrooms Above Grade | 2 |
| Bedrooms Total | 2 |
| City | London North (North C) |
| City Region | North C |
| Common Interest | Condo/Strata |
| Community Features | Community Centre, Pets Allowed With Restrictions |
| Country | Canada |
| Directions | Cross Streets: Adelaide and Grenfell. ** Directions: Adelaide to Grenfell then pull into driveway. |
| Exterior Features | Concrete |
| Fireplace YN | No |
| Flooring | Tile, Laminate |
| Geocode Manual YN | No |
| Heating | Baseboard heaters, Electric |
| Internet Address Display YN | Yes |
| Internet Entire Listing Display YN | Yes |
| List AOR | London and St. Thomas |
| List Price | 244900 |
| Living Area Maximum | 999 |
| Living Area Minimum | 900 |
| Living Area Units | square feet |
| Original Entry Timestamp | 2026-11-12T15:01:44.98Z |
| Parking Features | Covered, Other, No Garage |
| Parking Total | 1 |
| Photos Count | 16 |
| Postal Code | N5X2R8 |
| Property Attached YN | Yes |
| Property Sub Type | Single Family |
| Standard Status | Active |
| State Or Province | Ontario |
| Street Name | Grenfell |
| Street Number | 600 |
| Street Suffix | Drive |
| Structure Type | Apartment |
| Tax Annual Amount | 1640.76 |
| Unit Number | 504 |
Listing courtesy of
Listing brokerage
LIMELIGHT REALTY INC.
102-612 COLBORNE STREET, LONDON, Ontario
Listing agent
ALI SAADAT