

42 ROSEBERY PLACE
St. Thomas, Ontario N5R2H7
$569,000
- 4 Beds
- 4 Baths
- Single Family
Listed by ROYAL LEPAGE TRILAND REALTY
 42 photos
Property typeSingle Family
BuildingHouse
Lot size81.5 x 595.2 FT
Parking10
Annual taxes$7,473
Listed onNov 12, 2026
Description
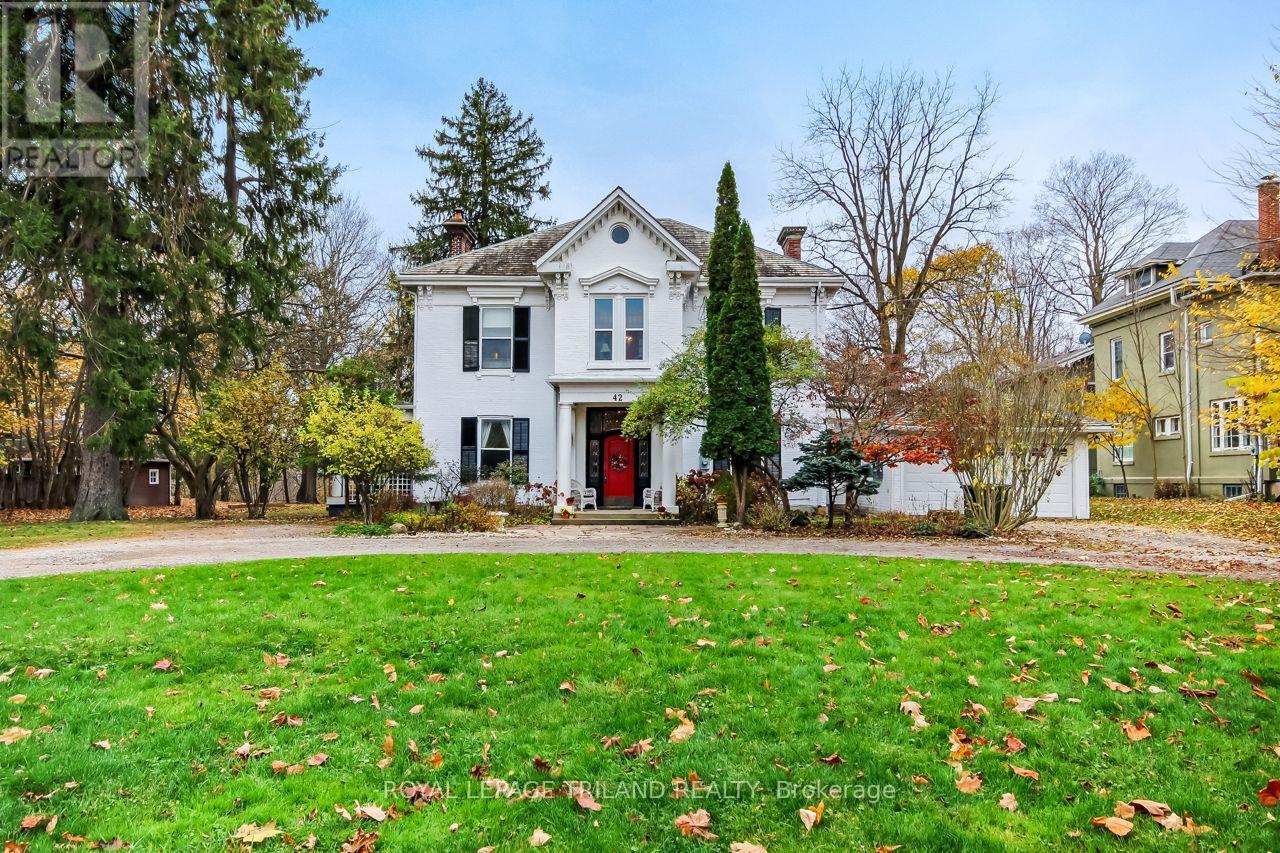
This property is a piece of Canadian history on approximately 1.4 acres in the heart of St. Thomas' sought-after Courthouse District. Known locally as the "Snow White House," this mid-1800s residence offers the kind of scale, craftsmanship and setting that simply cannot be recreated. The home's history is part of its appeal. Local stories have long held that Sir John A. Macdonald stayed here during his tenure as Canada's first Prime Minister, following Confederation in 1867, adding another layer of intrigue to a property already well known within the community. The large foyer opens to generous principal rooms with soaring ceilings, detailed original crown moulding and hardwood floors. Formal living and dining spaces recall a different era of entertaining. Backing onto a magnificent wooded ravine, where Mill Creek winds through the trees and walking trails invite you to explore. The property feels remarkably private, with deer known to wander right up toward the home and its sweeping covered side verandah. Four bedrooms and four bathrooms offer substantial space to reimagine the home for its next chapter. Three grand original fireplaces create striking focal points throughout the home. This is a rare opportunity to own a historic residence on an exceptional parcel of land within the city. A detached two-car garage adds everyday practicality, while the circular drive offers generous parking and an easy flow for hosting gatherings, parties and evening soirées. For someone who sees the value in original architecture, history and land, the opportunity to restore and rediscover this hidden gem is truly one of a kind. The Snow White House is ready for you to bring its next chapter to life. (id:37124)
Property details
| Price | $569,000 |
|---|---|
| Status | Active |
| Transaction | For sale |
| Property type | Single Family |
| Building type | House |
| Ownership | Freehold |
| Storeys | 2 |
| Bedrooms | 4 |
| Bathrooms | 4 |
| Lot size | 81.5 x 595.2 FT |
| Frontage | 81.6 |
| Basement | Unfinished, N/A |
| Heating | Baseboard heaters, Radiant heat, Other |
| Cooling | Window air conditioner |
| Flooring | Hardwood |
| Exterior | Brick, Vinyl siding |
| Foundation | Stone |
| Parking | Detached Garage, Garage |
| Parking spaces | 10 |
| Water | Municipal water |
| Sewer | Sanitary sewer |
| Appliances | Washer, Refrigerator, Dishwasher, Stove, Dryer, Microwave |
| Waterfront | Waterfront on creek |
| Annual taxes | $7,473 (2025) |
| Listed on | Nov 12, 2026 |
| MLS® number | X14173316 |
Rooms
| Level | Room | Dimensions |
|---|---|---|
| Main level | Foyer | 2.96 |
| Second level | Bedroom | 4.64 |
| Second level | Bedroom | 4.64 |
| Second level | Bedroom | 4.04 |
| Second level | Bathroom | 3.35 |
| Second level | Kitchen | 3.27 |
| Second level | Sunroom | 2.95 |
| Second level | Other | 6.11 |
| Main level | Family room | 4.59 |
| Main level | Living room | 4.92 |
| Main level | Dining room | 7.36 |
| Main level | Eating area | 5.61 |
| Main level | Kitchen | 3.83 |
| Main level | Pantry | 3.81 |
| Main level | Laundry room | 2.2 |
| Second level | Primary Bedroom | 5.02 |
| Second level | Bathroom | 2.44 |
Location
All listing details (50)
| Appliances | Washer, Refrigerator, Dishwasher, Stove, Dryer, Microwave |
|---|---|
| Basement | Unfinished, N/A |
| Bathrooms Partial | 1 |
| Bathrooms Total Integer | 4 |
| Bedrooms Above Grade | 4 |
| Bedrooms Total | 4 |
| Building Features | Fireplace(s) |
| City | St. Thomas |
| City Region | St. Thomas |
| Common Interest | Freehold |
| Cooling | Window air conditioner |
| Country | Canada |
| Directions | Cross Streets: Elgin & Rosebery. ** Directions: South on Elgin, East on Rosebery. Or South on Princess, West on Rosebery. |
| Exterior Features | Brick, Vinyl siding |
| Fireplace YN | Yes |
| Flooring | Hardwood |
| Foundation Details | Stone |
| Frontage Length Numeric | 81.6 |
| Frontage Length Numeric Units | feet |
| Geocode Manual YN | No |
| Heating | Baseboard heaters, Radiant heat, Other |
| Internet Address Display YN | Yes |
| Internet Entire Listing Display YN | Yes |
| List AOR | London and St. Thomas |
| List Price | 569000 |
| Living Area Maximum | 5000 |
| Living Area Minimum | 3500 |
| Living Area Units | square feet |
| Lot Features | Wooded area, Irregular lot size, Sump Pump |
| Lot Size Dimensions | 81.5 x 595.2 FT |
| Original Entry Timestamp | 2026-11-12T13:20:46.28Z |
| Parking Features | Detached Garage, Garage |
| Parking Total | 10 |
| Photos Count | 41 |
| Postal Code | N5R2H7 |
| Property Attached YN | No |
| Property Sub Type | Single Family |
| Sewer | Sanitary sewer |
| Standard Status | Active |
| State Or Province | Ontario |
| Stories | 2 |
| Street Name | Rosebery |
| Street Number | 42 |
| Street Suffix | Place |
| Structure Type | House |
| Tax Annual Amount | 7473 |
| Tax Year | 2025 |
| Water Body Name | Kettle Creek |
| Water Source | Municipal water |
| Waterfront Features | Waterfront on creek |
Listing courtesy of
Listing brokerage
ROYAL LEPAGE TRILAND REALTY
103-240 WATERLOO STREET, LONDON, Ontario
Listing agent
TERRY LYN STEVENS