

394 BEACHWOOD AVENUE
London South (South D), Ontario N6J3K1
$529,900
- 3 Beds
- 1 Baths
- Single Family
Listed by THRIVE REALTY GROUP INC.
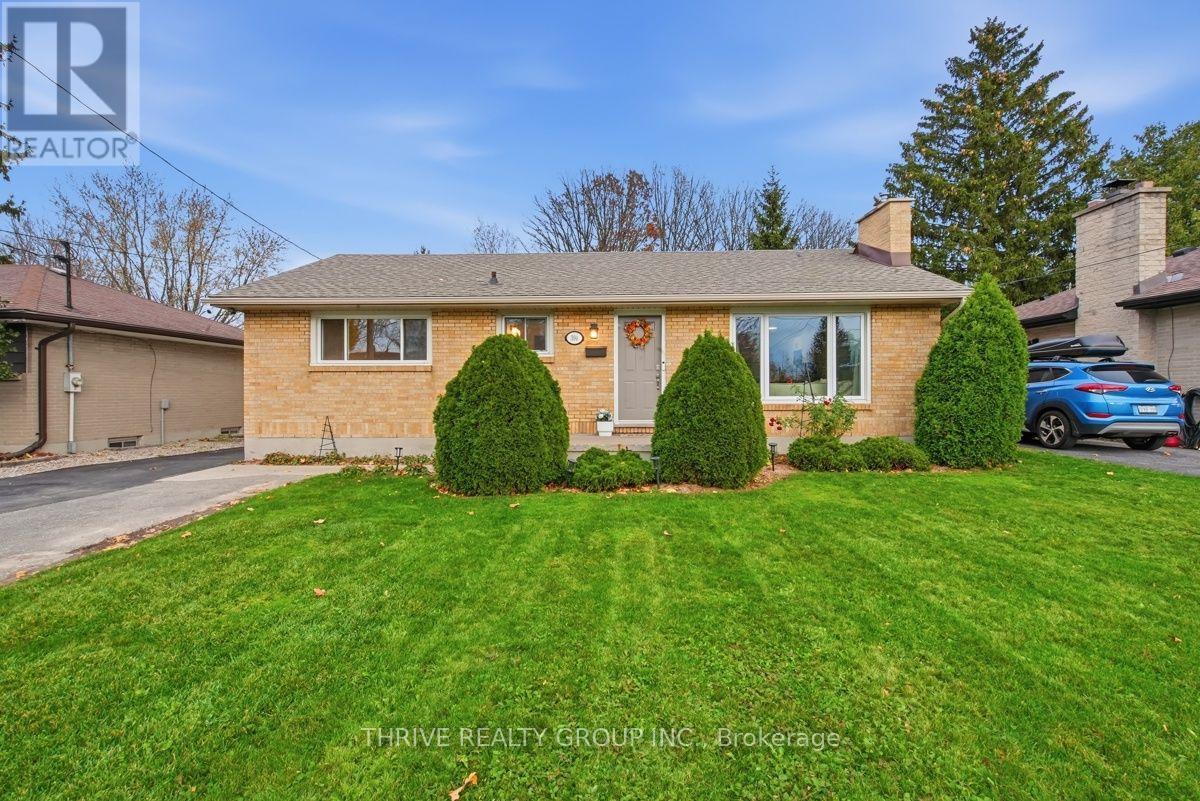 41 photos
Property typeSingle Family
BuildingHouse
Lot size55 FT ; 195.50 x 55.14 x 208.16 x 56.57
Parking5
Annual taxes$3,688
Listed onNov 12, 2026
Description
Welcome to 394 Beachwood Avenue, an extensively updated 3-bedroom, 1-bathroom bungalow offering over 1,030 square feet of main-floor living space and an incredible backyard backing onto a ravine and walking trail. Featuring a bright, open-concept layout, this home is perfect for those who love to entertain. The massive kitchen is the centrepiece of the home, complete with modern two-tone cabinetry, high-end quartz countertops, stainless steel appliances, and an oversized island providing plenty of space for cooking, hosting, and everyday living. All 3 bedrooms are conveniently located on the main floor, while the partially finished basement offers additional living space and flexibility. Recent interior improvements include new luxury vinyl plank flooring, LED lighting throughout, and a renovated bathroom. Major updates within the past 5 years include the roof, furnace, windows, eavestroughs, soffits, and fascia, offering added peace of mind. Outside, you'll find parking for up to 5 vehicles, a spacious rear deck, storage shed, and a massive, fully fenced backyard on a lot extending approximately 200 feet deep. This exceptional outdoor space offers a beautiful natural setting with plenty of room for entertaining, relaxing, and enjoying the outdoors. With extensive updates, an incredible kitchen, and a backyard that's hard to find, this move-in-ready home offers a fantastic combination of modern living and outdoor space! (id:37124)
Property details
| Price | $529,900 |
|---|---|
| Status | Active |
| Transaction | For sale |
| Property type | Single Family |
| Building type | House |
| Ownership | Freehold |
| Storeys | 1 |
| Bedrooms | 3 |
| Bathrooms | 1 |
| Lot size | 55 FT ; 195.50 x 55.14 x 208.16 x 56.57 |
| Frontage | 55 |
| Zoning | R1-8 |
| Basement | Partially finished, N/A |
| Heating | Forced air, Natural gas |
| Cooling | Central air conditioning |
| Fireplace | 1 |
| Exterior | Brick |
| Foundation | Concrete |
| Parking | No Garage |
| Parking spaces | 5 |
| Water | Municipal water |
| Sewer | Sanitary sewer |
| Appliances | Washer, Refrigerator, Dishwasher, Range, Dryer, Microwave, Water Heater |
| Community | Community Centre |
| Annual taxes | $3,688 |
| Listed on | Nov 12, 2026 |
| MLS® number | X14173280 |
Location
All listing details (52)
| Appliances | Washer, Refrigerator, Dishwasher, Range, Dryer, Microwave, Water Heater |
|---|---|
| Architectural Style | Bungalow |
| Basement | Partially finished, N/A |
| Bathrooms Total Integer | 1 |
| Bedrooms Above Grade | 3 |
| Bedrooms Total | 3 |
| Building Features | Fireplace(s) |
| City | London South (South D) |
| City Region | South D |
| Common Interest | Freehold |
| Community Features | Community Centre |
| Cooling | Central air conditioning |
| Country | Canada |
| Directions | Cross Streets: Beachwood Ave. & Hazelwood Ave. ** Directions: Head west on Base Line Rd W, right onto Beachwood. Property is on the right hand side between Hazelwood Ave. and Southcrest Dr. |
| Exterior Features | Brick |
| Fencing | Fenced yard |
| Fireplace YN | Yes |
| Fireplaces Total | 1 |
| Foundation Details | Concrete |
| Frontage Length Numeric | 55 |
| Frontage Length Numeric Units | feet |
| Geocode Manual YN | Yes |
| Heating | Forced air, Natural gas |
| Internet Address Display YN | Yes |
| Internet Entire Listing Display YN | Yes |
| List AOR | London and St. Thomas |
| List Price | 529900 |
| Living Area Maximum | 1100 |
| Living Area Minimum | 700 |
| Living Area Units | square feet |
| Lot Features | Irregular lot size, Carpet Free |
| Lot Size Dimensions | 55 FT ; 195.50 x 55.14 x 208.16 x 56.57 |
| Original Entry Timestamp | 2026-11-12T13:20:46.04Z |
| Parking Features | No Garage |
| Parking Total | 5 |
| Photos Count | 41 |
| Postal Code | N6J3K1 |
| Property Attached YN | No |
| Property Sub Type | Single Family |
| Security Features | Smoke Detectors |
| Sewer | Sanitary sewer |
| Standard Status | Active |
| State Or Province | Ontario |
| Stories | 1 |
| Street Name | Beachwood |
| Street Number | 394 |
| Street Suffix | Avenue |
| Structure Type | House |
| Tax Annual Amount | 3688 |
| Utilities | Sewer, Electricity, Cable |
| Water Source | Municipal water |
| Zoning Description | R1-8 |
Listing courtesy of
Listing brokerage
THRIVE REALTY GROUP INC.
660 MAITLAND STREET, LONDON, Ontario
Listing agent
NICK JAREMKO