

510 KING STREET
Woodstock (Woodstock - South), Ontario N4S1M8
$399,900
- 3 Beds
- 2 Baths
- Single Family
Listed by RE/MAX a-b Realty Ltd Brokerage
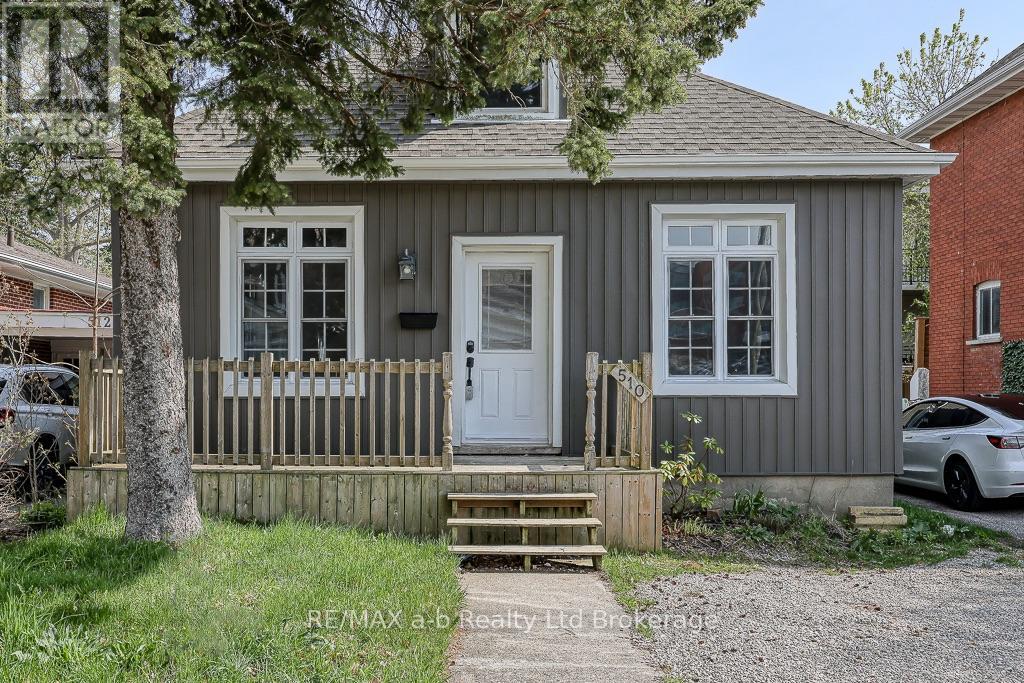 35 photos
Property typeSingle Family
BuildingHouse
Lot size31 x 66 FT
Parking2
Annual taxes$2,932
Listed onNov 12, 2026
Description
Welcome home to a completely renovated 1.5 Storey home in the heart of downtown. Just steps from boutiques and restaurants and public parking lot this home has it all. From the moment you pull up, this home has your attention. Once inside you will enjoy the bright and airy feel of the recently completed renovations. High end finishes and attention to detail were used in creating this executive feel. Beautiful stone counter tops, stunning walk in glass shower and main floor laundry tucked away in a wall to wall bank of cabinets. The basement is ready for your imagination. Completely waterproofed and open with high ceilings and concrete floor you can finish for extra living space or leave for loads of storage. The homes interior has all new insulation, flooring, new wooden staircase to upper level, fixtures, lighting, including wiring, bathrooms with new plumbing and new eves on the exterior and new ac unit as well. Renovations completed end of April/24. This home is move in ready Photos are prior to tenant occupancy. (id:37124)
Property details
| Price | $399,900 |
|---|---|
| Status | Active |
| Transaction | For sale |
| Property type | Single Family |
| Building type | House |
| Ownership | Freehold |
| Storeys | 1.5 |
| Bedrooms | 3 |
| Bathrooms | 2 |
| Lot size | 31 x 66 FT |
| Frontage | 31 |
| Basement | Unfinished, Full |
| Heating | Forced air, Natural gas |
| Cooling | Central air conditioning |
| Exterior | Vinyl siding |
| Foundation | Concrete |
| Parking | No Garage |
| Parking spaces | 2 |
| Water | Municipal water |
| Sewer | Sanitary sewer |
| Appliances | Washer, Refrigerator, Dishwasher, Stove, Dryer |
| Annual taxes | $2,932 (2025) |
| Listed on | Nov 12, 2026 |
| MLS® number | X14173196 |
Rooms
| Level | Room | Dimensions |
|---|---|---|
| Main level | Living room | 6.2 |
| Main level | Kitchen | 3.15 |
| Main level | Dining room | 2.18 |
| Main level | Bedroom 2 | 2.92 |
| Main level | Bedroom 3 | 3.17 |
| Second level | Primary Bedroom | 6.83 |
Location
All listing details (46)
| Appliances | Washer, Refrigerator, Dishwasher, Stove, Dryer |
|---|---|
| Basement | Unfinished, Full |
| Bathrooms Partial | 1 |
| Bathrooms Total Integer | 2 |
| Bedrooms Above Grade | 3 |
| Bedrooms Total | 3 |
| City | Woodstock (Woodstock - South) |
| City Region | Woodstock - South |
| Common Interest | Freehold |
| Cooling | Central air conditioning |
| Country | Canada |
| Directions | Cross Streets: Wellington S and King. ** Directions: South on Wellington, West on King. |
| Exterior Features | Vinyl siding |
| Fireplace YN | No |
| Foundation Details | Concrete |
| Frontage Length Numeric | 31 |
| Frontage Length Numeric Units | feet |
| Geocode Manual YN | No |
| Heating | Forced air, Natural gas |
| Internet Address Display YN | Yes |
| Internet Entire Listing Display YN | Yes |
| List AOR | Woodstock-Ingersoll-Tillsonburg |
| List Price | 399900 |
| Living Area Maximum | 1500 |
| Living Area Minimum | 1100 |
| Living Area Units | square feet |
| Lot Features | Carpet Free |
| Lot Size Dimensions | 31 x 66 FT |
| Original Entry Timestamp | 2026-11-12T12:34:08.37Z |
| Parking Features | No Garage |
| Parking Total | 2 |
| Photos Count | 35 |
| Postal Code | N4S1M8 |
| Property Attached YN | No |
| Property Sub Type | Single Family |
| Sewer | Sanitary sewer |
| Standard Status | Active |
| State Or Province | Ontario |
| Stories | 1.5 |
| Street Name | King |
| Street Number | 510 |
| Street Suffix | Street |
| Structure Type | House |
| Tax Annual Amount | 2932 |
| Tax Year | 2025 |
| Water Source | Municipal water |
Listing courtesy of
Listing brokerage
RE/MAX a-b Realty Ltd Brokerage
463 DUNDAS STREET, WOODSTOCK, Ontario
Listing agent
Alisha Wheeldon