

6 - 229 HAMILTON ROAD
London East (East E), Ontario N5Z1P9
$1,162/mo
- 2 Beds
- 1 Baths
- Multi-family
Listed by INTERNATIONAL REALTY FIRM, INC.
 23 photos
Property typeMulti-family
BuildingDuplex
Lot size30 FT
Parking1
Listed onNov 11, 2026
Description
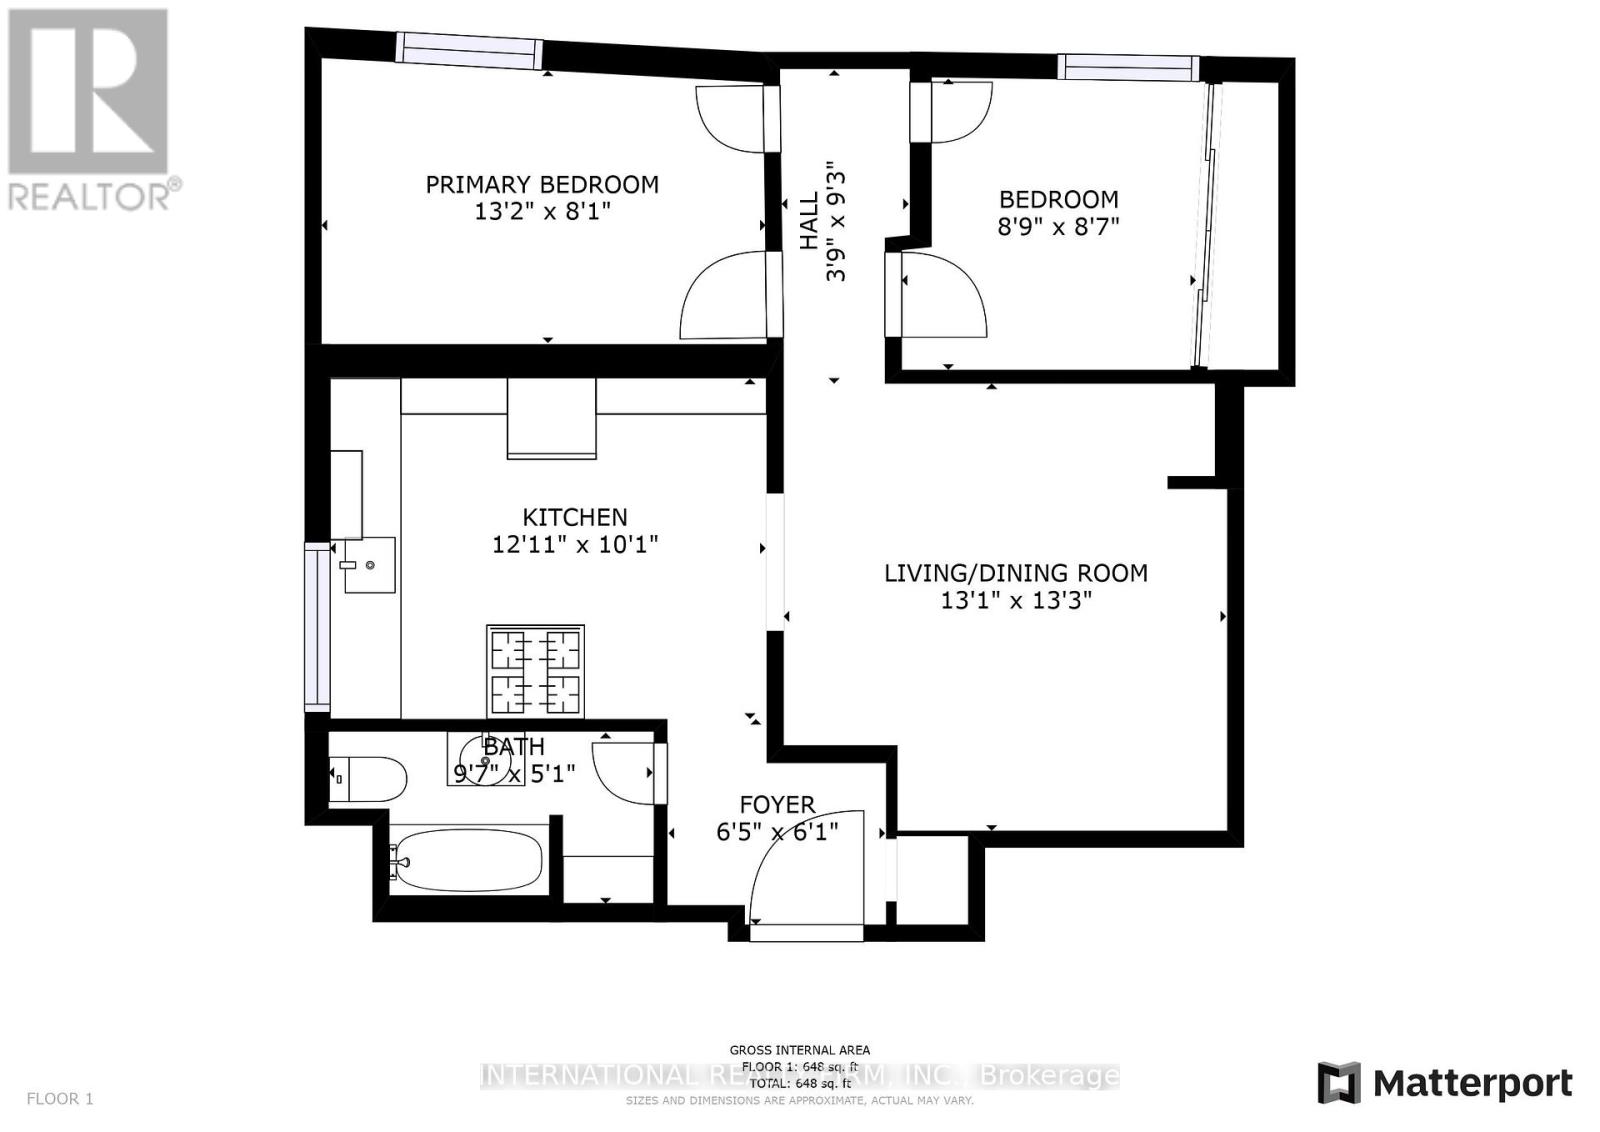
One Bedroom + Den Available at 229 Hamilton Road, London, ON. This lower-floor apartment features one bedroom, a den that could be used as a second bedroom, and one bathroom. Available for December 1, 2026, the unit is offered at a discounted rent of $1,162/month plus hydro, with a lawful rent of $1,395/month plus hydro. Heat and water are included in the rent, while hydro is the tenant's responsibility. The apartment is pet-friendly, includes one parking space at no additional cost, and offers coin-operated laundry facilities in the building. A one-year lease agreement is required, and tenancy will continue at the lawful rental rate after the initial lease term in accordance with applicable regulations. (id:37124)
Property details
| Price | $1,162 / month |
|---|---|
| Status | Active |
| Transaction | For rent |
| Property type | Multi-family |
| Building type | Duplex |
| Storeys | 2 |
| Bedrooms | 2 |
| Bathrooms | 1 |
| Lot size | 30 FT |
| Frontage | 30 |
| Basement | None |
| Heating | Other, Other |
| Cooling | None |
| Exterior | Brick Facing |
| Foundation | Concrete |
| Parking | No Garage |
| Parking spaces | 1 |
| Water | Municipal water |
| Sewer | Sanitary sewer |
| Listed on | Nov 11, 2026 |
| MLS® number | X14172098 |
Rooms
| Level | Room | Dimensions |
|---|---|---|
| Ground level | Bedroom | 3 |
| Ground level | Bedroom 2 | 2 |
| Ground level | Kitchen | 3 |
| Ground level | Living room | 4 |
| Ground level | Bathroom | 3 |
Location
All listing details (44)
| Basement | None |
|---|---|
| Bathrooms Total Integer | 1 |
| Bedrooms Above Grade | 2 |
| Bedrooms Total | 2 |
| Building Features | Fireplace(s) |
| City | London East (East E) |
| City Region | East E |
| Cooling | None |
| Country | Canada |
| Directions | Cross Streets: Hamilton Road and Adelaide Street North. ** Directions: Straight towards Adelaide Street North, turn left on hamilton and just a few feet away turn right. |
| Exterior Features | Brick Facing |
| Fireplace YN | No |
| Foundation Details | Concrete |
| Frontage Length Numeric | 30 |
| Frontage Length Numeric Units | feet |
| Geocode Manual YN | No |
| Heating | Other, Other |
| Internet Address Display YN | Yes |
| Internet Entire Listing Display YN | Yes |
| Lease Amount Frequency | Monthly |
| List AOR | Toronto |
| Living Area Maximum | 3000 |
| Living Area Minimum | 2500 |
| Living Area Units | square feet |
| Lot Features | Carpet Free |
| Lot Size Dimensions | 30 FT |
| Original Entry Timestamp | 2026-11-11T21:36:43.84Z |
| Parking Features | No Garage |
| Parking Total | 1 |
| Photos Count | 23 |
| Postal Code | N5Z1P9 |
| Property Attached YN | Yes |
| Property Sub Type | Multi-family |
| Sewer | Sanitary sewer |
| Standard Status | Active |
| State Or Province | Ontario |
| Stories | 2 |
| Street Name | Hamilton |
| Street Number | 229 |
| Street Suffix | Road |
| Structure Type | Duplex |
| Total Actual Rent | 1162 |
| Unit Number | 6 |
| Water Source | Municipal water |
Listing courtesy of
Listing brokerage
INTERNATIONAL REALTY FIRM, INC.
101 BROCK ST SOUTH 3RD FLR, WHITBY, Ontario
Listing agent
Jon Pilon