

29 - 861 SHELBORNE STREET
London South (South J), Ontario N5Z5C5
$514,900
- 2 Beds
- 3 Baths
- Single Family
Listed by SUTTON GROUP PREFERRED REALTY INC.
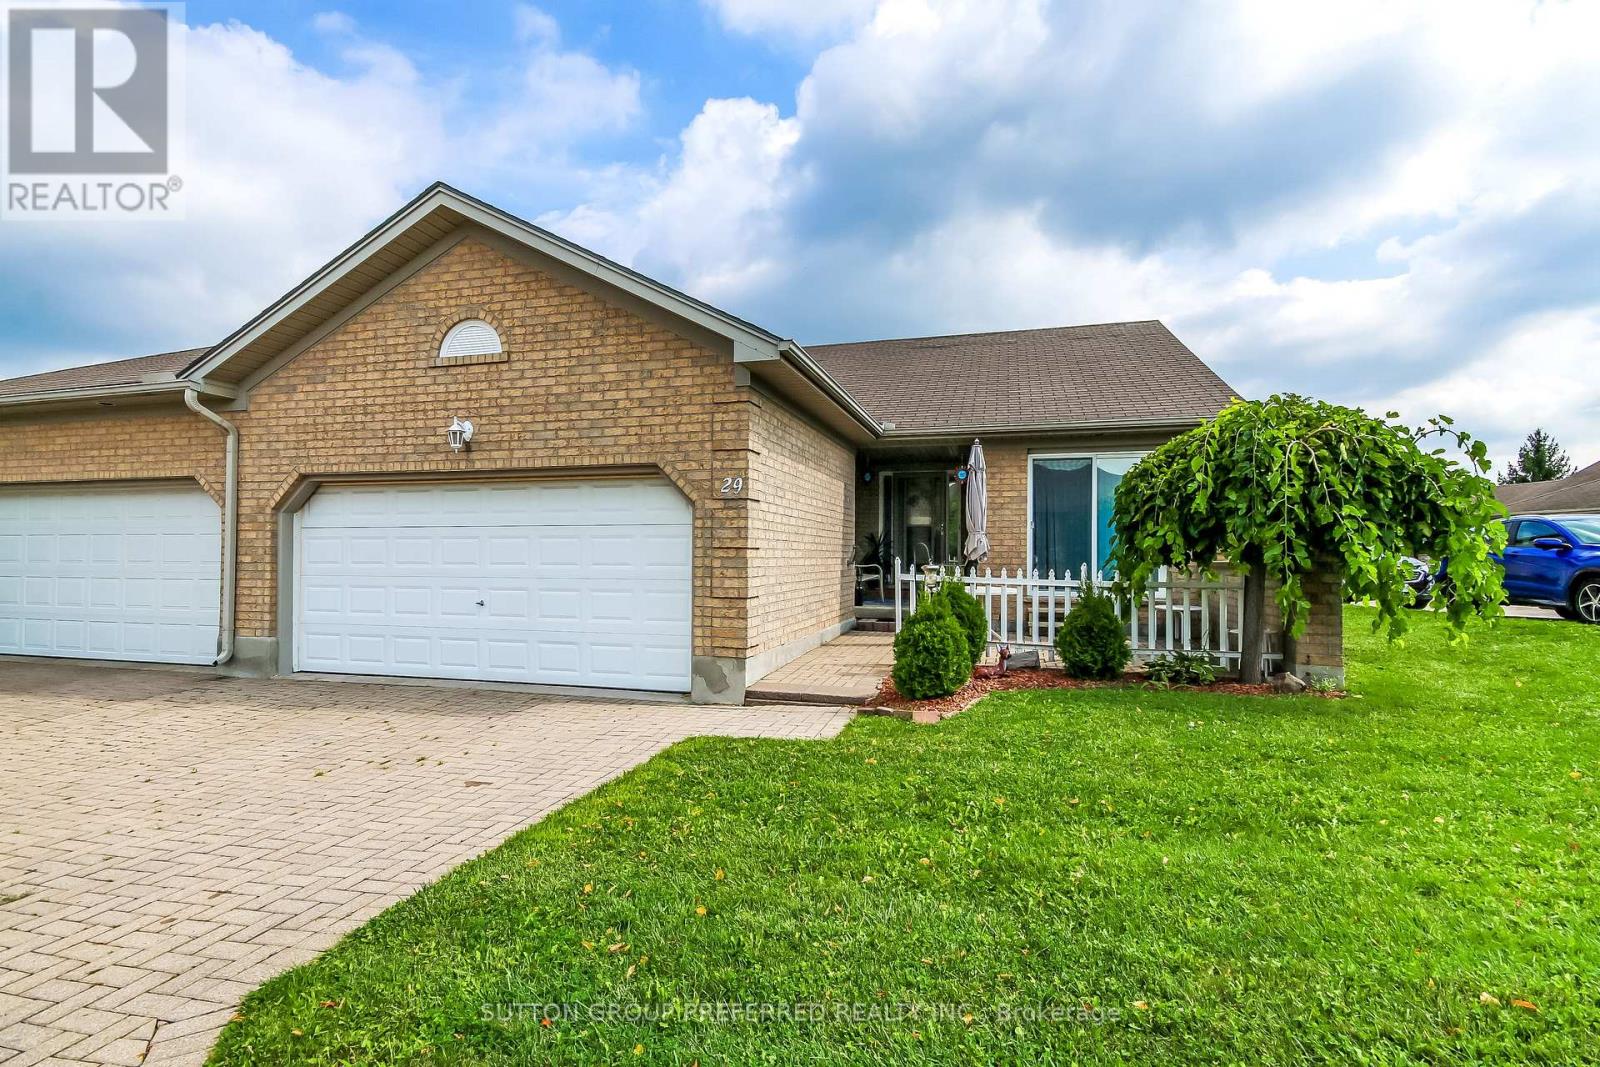 29 photos
Property typeSingle Family
BuildingRow / Townhouse
Parking4
Annual taxes$3,799
Listed onNov 11, 2026
Description
DARE TO COMPARE! RARE ONE FLOOR LIVING!! Welcome to South River Estates, a well appointed 2 bedroom, 3 bathroom home boasting premium quality from top to bottom across its 1,959 Sq. Ft. of impeccably finished living space. This bright and airy condo offers the ultimate urban living experience and is perfect for first time home buyers, young professionals, empty nesters and investors. Step inside to convenient main floor living with a layout offering tremendous ease of flow. Spacious eat-in kitchen will appeal to the cook in you. Bright, sun soaked living room with vaulted ceiling, gleaming oak hardwood and elegant gas fireplace with gorgeous wood mantle surrounded by dramatic windows. Oversized master retreat complimented by double closets and ensuite. Lovely finished basement will accommodate visiting family and friends beautifully. Generous deck with a retractable awning will allow you to enjoy the outside comfortably. This is a must see in person. (id:37124)
Property details
| Price | $514,900 |
|---|---|
| Status | Active |
| Transaction | For sale |
| Property type | Single Family |
| Building type | Row / Townhouse |
| Ownership | Condo/Strata |
| Storeys | 1.5 |
| Bedrooms | 2 |
| Bathrooms | 3 |
| Basement | Finished, N/A |
| Heating | Forced air, Natural gas |
| Cooling | Central air conditioning |
| Fireplace | Insert |
| Exterior | Brick |
| Foundation | Concrete |
| Parking | Detached Garage, Garage |
| Parking spaces | 4 |
| Appliances | Central Vacuum |
| Community | Pets Allowed With Restrictions |
| Annual taxes | $3,799 |
| Maintenance fee | $389 / Monthly |
| Fee includes | Common Area Maintenance |
| Listed on | Nov 11, 2026 |
| MLS® number | X14171814 |
Rooms
| Level | Room | Dimensions |
|---|---|---|
| Ground level | Living room | 5.3 |
| Ground level | Kitchen | 3.7 |
| Ground level | Dining room | 2.7 |
| Ground level | Primary Bedroom | 4.3 |
| Ground level | Bedroom 2 | 3.1 |
| Lower level | Recreational, Games room | 7.3 |
| Lower level | Study | 2.4 |
Location
All listing details (49)
| Appliances | Central Vacuum |
|---|---|
| Association Fee | 388.62 |
| Association Fee Frequency | Monthly |
| Association Fee Includes | Common Area Maintenance |
| Association Name | Village Property Management |
| Basement | Finished, N/A |
| Bathrooms Partial | 1 |
| Bathrooms Total Integer | 3 |
| Bedrooms Above Grade | 2 |
| Bedrooms Total | 2 |
| Building Features | Visitor Parking |
| City | London South (South J) |
| City Region | South J |
| Common Interest | Condo/Strata |
| Community Features | Pets Allowed With Restrictions |
| Cooling | Central air conditioning |
| Country | Canada |
| Directions | Cross Streets: Deveron Crescent. ** Directions: From Deveron Cres, west onto Shelborne Street. |
| Exterior Features | Brick |
| Fireplace Features | Insert |
| Fireplace YN | Yes |
| Fireplaces Total | 1 |
| Foundation Details | Concrete |
| Geocode Manual YN | No |
| Heating | Forced air, Natural gas |
| Internet Address Display YN | Yes |
| Internet Entire Listing Display YN | Yes |
| List AOR | London and St. Thomas |
| List Price | 514900 |
| Living Area Maximum | 1399 |
| Living Area Minimum | 1200 |
| Living Area Units | square feet |
| Lot Features | Sloping |
| Original Entry Timestamp | 2026-11-11T20:21:12.89Z |
| Parking Features | Detached Garage, Garage |
| Parking Total | 4 |
| Photos Count | 29 |
| Postal Code | N5Z5C5 |
| Property Attached YN | Yes |
| Property Sub Type | Single Family |
| Standard Status | Active |
| State Or Province | Ontario |
| Stories | 1.5 |
| Street Name | Shelborne |
| Street Number | 861 |
| Street Suffix | Street |
| Structure Type | Row / Townhouse |
| Tax Annual Amount | 3799 |
| Unit Number | 29 |
Listing courtesy of
Listing brokerage
SUTTON GROUP PREFERRED REALTY INC.
181 COMMISSIONERS RD. W., LONDON, Ontario
Listing agent
MARTA KENNEDY