

91 RENAISSANCE DRIVE
St. Thomas, Ontario N5R0K1
$749,000
- 4 Beds
- 3 Baths
- Single Family
Listed by OAK AND KEY REAL ESTATE BROKERAGE, INC.
 51 photos
Property typeSingle Family
BuildingHouse
Lot size45 x 115 FT
Parking4
Annual taxes$4,977
Listed onNov 11, 2026
Description
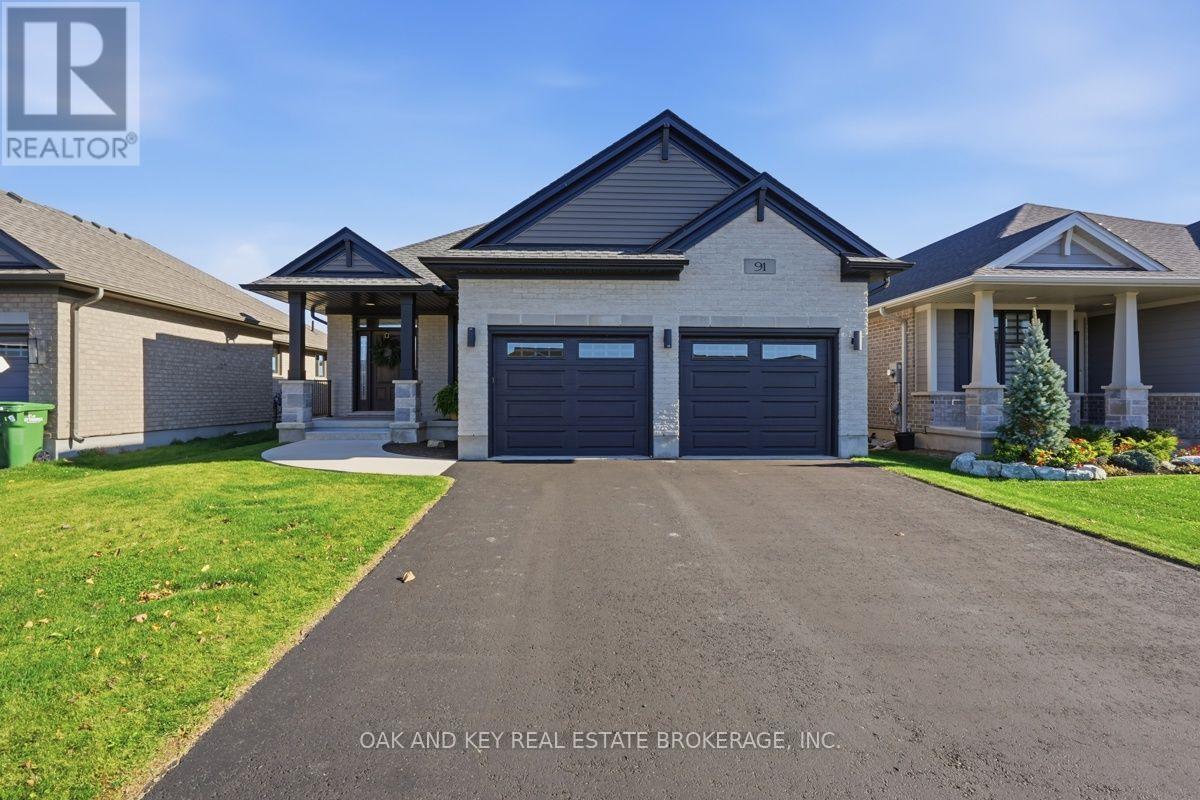
Welcome to 91 Renaissance Drive, a beautifully finished brick and stone bungalow in one of St. Thomas's most family-friendly pockets, close to shopping, schools, the hospital and quick highway access. With over 2,500 sq ft of finished living space, 4 bedrooms and 3 full baths, there is room here for everyone to spread out. Step inside to an open-concept main floor made for entertaining. Tray ceilings add height and elegance, and a cozy gas fireplace anchors the living space. The bright kitchen is the heart of the home, with white shaker cabinetry, stainless steel appliances and a large centre island that seats the whole crew, flowing into the dining area with a walk-out to the covered deck. Morning coffee or an evening barbecue, rain or shine, it works. The main-floor primary suite is a true retreat with a walk-in closet and a spa-style 4-piece ensuite featuring a double vanity and glass shower. A second bedroom, a 4-piece main bath and convenient main-floor laundry complete the level, so everyday living stays easy and on one floor. Downstairs, the fully finished lower level is perfect for family movie nights, teens or overnight guests. A large family room is joined by two more bedrooms (one with a walk-in closet), a 4-piece bath with double vanity and a huge utility room with excellent storage space for seasonal items, tools and hobbies. Outside, the fenced backyard offers privacy for kids and pets, with a covered deck and patio for relaxing and hosting. The attached double garage and driveway provide parking for up to 4 vehicles. Central air, a forced-air gas furnace and an air exchanger keep the home comfortable year-round. Move-in ready, well cared for and set in a welcoming neighbourhood, this is a home you can settle into right away. This one feels like home from the moment you walk in! (id:37124)
Property details
| Price | $749,000 |
|---|---|
| Status | Active |
| Transaction | For sale |
| Property type | Single Family |
| Building type | House |
| Ownership | Freehold |
| Storeys | 1 |
| Bedrooms | 4 |
| Bathrooms | 3 |
| Lot size | 45 x 115 FT |
| Frontage | 45 |
| Zoning | R3A-26 |
| Basement | Finished, Full |
| Heating | Forced air, Natural gas |
| Cooling | Central air conditioning, Air exchanger |
| Fireplace | 1 |
| Exterior | Brick, Stone |
| Foundation | Concrete |
| Parking | Attached Garage, Garage |
| Parking spaces | 4 |
| Water | Municipal water |
| Sewer | Sanitary sewer |
| Appliances | Washer, Refrigerator, Dishwasher, Stove, Dryer, Microwave, Garage door opener, Garage door opener remote(s), Water Heater |
| Annual taxes | $4,977 (2025) |
| Listed on | Nov 11, 2026 |
| MLS® number | X14170916 |
Rooms
| Level | Room | Dimensions |
|---|---|---|
| Main level | Living room | 5.26 |
| Main level | Kitchen | 4.27 |
| Main level | Dining room | 4.09 |
| Main level | Primary Bedroom | 3.89 |
| Main level | Bedroom 2 | 2.95 |
| Lower level | Family room | 6.12 |
| Lower level | Bedroom 3 | 3.89 |
| Lower level | Bedroom 4 | 5.59 |
| Lower level | Utility room | 6.3 |
Location
All listing details (49)
| Appliances | Washer, Refrigerator, Dishwasher, Stove, Dryer, Microwave, Garage door opener, Garage door opener remote(s), Water Heater |
|---|---|
| Architectural Style | Bungalow |
| Basement | Finished, Full |
| Bathrooms Total Integer | 3 |
| Bedrooms Above Grade | 2 |
| Bedrooms Below Grade | 2 |
| Bedrooms Total | 4 |
| Building Features | Fireplace(s) |
| City | St. Thomas |
| City Region | St. Thomas |
| Common Interest | Freehold |
| Cooling | Central air conditioning, Air exchanger |
| Country | Canada |
| Directions | Cross Streets: Auburn Drive. ** Directions: 401 to Highbury Ave S, Centennial Ave, right onto Auburn Drive. |
| Exterior Features | Brick, Stone |
| Fireplace YN | Yes |
| Fireplaces Total | 1 |
| Foundation Details | Concrete |
| Frontage Length Numeric | 45 |
| Frontage Length Numeric Units | feet |
| Geocode Manual YN | No |
| Heating | Forced air, Natural gas |
| Internet Address Display YN | Yes |
| Internet Entire Listing Display YN | Yes |
| List AOR | London and St. Thomas |
| List Price | 749000 |
| Living Area Maximum | 2000 |
| Living Area Minimum | 1500 |
| Living Area Units | square feet |
| Lot Size Dimensions | 45 x 115 FT |
| Original Entry Timestamp | 2026-11-11T17:21:01.31Z |
| Parking Features | Attached Garage, Garage |
| Parking Total | 4 |
| Photos Count | 50 |
| Postal Code | N5R0K1 |
| Property Attached YN | No |
| Property Sub Type | Single Family |
| Sewer | Sanitary sewer |
| Standard Status | Active |
| State Or Province | Ontario |
| Stories | 1 |
| Street Name | Renaissance |
| Street Number | 91 |
| Street Suffix | Drive |
| Structure Type | House |
| Tax Annual Amount | 4977 |
| Tax Year | 2025 |
| Water Source | Municipal water |
| Zoning Description | R3A-26 |
Listing courtesy of
Listing brokerage
OAK AND KEY REAL ESTATE BROKERAGE, INC.
490 MELCREST ROAD, LONDON, Ontario
Listing agent
COLIN ABBOT