

417 FOREST AVENUE
St. Thomas, Ontario N5R5G2
$399,900
- 3 Beds
- 2 Baths
- Single Family
Listed by RE/MAX CENTRE CITY REALTY INC
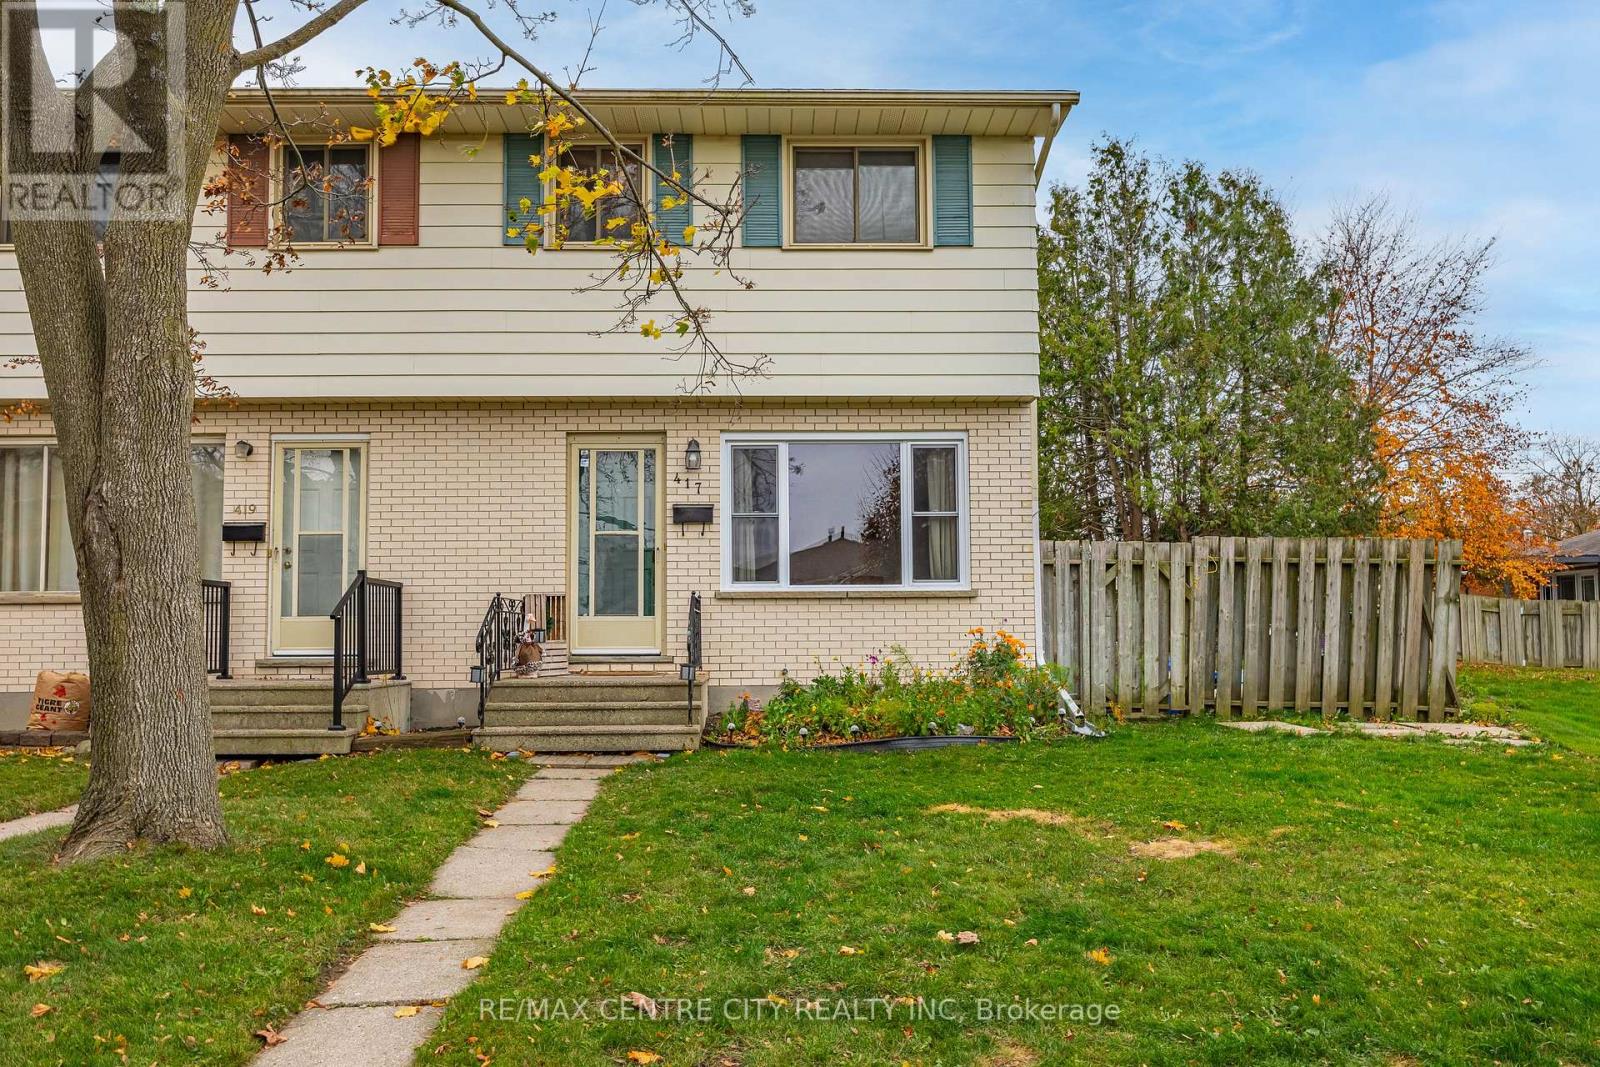 45 photos
Property typeSingle Family
BuildingRow / Townhouse
Lot size29 x 124 FT
Parking5
Annual taxes$1,963
Listed onNov 11, 2026
Description
This end unit row home is ideally located blocks from the Elgin Centre and offers more than you'd expect. Entering the home you are greeted by a large living room with new floors, space defining book shelf and a new front window. Next is the high functioning eat-in kitchen with new counter tops, backsplash with access to the backyard and a powder room. The upper level is host to all three perfectly sized bedrooms and the full bathroom. The basement offers a rec room and a laundry/utility room with space for storage. The exterior is where this home separates it's self with parking for 5, a storage shed, gated access to the yard from the driveway and a great size yard. (id:37124)
Property details
| Price | $399,900 |
|---|---|
| Status | Active |
| Transaction | For sale |
| Property type | Single Family |
| Building type | Row / Townhouse |
| Ownership | Freehold |
| Storeys | 2 |
| Bedrooms | 3 |
| Bathrooms | 2 |
| Lot size | 29 x 124 FT |
| Frontage | 29 |
| Basement | Partially finished, Full |
| Heating | Forced air, Natural gas |
| Cooling | None |
| Exterior | Steel, Brick |
| Foundation | Poured Concrete |
| Parking | No Garage |
| Parking spaces | 5 |
| Water | Municipal water |
| Sewer | Sanitary sewer |
| Appliances | Washer, Refrigerator, Stove, Dryer |
| Annual taxes | $1,963 |
| Listed on | Nov 11, 2026 |
| MLS® number | X14170414 |
Location
All listing details (46)
| Appliances | Washer, Refrigerator, Stove, Dryer |
|---|---|
| Basement | Partially finished, Full |
| Bathrooms Partial | 1 |
| Bathrooms Total Integer | 2 |
| Bedrooms Above Grade | 3 |
| Bedrooms Below Grade | 0 |
| Bedrooms Total | 3 |
| City | St. Thomas |
| City Region | St. Thomas |
| Common Interest | Freehold |
| Cooling | None |
| Country | Canada |
| Directions | Cross Streets: Highview Dr. ** Directions: First ave to Forest ave go east. |
| Exterior Features | Steel, Brick |
| Fireplace YN | No |
| Foundation Details | Poured Concrete |
| Frontage Length Numeric | 29 |
| Frontage Length Numeric Units | feet |
| Geocode Manual YN | No |
| Heating | Forced air, Natural gas |
| Internet Address Display YN | Yes |
| Internet Entire Listing Display YN | Yes |
| List AOR | London and St. Thomas |
| List Price | 399900 |
| Living Area Maximum | 699 |
| Living Area Minimum | 0 |
| Living Area Units | square feet |
| Lot Features | Carpet Free |
| Lot Size Dimensions | 29 x 124 FT |
| Original Entry Timestamp | 2026-11-11T16:21:27.45Z |
| Parking Features | No Garage |
| Parking Total | 5 |
| Photos Count | 45 |
| Postal Code | N5R5G2 |
| Property Attached YN | Yes |
| Property Sub Type | Single Family |
| Sewer | Sanitary sewer |
| Standard Status | Active |
| State Or Province | Ontario |
| Stories | 2 |
| Street Name | Forest |
| Street Number | 417 |
| Street Suffix | Avenue |
| Structure Type | Row / Townhouse |
| Tax Annual Amount | 1963 |
| Water Source | Municipal water |
Listing courtesy of
Listing brokerage
RE/MAX CENTRE CITY REALTY INC
36 FIRST AVENUE, ST. THOMAS, Ontario
Listing agent
DAMIAN STEELE