

63 FRONT STREET W
Strathroy-Caradoc (NW), Ontario N7G1X6
$2,450/mo
- 3 Beds
- 2 Baths
- Multi-family
Listed by KELLER WILLIAMS LIFESTYLES
 29 photos
Property typeMulti-family
BuildingOther
Lot size22 x 156.8 FT
Parking1
Listed onNov 11, 2026
Description
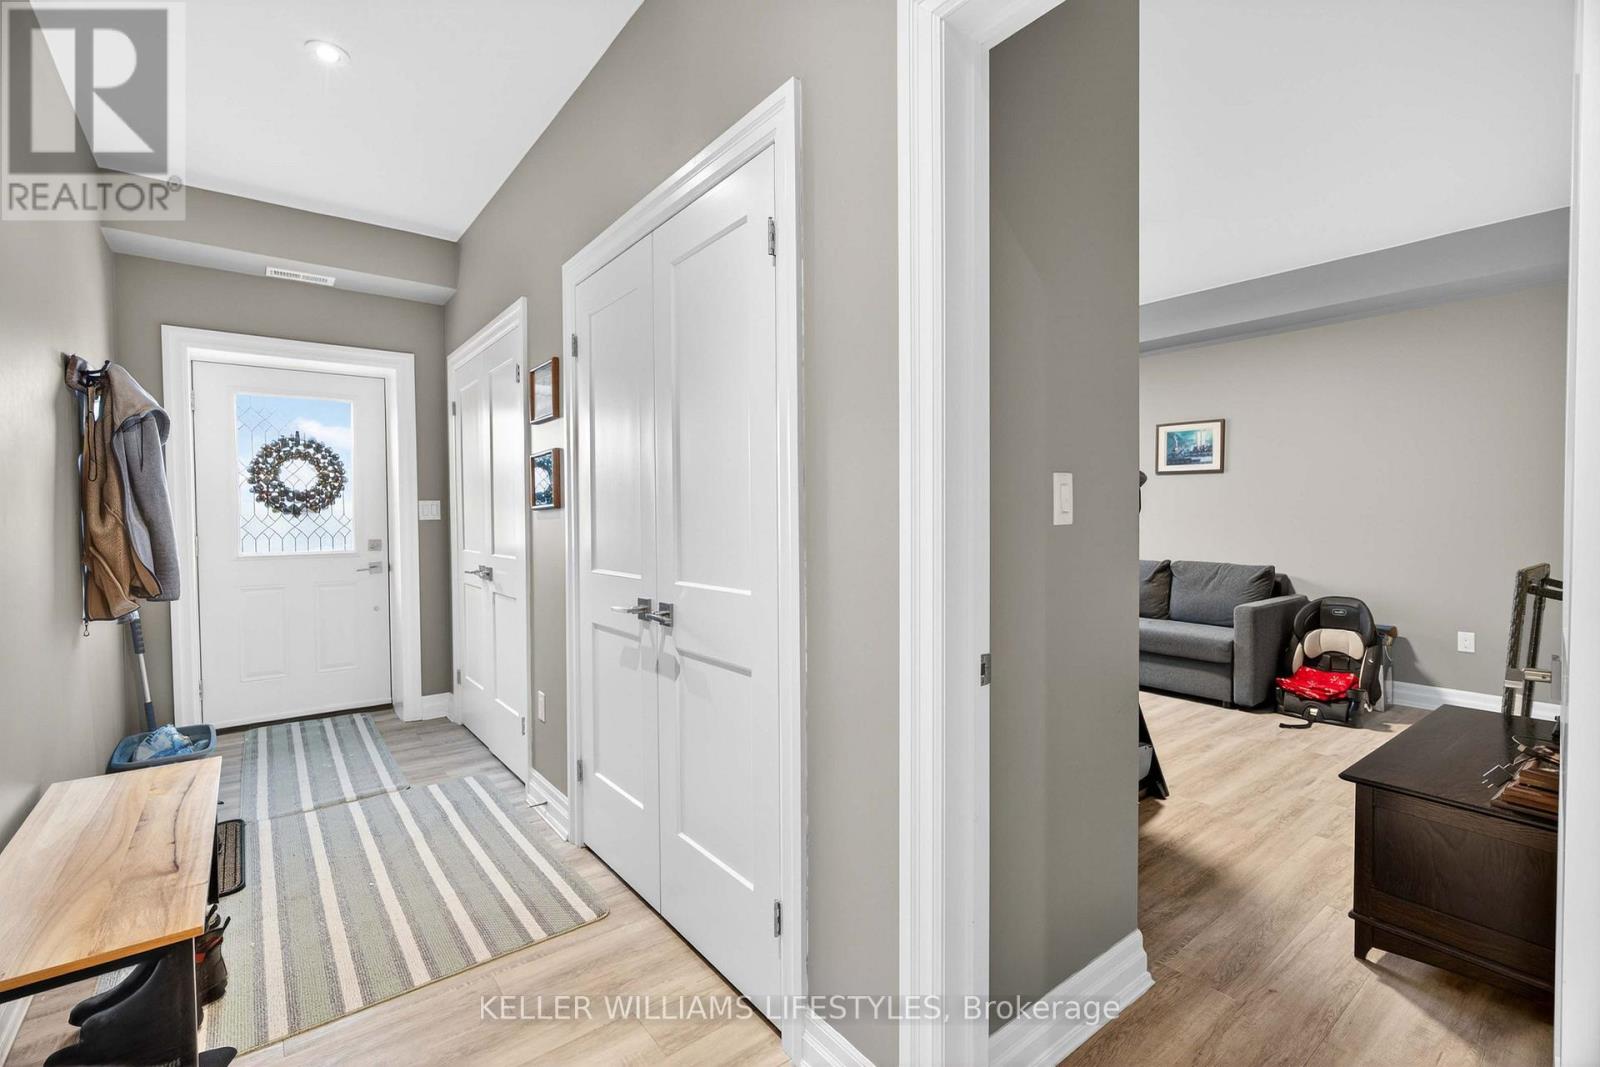
Residential unit for lease on the second and third floors of 63 Front St W, in downtown Strathroy near Front St W and Frank St. The unit sits above a main-floor commercial tenant and has its own private entrance. The building was completed in 2020. Approximately 2,547 sq ft over two levels, with 3 bedrooms. The main residential level is one long, open-concept space with pot lights and light plank flooring throughout. At the front, the living room has a wall of tall windows with arched transoms overlooking Front St.The beautiful modern kitchen has white shaker cabinetry, stainless steel appliances and a large centre island with a marble-look top and seating for four, under a geometric pendant light. A coffee and beverage station beside it has its own beverage fridge and cabinets. The dining area sits between the kitchen and the living room.An open-riser staircase leads up to the third floor: a 581 sq ft primary suite with a vaulted ceiling, a ceiling fan, a wall of large windows, a walk-in closet and an ensuite.The main level also has two more bedrooms with double closets, a bathroom with a double vanity, a laundry room with front-load washer and dryer and upper cabinets, a utility and storage room, and a front entry with a double closet. The third bedroom is an inner room between the laundry room and the kitchen; its window is a fixed interior glass pane, not an exterior opening window.The rear door opens onto a private, fully fenced exterior patio with a gate. Tenant pays all utilities and water heater rental. (id:37124)
Property details
| Price | $2,450 / month |
|---|---|
| Status | Active |
| Transaction | For rent |
| Property type | Multi-family |
| Building type | Other |
| Bedrooms | 3 |
| Bathrooms | 2 |
| Lot size | 22 x 156.8 FT |
| Frontage | 22 |
| Basement | None |
| Heating | Forced air, Natural gas |
| Cooling | Central air conditioning |
| Exterior | Brick |
| Foundation | Block |
| Parking | No Garage |
| Parking spaces | 1 |
| Water | Municipal water |
| Sewer | Sanitary sewer |
| Appliances | Washer, Refrigerator, Dishwasher, Dryer, Microwave |
| Listed on | Nov 11, 2026 |
| MLS® number | X14169816 |
Location
All listing details (42)
| Appliances | Washer, Refrigerator, Dishwasher, Dryer, Microwave |
|---|---|
| Basement | None |
| Bathrooms Total Integer | 2 |
| Bedrooms Above Grade | 3 |
| Bedrooms Total | 3 |
| City | Strathroy-Caradoc (NW) |
| City Region | NW |
| Cooling | Central air conditioning |
| Country | Canada |
| Directions | Cross Streets: Front Street W & Frank Street. ** Directions: From Caradoc street turn west onto front street. The address is on your right past Frank street. |
| Exterior Features | Brick |
| Fireplace YN | No |
| Foundation Details | Block |
| Frontage Length Numeric | 22 |
| Frontage Length Numeric Units | feet |
| Geocode Manual YN | Yes |
| Heating | Forced air, Natural gas |
| Internet Address Display YN | Yes |
| Internet Entire Listing Display YN | Yes |
| Lease Amount Frequency | Monthly |
| List AOR | London and St. Thomas |
| Living Area Maximum | 3000 |
| Living Area Minimum | 2500 |
| Living Area Units | square feet |
| Lot Features | In suite Laundry |
| Lot Size Dimensions | 22 x 156.8 FT |
| Original Entry Timestamp | 2026-11-11T15:31:14.52Z |
| Parking Features | No Garage |
| Parking Total | 1 |
| Photos Count | 29 |
| Postal Code | N7G1X6 |
| Property Sub Type | Multi-family |
| Sewer | Sanitary sewer |
| Standard Status | Active |
| State Or Province | Ontario |
| Street Dir Suffix | West |
| Street Name | Front |
| Street Number | 63 |
| Street Suffix | Street |
| Structure Type | Other |
| Total Actual Rent | 2450 |
| Water Source | Municipal water |
Listing courtesy of
Listing brokerage
KELLER WILLIAMS LIFESTYLES
45 FRANK STREET, STRATHROY, Ontario
Listing agent
DANIEL KIEKENS