

11 - 1030 OAKCROSSING GATE
London North (North M), Ontario N6H5J9
$3,150/mo
- 3 Beds
- 4 Baths
- Single Family
Listed by INITIA REAL ESTATE (ONTARIO) LTD
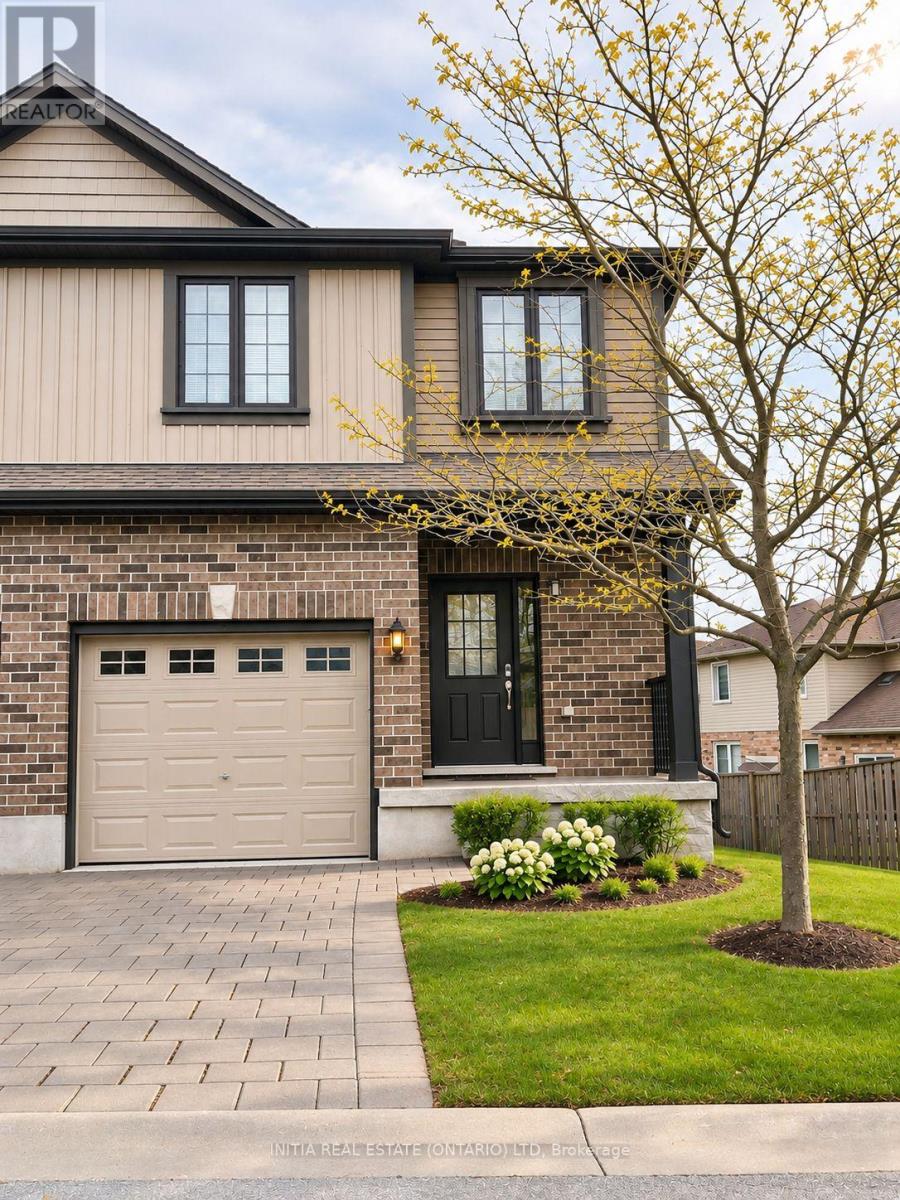 26 photos
Property typeSingle Family
BuildingRow / Townhouse
Parking2
Listed onNov 11, 2026
Description
Beautiful FURNISHED 3-bedroom, 3.5-bathroom end-unit townhouse offering approximately 1,928 sq. ft. of finished living space, ideally situated in a quiet corner of a highly convenient North London location. The bright, open-concept main floor features 9-foot ceilings and a spacious living and dining area. Upstairs, the primary bedroom offers a private ensuite and two closets, including a walk-in closet. Two additional bedrooms and convenient second-floor laundry complete the upper level. The finished walkout basement provides a bright recreation room, full bathroom, and additional storage, offering flexible space for everyday living. Enjoy the best of both worlds - a peaceful residential setting with exceptional access to everyday amenities. Just minutes from Costco, Farm Boy, T&T Supermarket, J&H, restaurants, shopping, and public transit, with convenient access to Western University, University Hospital, and Masonville Mall. An ideal rental home combining space, comfort, privacy, and convenience. Book your showing today! (id:37124)
Property details
| Price | $3,150 / month |
|---|---|
| Status | Active |
| Transaction | For rent |
| Property type | Single Family |
| Building type | Row / Townhouse |
| Ownership | Condo/Strata |
| Storeys | 2 |
| Bedrooms | 3 |
| Bathrooms | 4 |
| Basement | Finished, Walk out, N/A |
| Heating | Forced air, Natural gas |
| Cooling | Central air conditioning |
| Exterior | Aluminum siding, Brick Facing |
| Parking | Attached Garage, Garage |
| Parking spaces | 2 |
| Appliances | Central Vacuum, Garage door opener remote(s) |
| Community | Pets not Allowed |
| Listed on | Nov 11, 2026 |
| MLS® number | X14169520 |
Rooms
| Level | Room | Dimensions |
|---|---|---|
| Main level | Living room | 4.36 |
| Main level | Dining room | 3.35 |
| Second level | Primary Bedroom | 4.52 |
| Second level | Bedroom 2 | 4.36 |
| Second level | Bedroom 3 | 3.27 |
| Lower level | Family room | 5.64 |
Location
All listing details (41)
| Appliances | Central Vacuum, Garage door opener remote(s) |
|---|---|
| Association Name | Lionheart property management |
| Basement | Finished, Walk out, N/A |
| Bathrooms Partial | 1 |
| Bathrooms Total Integer | 4 |
| Bedrooms Above Grade | 3 |
| Bedrooms Total | 3 |
| City | London North (North M) |
| City Region | North M |
| Common Interest | Condo/Strata |
| Community Features | Pets not Allowed |
| Cooling | Central air conditioning |
| Country | Canada |
| Directions | Cross Streets: Sarnia Road. ** Directions: Sarnia Road/Oakcrossing Gate. |
| Exterior Features | Aluminum siding, Brick Facing |
| Fireplace YN | No |
| Geocode Manual YN | No |
| Heating | Forced air, Natural gas |
| Internet Address Display YN | Yes |
| Internet Entire Listing Display YN | Yes |
| Lease Amount Frequency | Monthly |
| List AOR | London and St. Thomas |
| Living Area Maximum | 1599 |
| Living Area Minimum | 1400 |
| Living Area Units | square feet |
| Original Entry Timestamp | 2026-11-11T14:20:46.94Z |
| Parking Features | Attached Garage, Garage |
| Parking Total | 2 |
| Photos Count | 26 |
| Postal Code | N6H5J9 |
| Property Attached YN | Yes |
| Property Sub Type | Single Family |
| Standard Status | Active |
| State Or Province | Ontario |
| Stories | 2 |
| Street Name | Oakcrossing |
| Street Number | 1030 |
| Street Suffix | Gate |
| Structure Type | Row / Townhouse |
| Total Actual Rent | 3150 |
| Unit Number | 11 |
Listing courtesy of
Listing brokerage
INITIA REAL ESTATE (ONTARIO) LTD
380 Wellington Street Tower B, Sixth Floor, London, Ontario
Listing agent
SALLY JIA