

36 - 1595 CAPRI CRESCENT
London North (North S), Ontario N6G3P2
$2,600/mo
- 3 Beds
- 4 Baths
- Single Family
Listed by THRIVE REALTY GROUP INC.
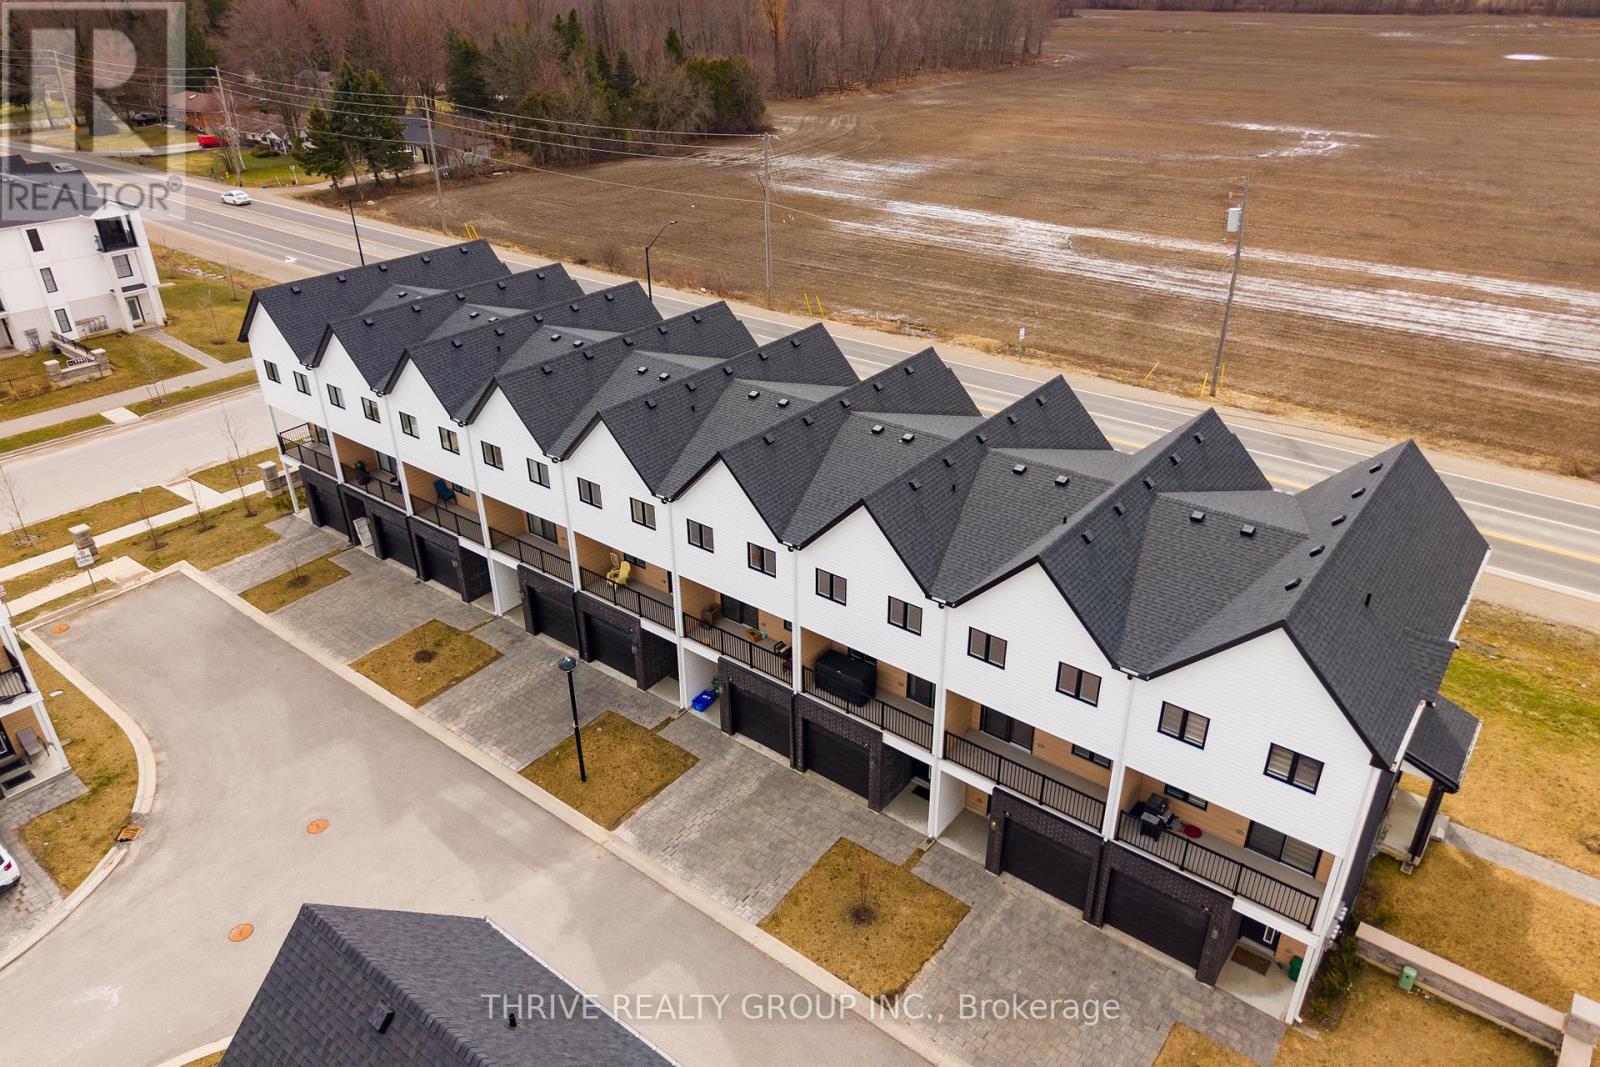 43 photos
Property typeSingle Family
BuildingRow / Townhouse
Parking2
Listed onNov 10, 2026
Description
Welcome to this stunning newer three-storey townhouse for lease in North London's sought-after Royal Parks Urban Townhomes available December 1st. This beautifully finished home offers 3 spacious bedrooms, a main-floor den/office, and 4 bathrooms. The second floor boasts a gorgeous designer kitchen with quartz countertops, luxury vinyl plank flooring, and a bright, open-concept living space filled with natural light from large windows. Enjoy modern finishes throughout and the convenience of a single-car garage with additional driveway parking. Located in the desirable Gates of Hyde Park community, this townhouse is just steps from new schools, parks, shopping, and all the amenities Hyde Park has to offer. With finished living space on all three levels, this home is perfect for families or professionals seeking comfort and style. Rental rate is plus utilities. A rental application, credit check, and references are required. Photos are virtually staged. Don't miss out, schedule your viewing today! (id:37124)
Property details
| Price | $2,600 / month |
|---|---|
| Status | Active |
| Transaction | For rent |
| Property type | Single Family |
| Building type | Row / Townhouse |
| Ownership | Condo/Strata |
| Storeys | 3 |
| Bedrooms | 3 |
| Bathrooms | 4 |
| Basement | None |
| Heating | Forced air, Natural gas |
| Cooling | Central air conditioning, Air exchanger |
| Exterior | Vinyl siding |
| Foundation | Concrete, Slab |
| Parking | Attached Garage, Garage |
| Parking spaces | 2 |
| Appliances | Garage door opener remote(s), Water Heater |
| Community | Pets Allowed With Restrictions |
| View | View |
| Listed on | Nov 10, 2026 |
| MLS® number | X14168610 |
Rooms
| Level | Room | Dimensions |
|---|---|---|
| Second level | Kitchen | 4.57 |
| Second level | Dining room | 3.96 |
| Second level | Living room | 5.49 |
| Third level | Primary Bedroom | 3.55 |
| Third level | Bedroom 2 | 2.74 |
| Third level | Bedroom 3 | 2.74 |
| Third level | Laundry room | 1 |
| Main level | Den | 3.05 |
| Main level | Utility room | 1.22 |
Location
All listing details (46)
| Appliances | Garage door opener remote(s), Water Heater |
|---|---|
| Association Name | High Point Property Management |
| Basement | None |
| Bathrooms Partial | 2 |
| Bathrooms Total Integer | 4 |
| Bedrooms Above Grade | 3 |
| Bedrooms Total | 3 |
| Building Features | Separate Electricity Meters, Visitor Parking |
| City | London North (North S) |
| City Region | North S |
| Common Interest | Condo/Strata |
| Community Features | Pets Allowed With Restrictions |
| Cooling | Central air conditioning, Air exchanger |
| Country | Canada |
| Directions | Cross Streets: Buroak Drive & Capri Cres. ** Directions: Located in the townhouse development on Capri Cres. |
| Exterior Features | Vinyl siding |
| Fireplace YN | No |
| Foundation Details | Concrete, Slab |
| Geocode Manual YN | No |
| Heating | Forced air, Natural gas |
| Internet Address Display YN | Yes |
| Internet Entire Listing Display YN | Yes |
| Lease Amount Frequency | Monthly |
| List AOR | London and St. Thomas |
| Living Area Maximum | 1999 |
| Living Area Minimum | 1800 |
| Living Area Units | square feet |
| Lot Features | Flat site, Lighting, Balcony, In suite Laundry |
| Original Entry Timestamp | 2026-11-10T22:20:31.14Z |
| Parking Features | Attached Garage, Garage |
| Parking Total | 2 |
| Photos Count | 43 |
| Postal Code | N6G3P2 |
| Property Attached YN | Yes |
| Property Sub Type | Single Family |
| Security Features | Smoke Detectors |
| Standard Status | Active |
| State Or Province | Ontario |
| Stories | 3 |
| Street Name | Capri |
| Street Number | 1595 |
| Street Suffix | Crescent |
| Structure Type | Row / Townhouse |
| Total Actual Rent | 2600 |
| Unit Number | 36 |
| View | View |
Listing courtesy of
Listing brokerage
THRIVE REALTY GROUP INC.
660 MAITLAND STREET, LONDON, Ontario
Listing agent
JAMES MCGUIRE