

459 EDENRIDGE DRIVE
London East (East A), Ontario N5Y5T9
$579,000
- 4 Beds
- 3 Baths
- Single Family
Listed by INITIA REAL ESTATE (ONTARIO) LTD
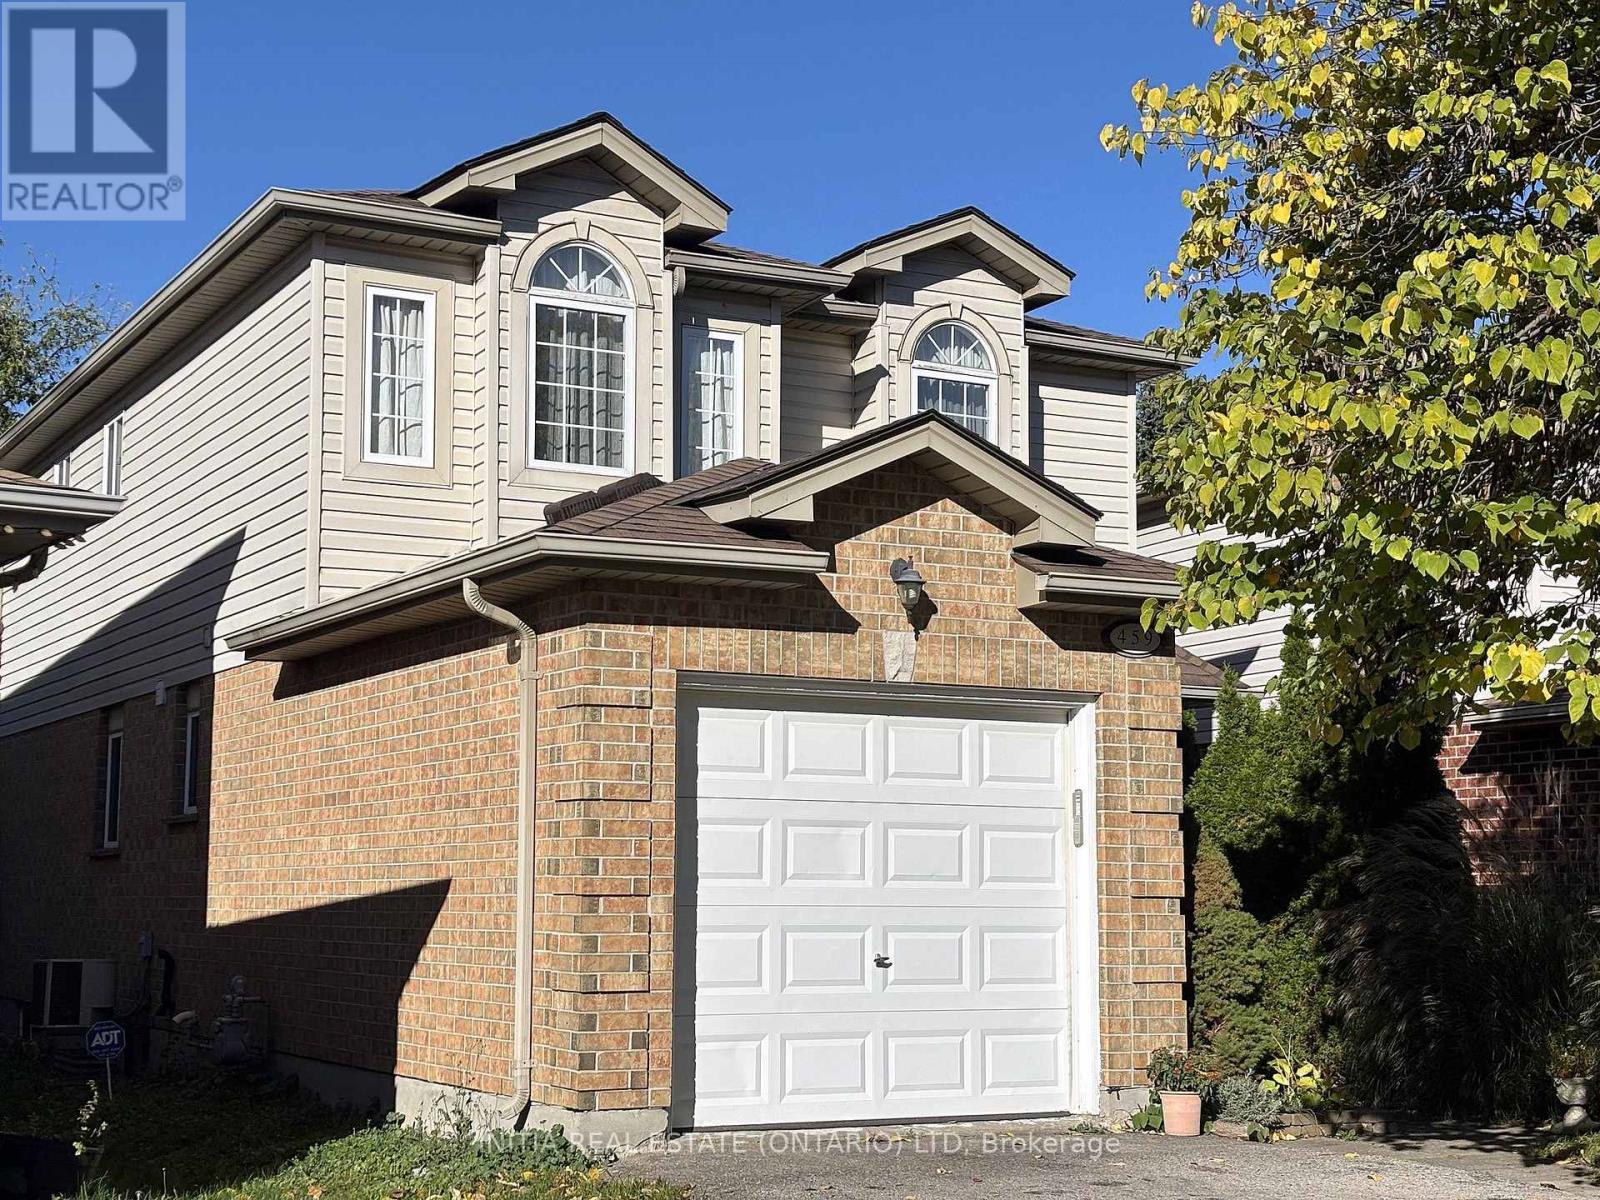 35 photos
Property typeSingle Family
BuildingHouse
Lot size29.3 x 99.5 FT
Parking3
Annual taxes$3,973
Listed onNov 10, 2026
Description
Welcome to 459 Edenridge Drive, a fantastic opportunity to own a detached home at an attractive price! Featuring a functional, well-designed layout, this home offers 3 spacious bedrooms above grade plus an additional bedroom in the basement, ideal for guests, extended family, or a home office. The primary bedroom is a standout feature, complete with a private ensuite bathroom and walk-in closet - a desirable find! With 2.5 bathrooms in total, enjoy the warm, inviting look of natural wood-tone flooring throughout the main floor, with carpet-free living for a clean and easy-to-maintain finish. The home also features an attached single-car garage and a total of 3 parking spaces. Step outside to a private backyard, perfect for relaxing or entertaining. Located just a 5-minute walk from a nearby park, this home offers easy access to outdoor enjoyment and green space. A wonderful opportunity for families and investors looking for a detached home with plenty to offer! (id:37124)
Property details
| Price | $579,000 |
|---|---|
| Status | Active |
| Transaction | For sale |
| Property type | Single Family |
| Building type | House |
| Ownership | Freehold |
| Storeys | 2 |
| Bedrooms | 4 |
| Bathrooms | 3 |
| Lot size | 29.3 x 99.5 FT |
| Frontage | 29.3 |
| Basement | Partially finished, N/A |
| Heating | Forced air, Natural gas |
| Cooling | Central air conditioning |
| Exterior | Brick, Aluminum siding |
| Foundation | Concrete |
| Parking | Attached Garage, Garage |
| Parking spaces | 3 |
| Water | Municipal water |
| Sewer | Sanitary sewer |
| Appliances | Washer, Refrigerator, Dishwasher, Stove, Range, Dryer, Microwave, Garage door opener remote(s) |
| Annual taxes | $3,973 (2025) |
| Listed on | Nov 10, 2026 |
| MLS® number | X14165958 |
Rooms
| Level | Room | Dimensions |
|---|---|---|
| Main level | Living room | 6.41 |
| Second level | Primary Bedroom | 3.67 |
| Second level | Bedroom 2 | 3.05 |
| Second level | Bedroom 3 | 3.06 |
| Basement | Bedroom 4 | 2.77 |
Location
All listing details (46)
| Appliances | Washer, Refrigerator, Dishwasher, Stove, Range, Dryer, Microwave, Garage door opener remote(s) |
|---|---|
| Basement | Partially finished, N/A |
| Bathrooms Partial | 1 |
| Bathrooms Total Integer | 3 |
| Bedrooms Above Grade | 4 |
| Bedrooms Total | 4 |
| City | London East (East A) |
| City Region | East A |
| Common Interest | Freehold |
| Cooling | Central air conditioning |
| Country | Canada |
| Directions | Cross Streets: Kipps Lane. ** Directions: From Kipps Lane, turn onto Edenridge Drive. |
| Exterior Features | Brick, Aluminum siding |
| Fireplace YN | No |
| Foundation Details | Concrete |
| Frontage Length Numeric | 29.3 |
| Frontage Length Numeric Units | feet |
| Geocode Manual YN | No |
| Heating | Forced air, Natural gas |
| Internet Address Display YN | Yes |
| Internet Entire Listing Display YN | Yes |
| List AOR | London and St. Thomas |
| List Price | 579000 |
| Living Area Maximum | 1500 |
| Living Area Minimum | 1100 |
| Living Area Units | square feet |
| Lot Features | Sump Pump |
| Lot Size Dimensions | 29.3 x 99.5 FT |
| Original Entry Timestamp | 2026-11-10T14:50:25.96Z |
| Parking Features | Attached Garage, Garage |
| Parking Total | 3 |
| Photos Count | 35 |
| Postal Code | N5Y5T9 |
| Property Attached YN | No |
| Property Sub Type | Single Family |
| Sewer | Sanitary sewer |
| Standard Status | Active |
| State Or Province | Ontario |
| Stories | 2 |
| Street Name | Edenridge |
| Street Number | 459 |
| Street Suffix | Drive |
| Structure Type | House |
| Tax Annual Amount | 3973 |
| Tax Year | 2025 |
| Water Source | Municipal water |
Listing courtesy of
Listing brokerage
INITIA REAL ESTATE (ONTARIO) LTD
380 Wellington Street Tower B, Sixth Floor, London, Ontario
Listing agent
SVETLANA GUROVA