

305 ROBINSON STREET
Woodstock (Woodstock - South), Ontario N4S3B8
$1,064,900
- 5 Beds
- 3 Baths
- Single Family
Listed by RE/MAX a-b Realty Ltd Brokerage
 51 photos
Property typeSingle Family
BuildingHouse
Lot size18 x 235.5 FT ; see realtor remarks
Parking11
Annual taxes$6,227
Listed onNov 2, 2026
Description
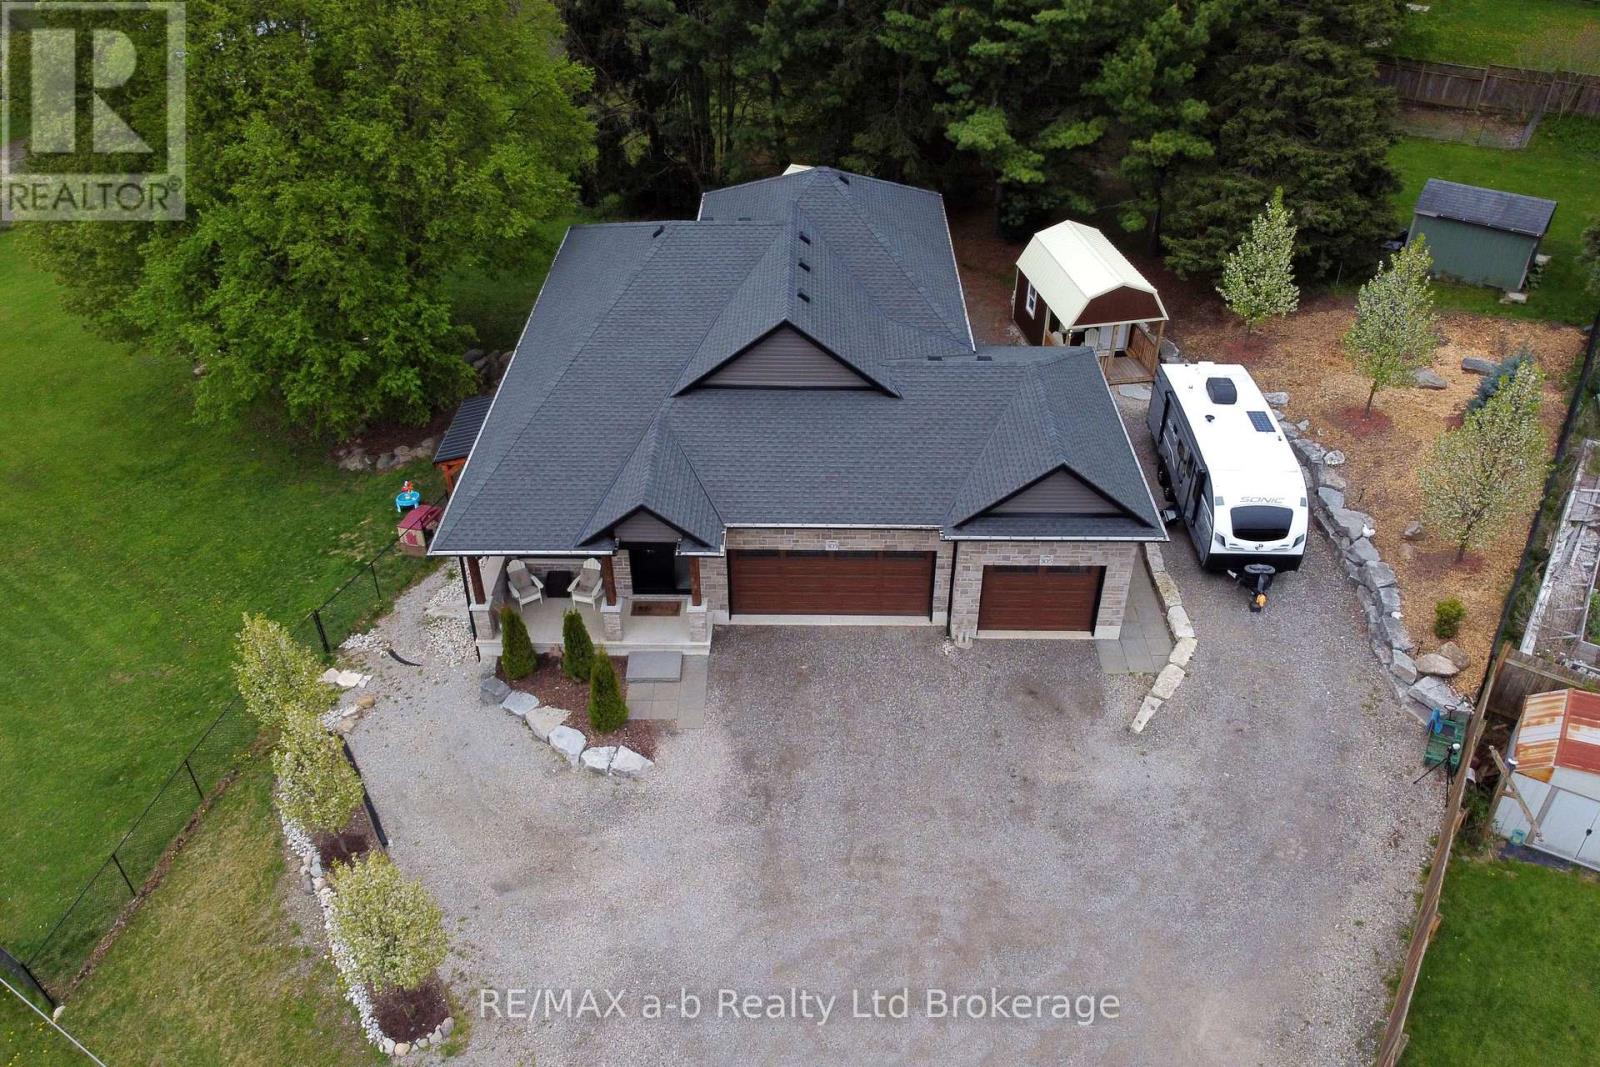
305 ROBINSON ST., WOODSTOCK - ONE SPECTACULAR HOME. TWO PRIVATE LIVING SPACES Located on magnificent oasis like lot (.04 ACRE). Bring family closer while maintaining the privacy and independence everyone deserves! Built in 2022, this custom-designed home offers approximately 2,679 sq. ft. of finished living space with two distinct, self-contained living areas-ideal for multigenerational living, extended family or sharing household expenses. The main living area features a bright, open-concept kitchen and great room, quartz countertops, pantry, generous cabinetry and 2024 stainless steel appliances (negotiable). Three bedrooms, two full bathrooms including a primary ensuite, dedicated laundry and a covered deck overlooking the fenced backyard complete this level. The walk-out lower living area feels bright and welcoming, with its own private entrance, full kitchen, dining area, spacious family room with gas fireplace, two bedrooms, four-piece bathroom and stacked laundry. Separate hydro and gas meters and separate heating controls offer added independence. Enjoy the elevated deck, stone patio, garden shed and insulated 10' x 16' lofted studio/Bunkie with heat pump, A/C and 60-amp panel-perfect for a home office, hobby space or creative retreat. Additional features include garage accommodations, multiple parking 8+- spaces with room for an RV, and Bell Fibre Optic. Conveniently located near schools, shopping, healthcare, parks and highway access. A rare opportunity to enjoy space, privacy and flexibility in one thoughtfully designed home! (id:37124)
Property details
| Price | $1,064,900 |
|---|---|
| Status | Active |
| Transaction | For sale |
| Property type | Single Family |
| Building type | House |
| Ownership | Freehold |
| Bedrooms | 5 |
| Bathrooms | 3 |
| Lot size | 18 x 235.5 FT ; see realtor remarks |
| Frontage | 18 |
| Zoning | R2-36 |
| Basement | Finished, Separate entrance, Walk out, N/A, N/A |
| Heating | Heat Pump, Baseboard heaters, Forced air, Natural gas |
| Cooling | Central air conditioning |
| Fireplace | 1 |
| Exterior | Brick, Vinyl siding |
| Foundation | Poured Concrete |
| Parking | Attached Garage, Garage |
| Parking spaces | 11 |
| Water | Municipal water |
| Sewer | Sanitary sewer |
| Appliances | Water meter, Water softener, Garage door opener remote(s), Water Heater |
| Annual taxes | $6,227 |
| Listed on | Nov 2, 2026 |
| MLS® number | X14139530 |
Rooms
| Level | Room | Dimensions |
|---|---|---|
| Main level | Kitchen | 4.47 |
| Lower level | Utility room | 4.7 |
| In between | Bathroom | 2.83 |
| Upper Level | Laundry room | 1.3 |
| Main level | Dining room | 4.44 |
| Main level | Great room | 4.8 |
| Upper Level | Primary Bedroom | 4.44 |
| Second level | Bedroom 2 | 3.63 |
| Second level | Bedroom 3 | 3.76 |
| In between | Kitchen | 3.6576 |
| In between | Family room | 6.66 |
| Lower level | Bedroom 4 | 3.66 |
| Lower level | Bedroom 5 | 3.53 |
Location
All listing details (49)
| Appliances | Water meter, Water softener, Garage door opener remote(s), Water Heater |
|---|---|
| Basement | Finished, Separate entrance, Walk out, N/A, N/A |
| Bathrooms Total Integer | 3 |
| Bedrooms Above Grade | 3 |
| Bedrooms Below Grade | 2 |
| Bedrooms Total | 5 |
| Building Features | Separate Electricity Meters, Separate Heating Controls |
| City | Woodstock (Woodstock - South) |
| City Region | Woodstock - South |
| Common Interest | Freehold |
| Cooling | Central air conditioning |
| Country | Canada |
| Directions | Cross Streets: Parkinson Rd. ** Directions: Parkinson Rd., South on Robinson. House is on East side. |
| Exterior Features | Brick, Vinyl siding |
| Fencing | Fully Fenced |
| Fireplace YN | Yes |
| Fireplaces Total | 1 |
| Foundation Details | Poured Concrete |
| Frontage Length Numeric | 18 |
| Frontage Length Numeric Units | feet |
| Geocode Manual YN | No |
| Heating | Heat Pump, Baseboard heaters, Forced air, Natural gas |
| Internet Address Display YN | Yes |
| Internet Entire Listing Display YN | Yes |
| List AOR | Woodstock-Ingersoll-Tillsonburg |
| List Price | 1064900 |
| Living Area Maximum | 1500 |
| Living Area Minimum | 1100 |
| Living Area Units | square feet |
| Lot Features | Wooded area, Irregular lot size, Sloping, Carpet Free, In-Law Suite |
| Lot Size Dimensions | 18 x 235.5 FT ; see realtor remarks |
| Original Entry Timestamp | 2026-11-02T18:25:03.56Z |
| Parking Features | Attached Garage, Garage |
| Parking Total | 11 |
| Photos Count | 50 |
| Postal Code | N4S3B8 |
| Property Attached YN | No |
| Property Sub Type | Single Family |
| Sewer | Sanitary sewer |
| Standard Status | Active |
| State Or Province | Ontario |
| Street Name | Robinson |
| Street Number | 305 |
| Street Suffix | Street |
| Structure Type | House |
| Tax Annual Amount | 6227 |
| Utilities | Sewer, Electricity |
| Water Source | Municipal water |
| Zoning Description | R2-36 |
Listing courtesy of
Listing brokerage
RE/MAX a-b Realty Ltd Brokerage
463 DUNDAS STREET, WOODSTOCK, Ontario
Listing agent
Georgina Turchet