

560 LAKEVIEW DRIVE
Woodstock (Woodstock - North), Ontario N4T1W1
$799,900
- 5 Beds
- 4 Baths
- Single Family
Listed by ROYAL LEPAGE REAL ESTATE SERVICES LTD.
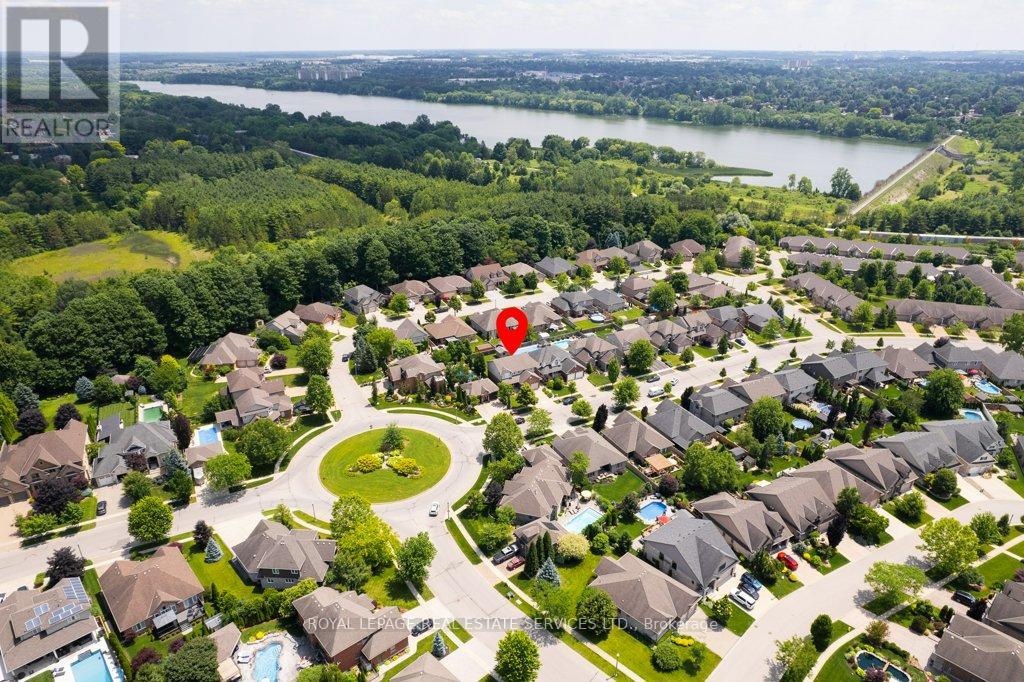 50 photos
Property typeSingle Family
BuildingHouse
Lot size50 x 114.8 FT
Parking4
Annual taxes$7,293
Listed onOct 21, 2026
Description
* Spacious, Bright, Immaculate & Well-Cared-For 4 Bedroom Home W4 Baths, 9 Ft Ceilings On Main Floor, Finished Basement In A Beautiful Neighbourhood and Location *Great Layout, Design and Features For Entertaining Your Friends & Family *Wonderful Curb Appeal W/Newly Landscaped Front Yard, Concrete Driveway & Walkway, Welcoming Front Porch That Leads To An Open Foyer W/Soaring Ceilings & Large Double Closet *Separate Living Room Or Could Be Formal Dining Or Den Located At The Front Of The Home *The Home Open Up To A Large Family Room W/Fireplace, Open Concept Dining Room W/Columns, Walk Out To Beautiful Deck & Modern Kitchen Complete With Centre Island *Main Floor Mud Room Boast Two Double Closets, Powder Room, Access To Double Garage & Staircase That Leads To The Beautifully Basement Complete With Sitting Area W/Fridge & Kitchen Cabinetry, Exercise Area W/Gas Fireplace, Guest Bedroom, 3 Piece Bathroom & Utility/Storage Room *Super Spacious Primary Bedroom Suite W/Large Walk In Closet, Ensuite W/Separate Shower, Corner Jacuzzi Tub Overlooks Backyard *2nd Bedroom With Cathedral Ceiling *All Bedroom Are Generous In Size *Other Features Include Convenient Second Floor Laundry, Built In Home Audio & Intercom System, New On Demand Hot Water, New Water Softener, Reverse Osmosis, Pot Lights Throughout, 9 Ft Ceilings & Gorgeous Hardwood On Main Floor *Enjoy Your Private Backyard Oasis With Fenced In Yard, Garden, Large Shed, Beautifully Finished Deck With New Pergola, BBQ Gas Line & Sitting Area & Patio For Lounging *Convenient Location With Easy Access To Parks, Trails, Schools, Shopping, Dundas Street Shops, Restaurants & Cafes, Public Transportation & Highways (id:37124)
Property details
| Price | $799,900 |
|---|---|
| Status | Active |
| Transaction | For sale |
| Property type | Single Family |
| Building type | House |
| Ownership | Freehold |
| Storeys | 2 |
| Bedrooms | 5 |
| Bathrooms | 4 |
| Lot size | 50 x 114.8 FT |
| Frontage | 50 |
| Basement | Finished, N/A |
| Heating | Forced air, Natural gas |
| Cooling | Central air conditioning |
| Fireplace | 2 |
| Flooring | Concrete, Tile, Hardwood, Laminate, Carpeted |
| Exterior | Brick, Vinyl siding |
| Foundation | Concrete |
| Parking | Attached Garage, Garage |
| Parking spaces | 4 |
| Water | Municipal water |
| Sewer | Sanitary sewer |
| Appliances | Washer, Refrigerator, Water softener, Dishwasher, Stove, Dryer, Microwave, Window Coverings, Water Heater |
| Annual taxes | $7,293 |
| Listed on | Oct 21, 2026 |
| MLS® number | X14101550 |
Rooms
| Level | Room | Dimensions |
|---|---|---|
| Main level | Foyer | 3.8 |
| Second level | Bedroom 3 | 4.2 |
| Second level | Bedroom 4 | 3.63 |
| Second level | Bathroom | 3.14 |
| Second level | Laundry room | 2.09 |
| Basement | Recreational, Games room | 11.07 |
| Basement | Exercise room | 11.07 |
| Basement | Bedroom | 3.65 |
| Basement | Bathroom | 2.62 |
| Main level | Living room | 4.65 |
| Basement | Utility room | 6.21 |
| Main level | Dining room | 4.06 |
| Main level | Kitchen | 4.06 |
| Main level | Family room | 5.32 |
| Main level | Mud room | 3.35 |
| Main level | Partial bathroom | 1.92 |
| Second level | Primary Bedroom | 5.44 |
| Second level | Bathroom | 3.31 |
| Second level | Bedroom 2 | 4.52 |
Location
All listing details (48)
| Appliances | Washer, Refrigerator, Water softener, Dishwasher, Stove, Dryer, Microwave, Window Coverings, Water Heater |
|---|---|
| Basement | Finished, N/A |
| Bathrooms Partial | 1 |
| Bathrooms Total Integer | 4 |
| Bedrooms Above Grade | 4 |
| Bedrooms Below Grade | 1 |
| Bedrooms Total | 5 |
| Building Features | Fireplace(s) |
| City | Woodstock (Woodstock - North) |
| City Region | Woodstock - North |
| Common Interest | Freehold |
| Cooling | Central air conditioning |
| Country | Canada |
| Directions | Ridgewood Drive & Lakeview Road |
| Exterior Features | Brick, Vinyl siding |
| Fireplace YN | Yes |
| Fireplaces Total | 2 |
| Flooring | Concrete, Tile, Hardwood, Laminate, Carpeted |
| Foundation Details | Concrete |
| Frontage Length Numeric | 50 |
| Frontage Length Numeric Units | feet |
| Geocode Manual YN | No |
| Heating | Forced air, Natural gas |
| Internet Address Display YN | Yes |
| Internet Entire Listing Display YN | Yes |
| List AOR | Toronto |
| List Price | 799900 |
| Living Area Maximum | 2500 |
| Living Area Minimum | 2000 |
| Living Area Units | square feet |
| Lot Size Dimensions | 50 x 114.8 FT |
| Original Entry Timestamp | 2026-10-21T14:40:11.49Z |
| Parking Features | Attached Garage, Garage |
| Parking Total | 4 |
| Photos Count | 49 |
| Postal Code | N4T1W1 |
| Property Attached YN | No |
| Property Sub Type | Single Family |
| Sewer | Sanitary sewer |
| Standard Status | Active |
| State Or Province | Ontario |
| Stories | 2 |
| Street Name | Lakeview |
| Street Number | 560 |
| Street Suffix | Drive |
| Structure Type | House |
| Tax Annual Amount | 7293 |
| Water Source | Municipal water |
Listing courtesy of
Listing brokerage
ROYAL LEPAGE REAL ESTATE SERVICES LTD.
4101 YONGE STREET UNIT 502, TORONTO, Ontario
Listing agent
FRANK DELUCA