

152 WONHAM STREET S
Ingersoll (Ingersoll - South), Ontario N5C2Z2
$564,999
- 3 Beds
- 2 Baths
- Single Family
Listed by TEAM GLASSER REAL ESTATE BROKERAGE INC.
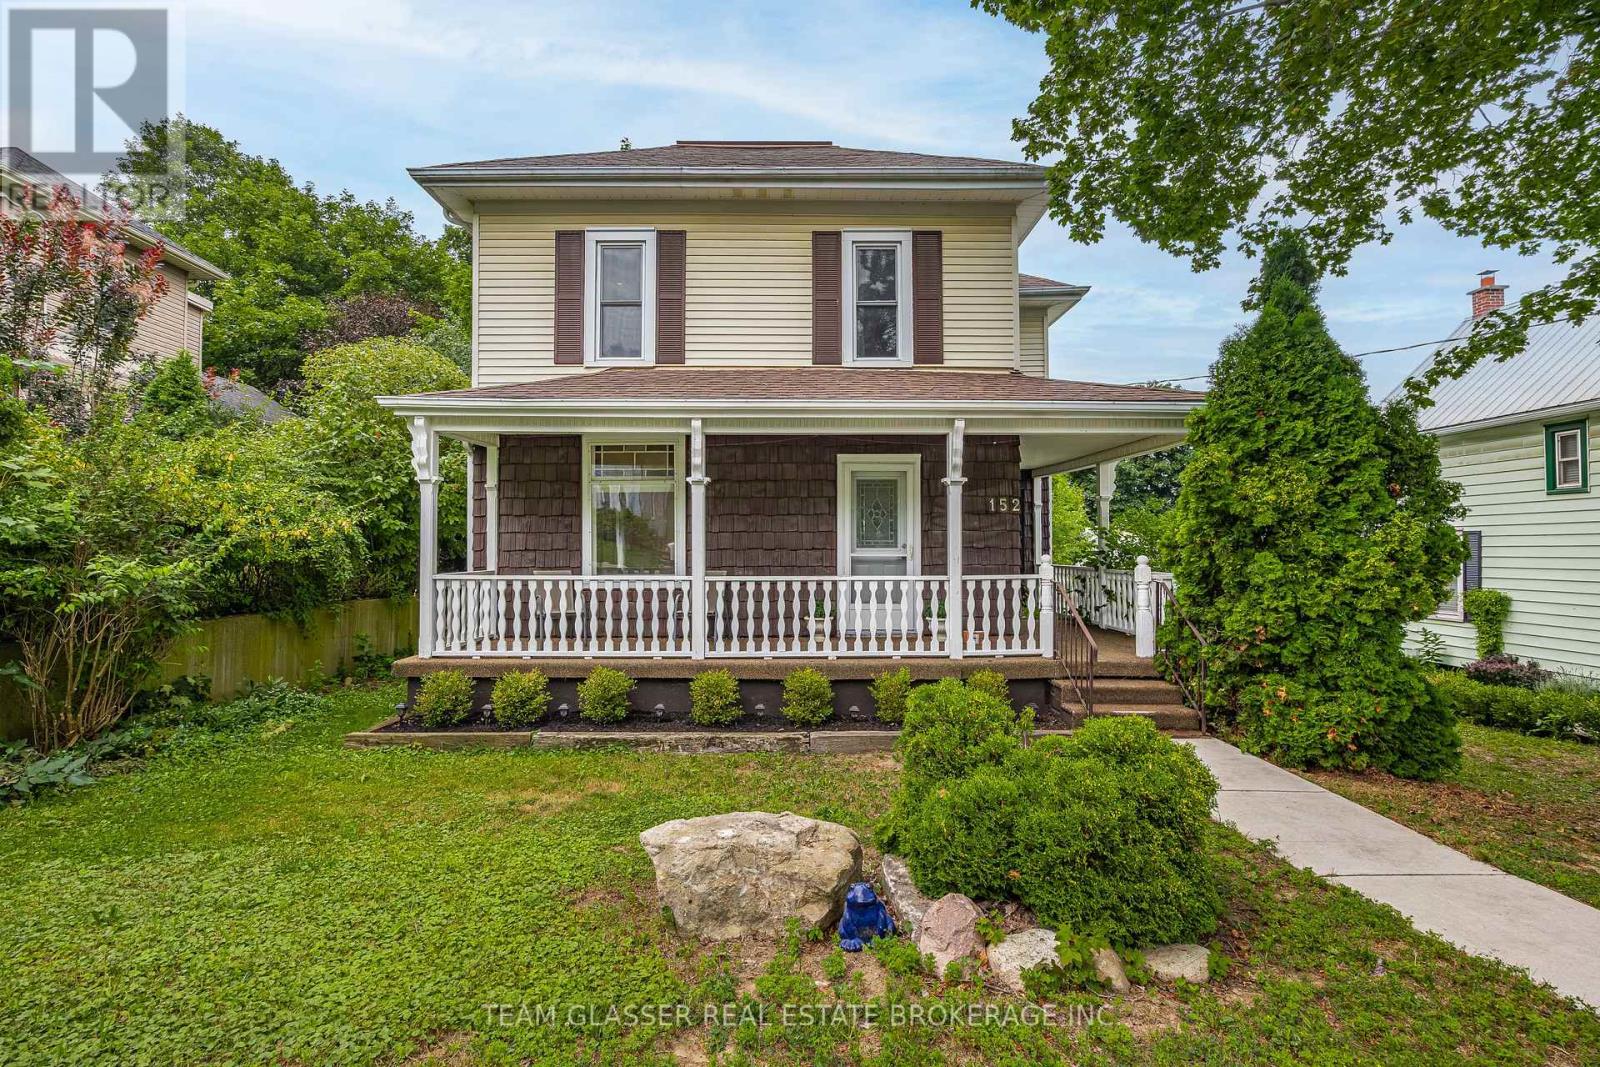 43 photos
Property typeSingle Family
BuildingHouse
Lot size51 x 132 FT
Parking4
Annual taxes$3,145
Listed onOct 20, 2026
Description
Welcome to 152 Wonham Street South, a charming, 2-storey character home situated on a quiet, family-friendly street in Ingersoll-South. This stunning home balances timeless architectural design with modern renovations throughout. The spacious floor plan features 3 bright bedrooms, 2 updated bathrooms, and 1,450 square feet of living space. The main level showcases a welcoming front porch, a renovated kitchen, a large living area, and a bright dining layout. Step out the back onto a massive, private 27' x 12' deck that overlooks a fenced backyard, perfectly setup for entertaining, and children or pets to play. The property also features a convenient backyard storage shed and workshop. Perfect for families, first-time buyers, or downsizers, this home sits on a generous 51' x 132' lot within walking distance to local parks, public transit, and reputable community schools. (id:37124)
Property details
| Price | $564,999 |
|---|---|
| Status | Active |
| Transaction | For sale |
| Property type | Single Family |
| Building type | House |
| Ownership | Freehold |
| Storeys | 2 |
| Bedrooms | 3 |
| Bathrooms | 2 |
| Lot size | 51 x 132 FT |
| Frontage | 51 |
| Zoning | R2 |
| Basement | Unfinished, Partial |
| Heating | Forced air, Natural gas |
| Cooling | Central air conditioning |
| Fireplace | Woodstove |
| Exterior | Vinyl siding |
| Foundation | Stone, Block |
| Parking | No Garage |
| Parking spaces | 4 |
| Water | Municipal water |
| Sewer | Sanitary sewer |
| Appliances | Washer, Refrigerator, Barbeque, Dishwasher, Stove, Dryer, Blinds, Storage Shed |
| Annual taxes | $3,145 |
| Listed on | Oct 20, 2026 |
| MLS® number | X14100210 |
Rooms
| Level | Room | Dimensions |
|---|---|---|
| Second level | Bedroom | 4.52 |
| Second level | Primary Bedroom | 6.9 |
| Main level | Living room | 3.96 |
| Second level | Bathroom | 2.89 |
| Second level | Bedroom | 4.01 |
| Main level | Kitchen | 4.87 |
| Main level | Foyer | 9 |
| Basement | Bathroom | 0.91 |
| Main level | Dining room | 3.86 |
Location
All listing details (49)
| Appliances | Washer, Refrigerator, Barbeque, Dishwasher, Stove, Dryer, Blinds, Storage Shed |
|---|---|
| Basement | Unfinished, Partial |
| Bathrooms Partial | 1 |
| Bathrooms Total Integer | 2 |
| Bedrooms Above Grade | 3 |
| Bedrooms Below Grade | 0 |
| Bedrooms Total | 3 |
| City | Ingersoll (Ingersoll - South) |
| City Region | Ingersoll - South |
| Common Interest | Freehold |
| Cooling | Central air conditioning |
| Country | Canada |
| Directions | Cross Streets: King st w, Wonham St s. ** Directions: north south. |
| Exterior Features | Vinyl siding |
| Fireplace Features | Woodstove |
| Fireplace YN | Yes |
| Fireplaces Total | 1 |
| Foundation Details | Stone, Block |
| Frontage Length Numeric | 51 |
| Frontage Length Numeric Units | feet |
| Geocode Manual YN | No |
| Heating | Forced air, Natural gas |
| Internet Address Display YN | Yes |
| Internet Entire Listing Display YN | Yes |
| List AOR | London and St. Thomas |
| List Price | 564999 |
| Living Area Maximum | 1500 |
| Living Area Minimum | 1100 |
| Living Area Units | square feet |
| Lot Size Dimensions | 51 x 132 FT |
| Original Entry Timestamp | 2026-10-20T22:51:11.79Z |
| Parking Features | No Garage |
| Parking Total | 4 |
| Photos Count | 43 |
| Postal Code | N5C2Z2 |
| Property Attached YN | No |
| Property Sub Type | Single Family |
| Sewer | Sanitary sewer |
| Standard Status | Active |
| State Or Province | Ontario |
| Stories | 2 |
| Street Dir Suffix | South |
| Street Name | WONHAM |
| Street Number | 152 |
| Street Suffix | Street |
| Structure Type | House |
| Tax Annual Amount | 3145 |
| Water Source | Municipal water |
| Zoning Description | R2 |
Listing courtesy of
Listing brokerage
TEAM GLASSER REAL ESTATE BROKERAGE INC.
99 HORTON STREET WEST, LONDON, Ontario
Listing agent
CHRISTOPHER RUSSELL