

312 CARROLL STREET E
Strathroy-Caradoc (SE), Ontario N7G3H3
$1,875,000
- 3 Beds
- 2 Baths
- Single Family
Listed by CENTURY 21 RED ROBIN REAL ESTATE LTD.
 47 photos
Property typeSingle Family
BuildingHouse
Lot size338.9 x 208.5 FT ; Barn lot frontage of 130.35 22ft deeper
Parking12
Annual taxes$6,634
Listed onOct 19, 2026
Description
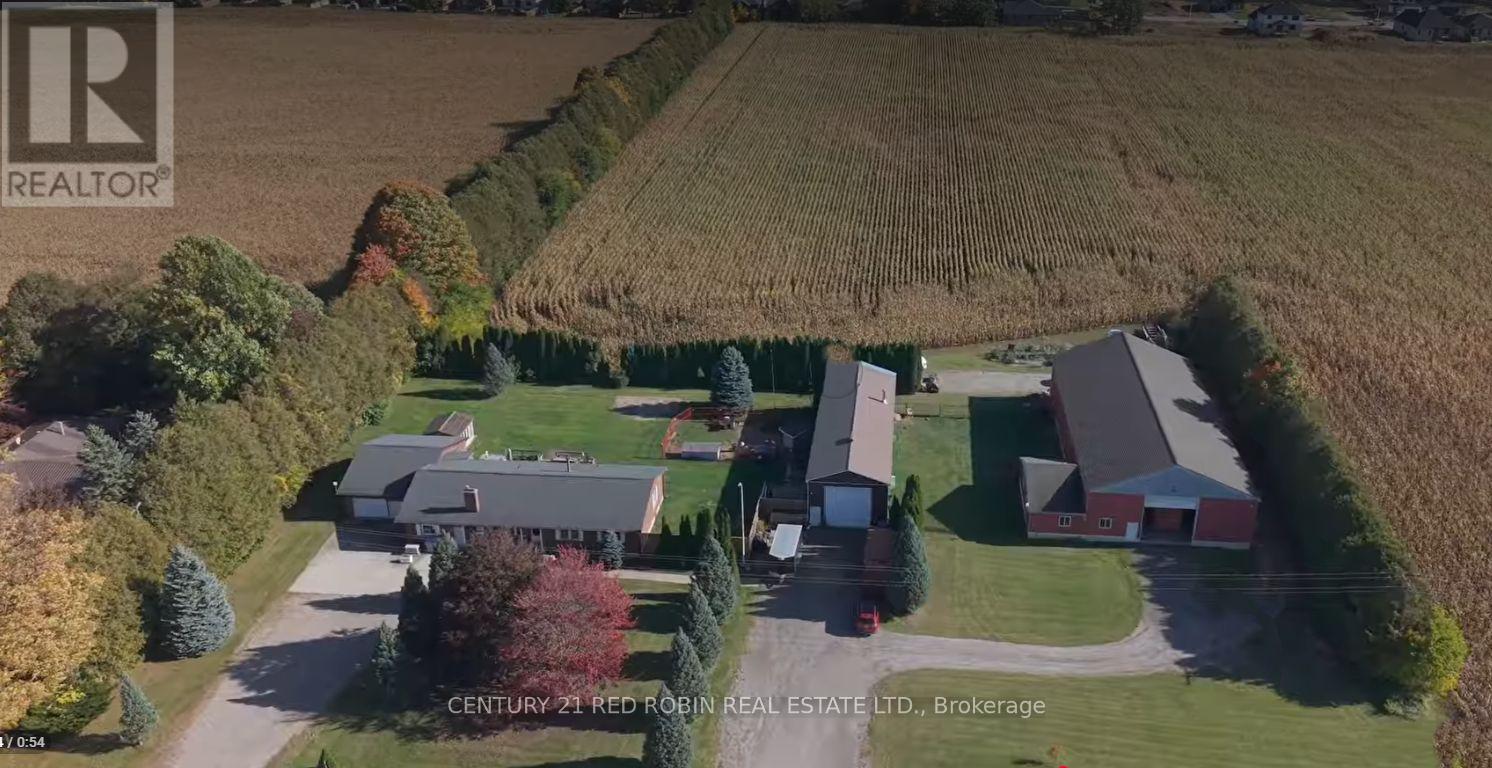
Discover a rare opportunity to own a versatile property offering comfortable living, substantial workshop and storage space, and exciting potential for small business use or future redevelopment, subject to municipal approvals.The 1,800 sq. ft. single-level home features 3 beds, 2 baths, and accessibility-minded features for added convenience. The renovated kitchen (2013) is equipped with a premium selection of features, including granite and quartz countertops, a Dacor 6-burner stove, a floor-to-ceiling Thermador dual-climate wine cooler, under-cabinet lighting, and a motion-sensor Moen faucet. An unfinished basement provides additional storage and future possibilities. Set on a generous 1.68-acre lot, the property offers two substantial outbuildings ideal for trades, equipment storage, hobbyists, or small business operations. The impressive 24' x 80' insulated shop features steel-clad roofing and siding, a ceiling-mounted gas heater, heated floors, a 16-foot overhead roll-up door, and 6-inch concrete flooring. A loft provides additional flexible space, perfect for a recreational retreat or potential man cave. The second structure is a substantial 50' x 100' barn, offering two 16-foot electric roll-up doors and an attached 1,000 sq. ft. office with a gas heater. Built-in locker units offer additional storage potential, including the possibility of rental storage, subject to applicable approvals. Whether you're looking for a property to accommodate your home and business, a tradesperson seeking substantial workspace, a buyer needing extensive storage and utility space, or an investor exploring future possibilities, this unique offering presents a wealth of options. Buyers are encouraged to conduct their own due diligence regarding permitted uses, home-based business operations, storage rentals, rezoning, and redevelopment potential with the appropriate municipal authorities. (id:37124)
Property details
| Price | $1,875,000 |
|---|---|
| Status | Active |
| Transaction | For sale |
| Property type | Single Family |
| Building type | House |
| Ownership | Freehold |
| Storeys | 1 |
| Bedrooms | 3 |
| Bathrooms | 2 |
| Lot size | 338.9 x 208.5 FT ; Barn lot frontage of 130.35 22ft deeper |
| Frontage | 338.1 |
| Zoning | A2 |
| Basement | Unfinished, N/A |
| Heating | Forced air, Natural gas |
| Cooling | Central air conditioning |
| Fireplace | 1 |
| Exterior | Brick |
| Foundation | Poured Concrete |
| Parking | Attached Garage, Garage |
| Parking spaces | 12 |
| Water | Drilled Well, Sand point |
| Sewer | Septic System |
| Appliances | Washer, Refrigerator, Dishwasher, Stove, Dryer, Microwave, Garage door opener remote(s), Water Heater - Tankless |
| Annual taxes | $6,634 (2026) |
| Listed on | Oct 19, 2026 |
| MLS® number | X14092250 |
Rooms
| Level | Room | Dimensions |
|---|---|---|
| Main level | Bedroom | 4.1 |
| Main level | Bedroom 2 | 3.72 |
| Main level | Primary Bedroom | 4.46 |
| Main level | Bathroom | 4.53 |
| Main level | Kitchen | 6.9 |
| Main level | Bathroom | 2.13 |
| In between | Office | 6.78 |
| Main level | Living room | 4.27 |
Location
All listing details (53)
| Appliances | Washer, Refrigerator, Dishwasher, Stove, Dryer, Microwave, Garage door opener remote(s), Water Heater - Tankless |
|---|---|
| Architectural Style | Bungalow |
| Basement | Unfinished, N/A |
| Bathrooms Total Integer | 2 |
| Bedrooms Above Grade | 3 |
| Bedrooms Total | 3 |
| Building Features | Fireplace(s) |
| City | Strathroy-Caradoc (SE) |
| City Region | SE |
| Common Interest | Freehold |
| Cooling | Central air conditioning |
| Country | Canada |
| Directions | Cross Streets: Caradoc St (Hwy 81) and Carroll Street. ** Directions: North on Caradoc St, East on Carroll St past Saxton Rd, property on the Right. |
| Exterior Features | Brick |
| Fencing | Fully Fenced |
| Fireplace YN | Yes |
| Fireplaces Total | 1 |
| Foundation Details | Poured Concrete |
| Frontage Length Numeric | 338.1 |
| Frontage Length Numeric Units | feet |
| Geocode Manual YN | Yes |
| Heating | Forced air, Natural gas |
| Internet Address Display YN | Yes |
| Internet Entire Listing Display YN | Yes |
| List AOR | London and St. Thomas |
| List Price | 1875000 |
| Living Area Maximum | 2000 |
| Living Area Minimum | 1500 |
| Living Area Units | square feet |
| Lot Features | Wheelchair access, Carpet Free |
| Lot Size Dimensions | 338.9 x 208.5 FT ; Barn lot frontage of 130.35 22ft deeper |
| Original Entry Timestamp | 2026-10-19T12:20:54.33Z |
| Parking Features | Attached Garage, Garage |
| Parking Total | 12 |
| Photos Count | 46 |
| Postal Code | N7G3H3 |
| Property Attached YN | No |
| Property Sub Type | Single Family |
| Security Features | Alarm system, Smoke Detectors, Monitored Alarm |
| Sewer | Septic System |
| Standard Status | Active |
| State Or Province | Ontario |
| Stories | 1 |
| Street Dir Suffix | East |
| Street Name | Carroll |
| Street Number | 312 |
| Street Suffix | Street |
| Structure Type | House |
| Tax Annual Amount | 6634.45 |
| Tax Year | 2026 |
| Utilities | Electricity |
| Water Source | Drilled Well, Sand point |
| Zoning Description | A2 |
Listing courtesy of
Listing brokerage
CENTURY 21 RED ROBIN REAL ESTATE LTD.
15-51 FRONT STREET EAST, STRATHROY, Ontario
Listing agent
JENNIFER WACH