

48 NASKAPI STREET
Woodstock (Woodstock - North), Ontario N4T1G6
$479,900
- 3 Beds
- 2 Baths
- Single Family
Listed by The Realty Firm Inc.
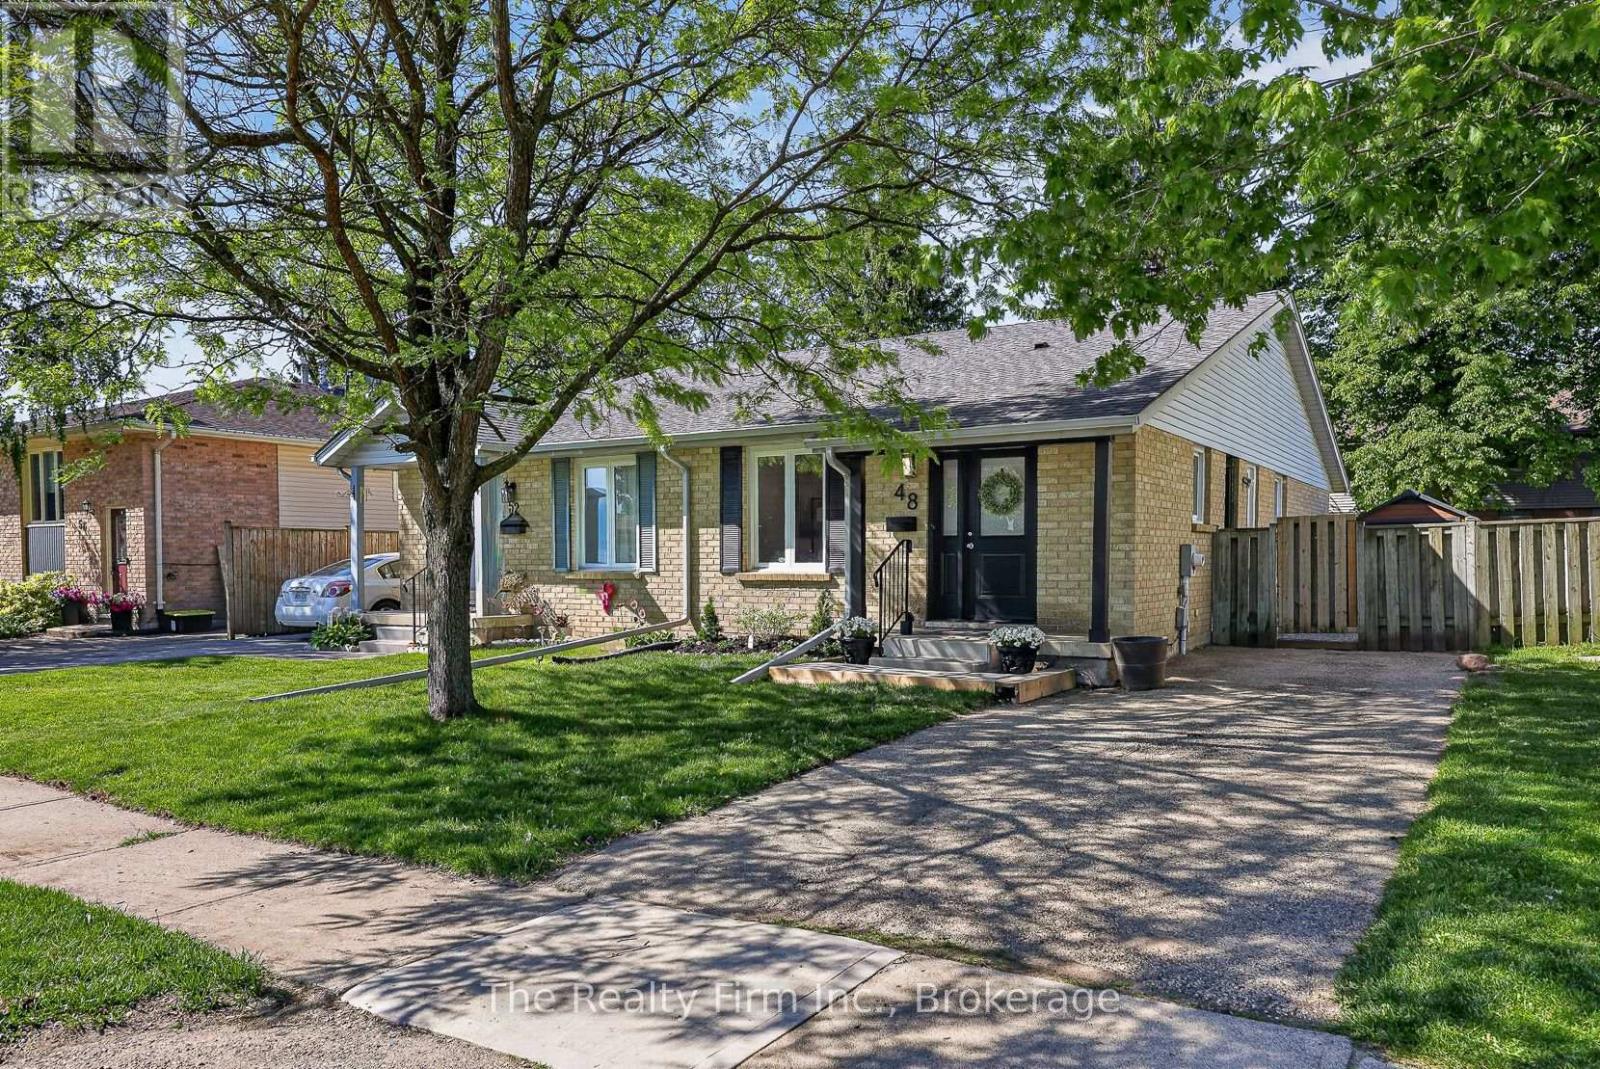 35 photos
Property typeSingle Family
BuildingHouse
Lot size29.5 x 100.1 FT
Parking2
Annual taxes$3,296
Listed onSep 29, 2026
Description
Freshly updated and move-in ready, 48 Naskapi Street is a great fit for first-time buyers, those right-sizing, or investors looking for a turn-key addition to their portfolio. The home has been painted throughout and thoughtfully refreshed. The main floor features a brand-new eat-in kitchen (new cabinets, countertops, sink & faucet) with new appliances, B/I dishwasher and range hood, well suited to everyday meals and entertaining. New pot lighting in the living room, 3 bedrooms and an updated 4-piece bath (tub & surround, shower head, faucets, vanity, and mirror) complete this level. The partially finished lower level offers a spacious family room, a 2pc bath plus a flexible space that works well as a home gym, hobby room or playroom. The unfinished area gives you room to grow, whether you finish it to suit your needs or use as extra storage. A side door off the kitchen leads out to the side and rear yard. The gazebo is a quiet spot for morning coffee, a summer barbecue or evenings with friends, and the fully fenced yard gives peace of mind for kids and pets. Located on a quiet residential street close to Springbank / Sobey's Plaza, Algonquin Public School, St. Michael's Catholic School, and a short walk to the Pittock trails. Hot Water Heater and Water Softner are owned and updates are many: shingles 2018, new front & side doors, new interior doors & handles, new eaves & downspouts, to name a few. (id:37124)
Property details
| Price | $479,900 |
|---|---|
| Status | Active |
| Transaction | For sale |
| Property type | Single Family |
| Building type | House |
| Ownership | Freehold |
| Storeys | 1 |
| Bedrooms | 3 |
| Bathrooms | 2 |
| Lot size | 29.5 x 100.1 FT |
| Frontage | 29.6 |
| Basement | Partially finished, Full |
| Heating | Forced air, Natural gas |
| Cooling | None |
| Exterior | Brick, Vinyl siding |
| Foundation | Concrete |
| Parking | No Garage |
| Parking spaces | 2 |
| Water | Municipal water |
| Sewer | Sanitary sewer |
| Appliances | Refrigerator, Water softener, Dishwasher, Stove, Hood Fan, Water Heater |
| Annual taxes | $3,296 |
| Listed on | Sep 29, 2026 |
| MLS® number | X13838306 |
Rooms
| Level | Room | Dimensions |
|---|---|---|
| Main level | Living room | 7.12 |
| Basement | Utility room | 8.02 |
| Main level | Kitchen | 3.26 |
| Main level | Dining room | 2.45 |
| Main level | Primary Bedroom | 3.87 |
| Main level | Bedroom 2 | 3.08 |
| Main level | Bedroom 3 | 2.63 |
| Main level | Bathroom | 2.22 |
| Basement | Family room | 6.99 |
| Basement | Bathroom | 1.82 |
| Basement | Other | 2.96 |
Location
All listing details (47)
| Appliances | Refrigerator, Water softener, Dishwasher, Stove, Hood Fan, Water Heater |
|---|---|
| Architectural Style | Bungalow |
| Basement | Partially finished, Full |
| Bathrooms Partial | 1 |
| Bathrooms Total Integer | 2 |
| Bedrooms Above Grade | 3 |
| Bedrooms Total | 3 |
| City | Woodstock (Woodstock - North) |
| City Region | Woodstock - North |
| Common Interest | Freehold |
| Cooling | None |
| Country | Canada |
| Directions | Cross Streets: Springbank Avenue N. and Naskapi Street. ** Directions: From Devonshire Ave turn on Springbank Ave N. then turn on Naskapi Street. Property will be on your right hand side. |
| Exterior Features | Brick, Vinyl siding |
| Fencing | Fully Fenced |
| Fireplace YN | No |
| Foundation Details | Concrete |
| Frontage Length Numeric | 29.6 |
| Frontage Length Numeric Units | feet |
| Geocode Manual YN | No |
| Heating | Forced air, Natural gas |
| Internet Address Display YN | Yes |
| Internet Entire Listing Display YN | Yes |
| List AOR | Woodstock-Ingersoll-Tillsonburg |
| List Price | 479900 |
| Living Area Maximum | 1100 |
| Living Area Minimum | 700 |
| Living Area Units | square feet |
| Lot Features | Carpet Free, Sump Pump |
| Lot Size Dimensions | 29.5 x 100.1 FT |
| Original Entry Timestamp | 2026-09-29T13:54:51.46Z |
| Parking Features | No Garage |
| Parking Total | 2 |
| Photos Count | 33 |
| Postal Code | N4T1G6 |
| Property Attached YN | Yes |
| Property Sub Type | Single Family |
| Sewer | Sanitary sewer |
| Standard Status | Active |
| State Or Province | Ontario |
| Stories | 1 |
| Street Name | Naskapi |
| Street Number | 48 |
| Street Suffix | Street |
| Structure Type | House |
| Tax Annual Amount | 3295.81 |
| Water Source | Municipal water |
Listing courtesy of
Listing brokerage
The Realty Firm Inc.
35 Wellington St. N. Unit 202, WOODSTOCK, Ontario
Listing agent
Karen Sutherland