

4073 CATHERINE STREET
Thames Centre (Dorchester), Ontario N0L1G0
$549,900
- 2 Beds
- 2 Baths
- Single Family
Listed by CENTURY 21 FIRST CANADIAN CORP
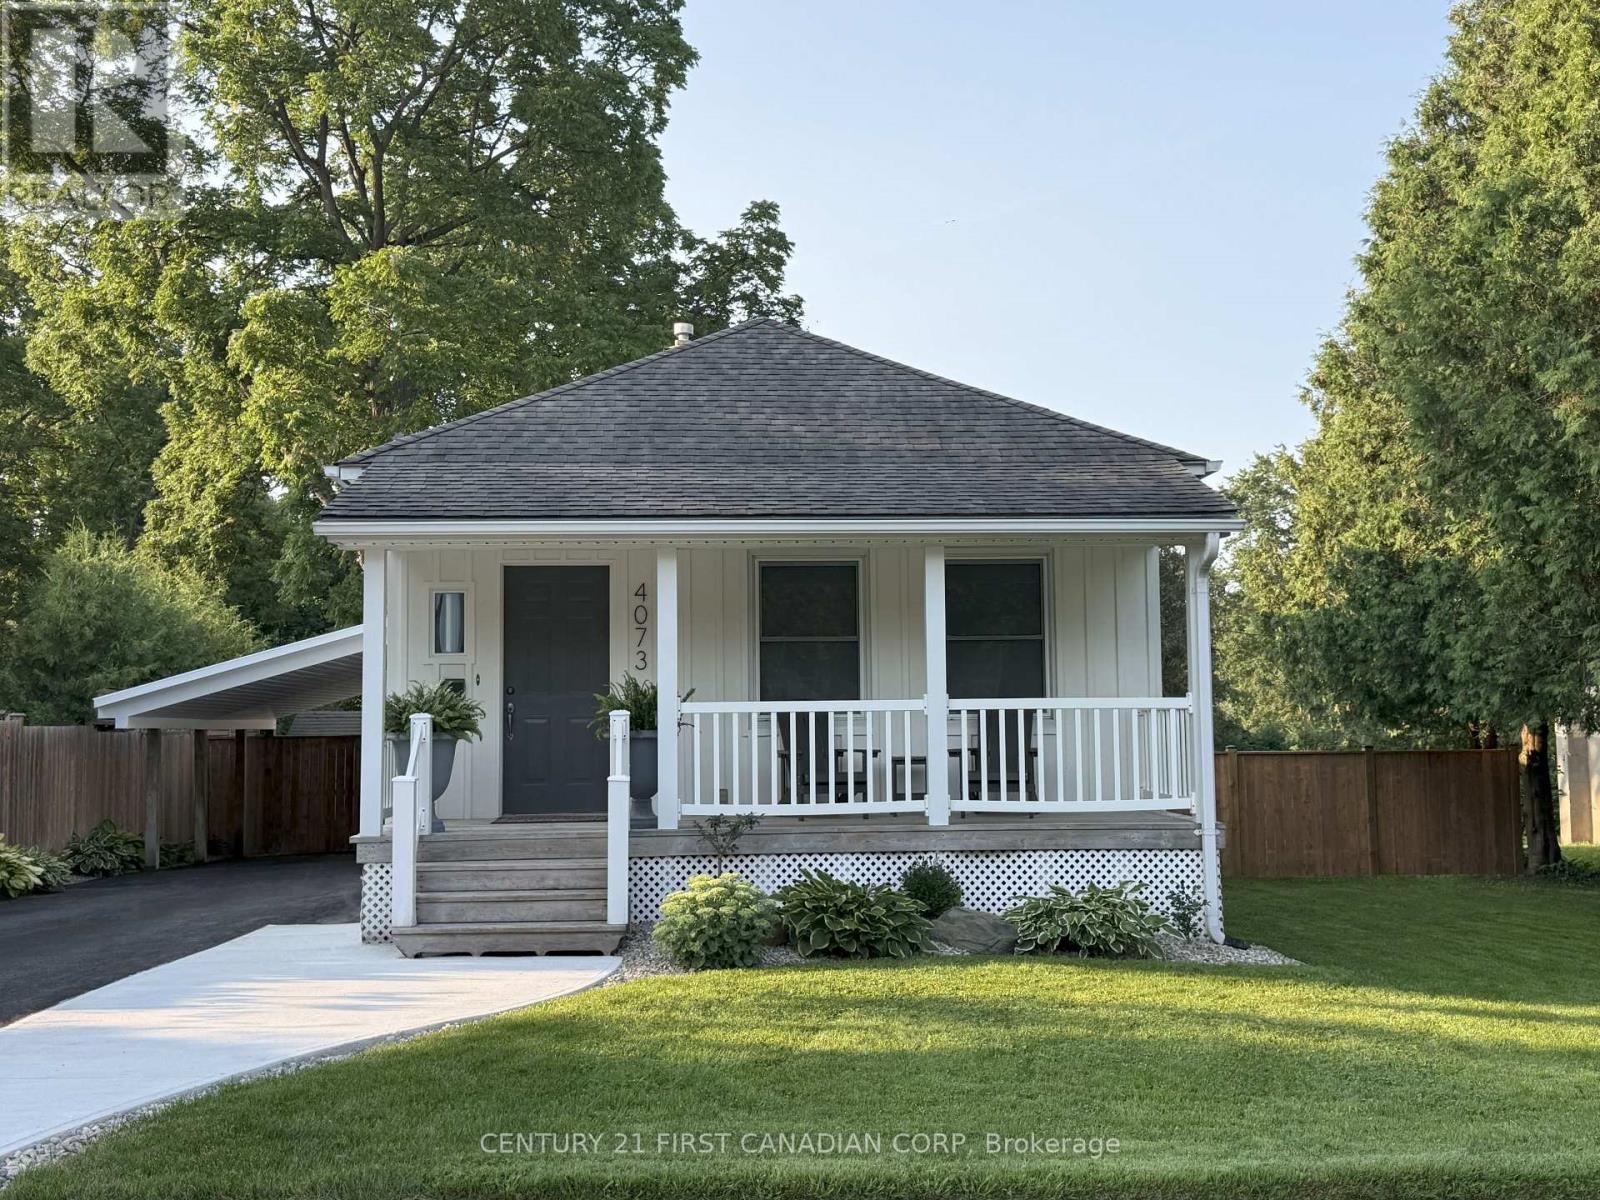 35 photos
Property typeSingle Family
BuildingHouse
Lot size66 x 165 FT ; 66.32ft x 165.42ft x 66.32ft x 165.42ft
Parking4
Annual taxes$2,166
Listed onSep 22, 2026
Description
Move-in-ready bungalow in Dorchester, offering two main-floor bedrooms plus a dedicated office/flex space in the finished lower level, along with a large fenced backyard and plenty of usable living space. The main floor features a fully renovated bathroom, updated kitchen with stainless steel appliances, fully renovated laundry room and a spacious rear living room with a fireplace overlooking the large backyard. The home has been painted inside and out, with updated flooring, trim and finishes throughout. The finished lower level adds a rec room, dedicated office/flex room and updated 2-piece bathroom, providing useful additional space for working from home, hobbies, guests or a second living area. Other important updates include updated electrical, updated windows, a recently replaced roof, and a septic system replaced within the last five years. Outside, the property offers a large fenced backyard, paved driveway, updated carport, newer fencing, concrete work and additional exterior improvements. The size of the property may also provide future potential for an additional dwelling unit, subject to municipal approvals. A move-in-ready Dorchester home with the major work already completed and flexible space inside and out. (id:37124)
Property details
| Price | $549,900 |
|---|---|
| Status | Active |
| Transaction | For sale |
| Property type | Single Family |
| Building type | House |
| Ownership | Freehold |
| Storeys | 1 |
| Bedrooms | 2 |
| Bathrooms | 2 |
| Lot size | 66 x 165 FT ; 66.32ft x 165.42ft x 66.32ft x 165.42ft |
| Frontage | 66 |
| Zoning | R1 |
| Basement | Finished, Full |
| Heating | Forced air, Natural gas |
| Cooling | Central air conditioning |
| Exterior | Aluminum siding |
| Foundation | Block |
| Parking | Carport, No Garage |
| Parking spaces | 4 |
| Water | Municipal water |
| Sewer | Septic System |
| Appliances | Washer, Refrigerator, Dishwasher, Range, Dryer, Microwave |
| Community | Community Centre |
| Annual taxes | $2,166 (2025) |
| Listed on | Sep 22, 2026 |
| MLS® number | X13814460 |
Rooms
| Level | Room | Dimensions |
|---|---|---|
| Main level | Foyer | 3.63 |
| Main level | Dining room | 3.75 |
| Main level | Kitchen | 3.65 |
| Main level | Family room | 5.36 |
| Main level | Primary Bedroom | 3.75 |
| Main level | Bedroom 2 | 3.35 |
| Main level | Laundry room | 2.26 |
| Basement | Recreational, Games room | 4.26 |
| Basement | Office | 3.75 |
| Basement | Utility room | 6.7 |
Location
All listing details (53)
| Appliances | Washer, Refrigerator, Dishwasher, Range, Dryer, Microwave |
|---|---|
| Architectural Style | Bungalow |
| Basement | Finished, Full |
| Bathrooms Partial | 1 |
| Bathrooms Total Integer | 2 |
| Bedrooms Above Grade | 2 |
| Bedrooms Total | 2 |
| Building Features | Fireplace(s) |
| City | Thames Centre (Dorchester) |
| City Region | Dorchester |
| Common Interest | Freehold |
| Community Features | Community Centre |
| Cooling | Central air conditioning |
| Country | Canada |
| Directions | Cross Streets: Hill St. ** Directions: North on Dorchester Rd. and then left on Catherine St. |
| Exterior Features | Aluminum siding |
| Fencing | Fenced yard, Fully Fenced |
| Fireplace YN | Yes |
| Foundation Details | Block |
| Frontage Length Numeric | 66 |
| Frontage Length Numeric Units | feet |
| Geocode Manual YN | No |
| Heating | Forced air, Natural gas |
| Internet Address Display YN | Yes |
| Internet Entire Listing Display YN | Yes |
| List AOR | London and St. Thomas |
| List Price | 549900 |
| Living Area Maximum | 1100 |
| Living Area Minimum | 700 |
| Living Area Units | square feet |
| Lot Features | Flat site |
| Lot Size Dimensions | 66 x 165 FT ; 66.32ft x 165.42ft x 66.32ft x 165.42ft |
| Original Entry Timestamp | 2026-09-22T16:21:20.73Z |
| Parking Features | Carport, No Garage |
| Parking Total | 4 |
| Photos Count | 35 |
| Postal Code | N0L1G0 |
| Property Attached YN | No |
| Property Sub Type | Single Family |
| Security Features | Smoke Detectors |
| Sewer | Septic System |
| Standard Status | Active |
| State Or Province | Ontario |
| Stories | 1 |
| Street Name | Catherine |
| Street Number | 4073 |
| Street Suffix | Street |
| Structure Type | House |
| Tax Annual Amount | 2166 |
| Tax Year | 2025 |
| Utilities | Electricity, Cable |
| Water Source | Municipal water |
| Zoning Description | R1 |
Listing courtesy of
Listing brokerage
CENTURY 21 FIRST CANADIAN CORP
420 YORK STREET, LONDON, Ontario
Listing agent
CARLO CASTELLANI