

354 CALGARY STREET
London East (East H), Ontario N5W4X5
$469,900
- 4 Beds
- 2 Baths
- Single Family
Listed by BLUE FOREST REALTY INC.
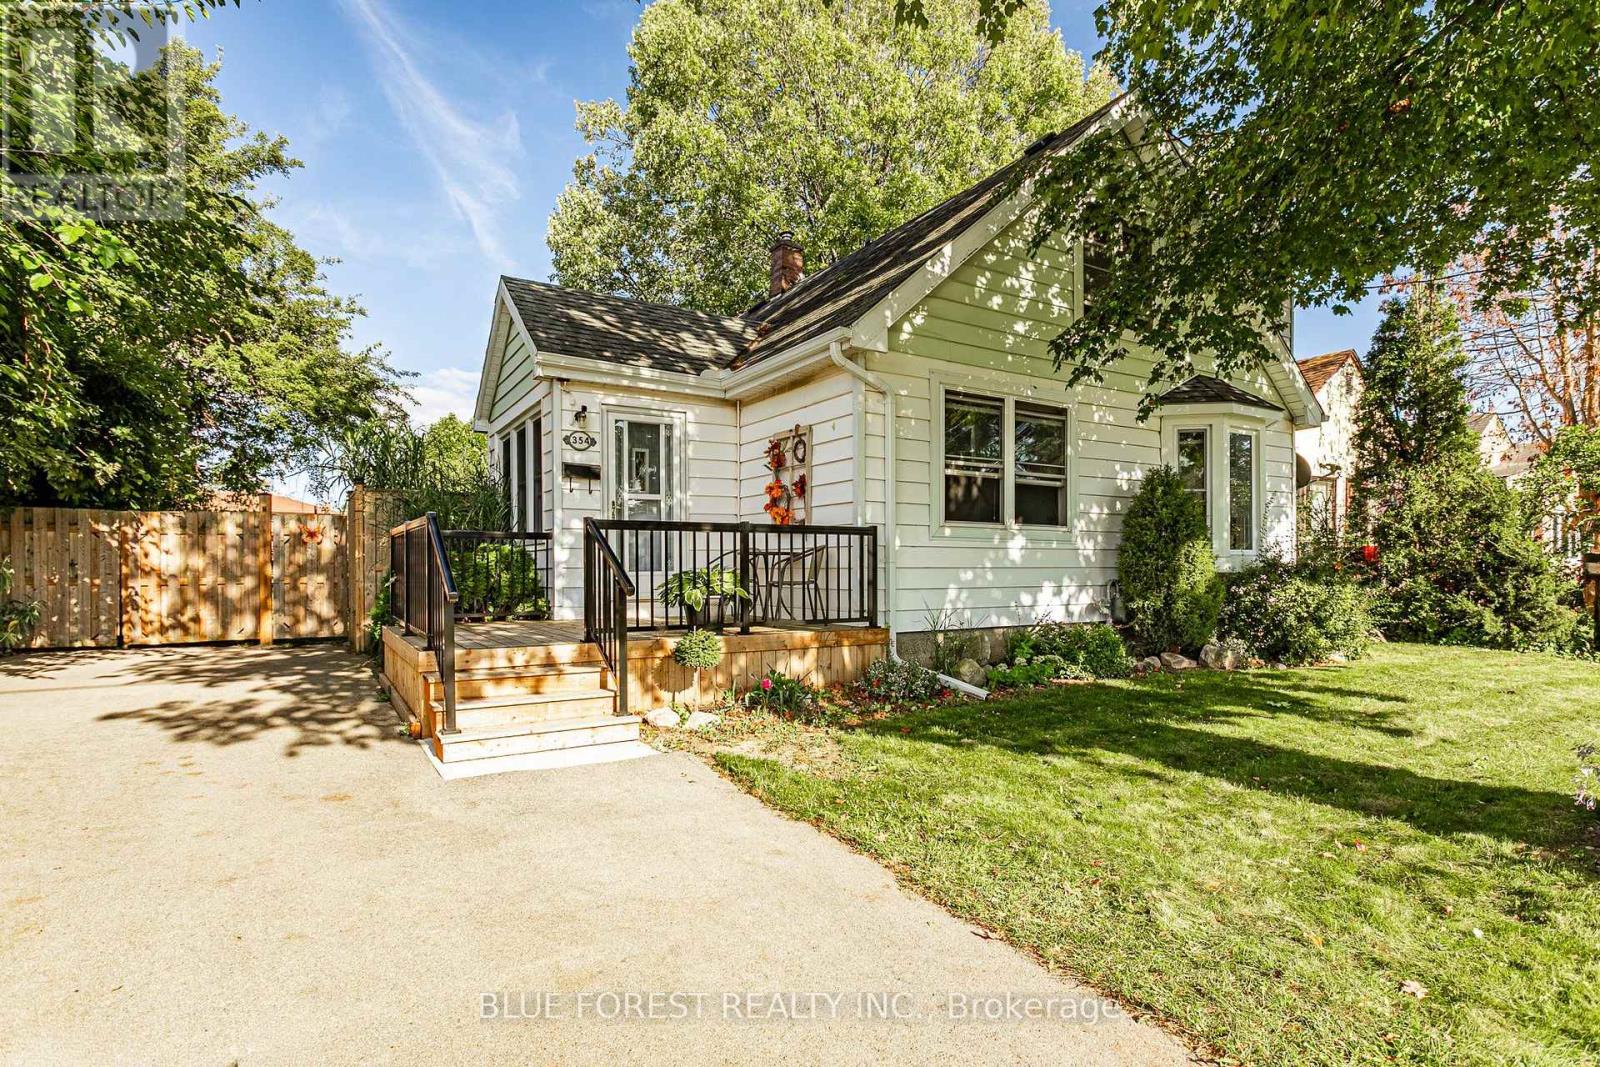 49 photos
Property typeSingle Family
BuildingHouse
Lot size62.6 x 115 FT
Parking4
Annual taxes$2,783
Listed onSep 18, 2026
Description
Stop the car!! Rare 62.5' x 115' oversized lot (R2-3 zoning) with 4 bedrooms, 2 full baths, and parking for 4+ vehicles in East London! Nearly 1,400 sq. ft. of move-in-ready living space: Flexible 2+2 bedroom layout (2 main-floor bedrooms + full bath for single-level or multigenerational living). Updated custom maple kitchen with granite countertops, pantry & stainless steel appliances. Bright living room, sun-drenched foyer, main-floor mudroom & updated windows. Full unfinished basement ready for your custom layout + 2 outdoor storage sheds. Fully fenced oversized yard with room for a detached shop or garden suite (ARU). Brand-new front porch, covered rear deck & bonfire pit. Newly asphalted double-wide driveway (4+ cars). Walk to East Lions Community Centre, parks & local pubs; 3 km to Fanshawe College, 5 km to airport & quick Hwy 401 access. If that doesn't check all of your boxes - read on. The property is framed by mature shade trees and easy-care perennial gardens, offering a wonderful outdoor living experience. Inside is an abundance of bright, character-filled living. A sun-drenched foyer opens to an inviting family room and an updated kitchen complete with custom maple cabinetry, granite countertops, stainless steel appliances, and a generous dining area. Just off the kitchen, the separate rear entrance has a mudroom with cedar-strip ceilings that leads to the backyard and basement. The main floor features two bedrooms-currently styled as a home office and guest room-along with a full bath. Upstairs, the south-facing dormer addition fills the spacious bedrooms with natural light, complementing the beautiful hardwood floors, abundant closet space, and a second full bath with a relaxing soaker tub. The basement has good height and is dry and provides practical utility space-ideal for storage and laundry. (id:37124)
Property details
| Price | $469,900 |
|---|---|
| Status | Active |
| Transaction | For sale |
| Property type | Single Family |
| Building type | House |
| Ownership | Freehold |
| Storeys | 1.5 |
| Bedrooms | 4 |
| Bathrooms | 2 |
| Lot size | 62.6 x 115 FT |
| Frontage | 62.7 |
| Zoning | R2-3 |
| Basement | Unfinished, Full |
| Heating | Forced air, Natural gas |
| Cooling | Central air conditioning |
| Exterior | Vinyl siding |
| Foundation | Poured Concrete |
| Parking | No Garage |
| Parking spaces | 4 |
| Water | Municipal water |
| Sewer | Sanitary sewer |
| Appliances | Washer, Refrigerator, Dishwasher, Stove, Dryer, Window Coverings |
| Community | School Bus |
| Annual taxes | $2,783 (2025) |
| Listed on | Sep 18, 2026 |
| MLS® number | X13800142 |
Rooms
| Level | Room | Dimensions |
|---|---|---|
| Main level | Bathroom | 1.88 |
| Main level | Bedroom | 3.48 |
| Main level | Bedroom | 3.66 |
| Main level | Foyer | 3.15 |
| Main level | Kitchen | 4.22 |
| Main level | Living room | 4.6 |
| Main level | Mud room | 2.36 |
| Second level | Bathroom | 2.62 |
| Second level | Primary Bedroom | 4.57 |
| Second level | Bedroom | 3.71 |
Location
All listing details (53)
| Appliances | Washer, Refrigerator, Dishwasher, Stove, Dryer, Window Coverings |
|---|---|
| Basement | Unfinished, Full |
| Bathrooms Total Integer | 2 |
| Bedrooms Above Grade | 4 |
| Bedrooms Total | 4 |
| City | London East (East H) |
| City Region | East H |
| Co List Agent Key2 | 2082103 |
| Co List Agent National Association Id2 | 1356938 |
| Co List Office Key2 | 275901 |
| Co List Office National Association Id2 | 1269104 |
| Common Interest | Freehold |
| Community Features | School Bus |
| Cooling | Central air conditioning |
| Country | Canada |
| Directions | Cross Streets: Dundas. ** Directions: From Dundas, Turn onto Calgary, Home is on East Side of Road. |
| Exterior Features | Vinyl siding |
| Fencing | Fenced yard |
| Fireplace YN | No |
| Foundation Details | Poured Concrete |
| Frontage Length Numeric | 62.7 |
| Frontage Length Numeric Units | feet |
| Geocode Manual YN | No |
| Heating | Forced air, Natural gas |
| Internet Address Display YN | Yes |
| Internet Entire Listing Display YN | Yes |
| List AOR | London and St. Thomas |
| List Price | 469900 |
| Living Area Maximum | 1500 |
| Living Area Minimum | 1100 |
| Living Area Units | square feet |
| Lot Size Dimensions | 62.6 x 115 FT |
| Original Entry Timestamp | 2026-09-18T00:20:51.63Z |
| Parking Features | No Garage |
| Parking Total | 4 |
| Photos Count | 48 |
| Postal Code | N5W4X5 |
| Property Attached YN | No |
| Property Sub Type | Single Family |
| Security Features | Smoke Detectors |
| Sewer | Sanitary sewer |
| Standard Status | Active |
| State Or Province | Ontario |
| Stories | 1.5 |
| Street Name | Calgary |
| Street Number | 354 |
| Street Suffix | Street |
| Structure Type | House |
| Tax Annual Amount | 2783 |
| Tax Year | 2025 |
| Utilities | Sewer, Electricity, Cable |
| Water Source | Municipal water |
| Zoning Description | R2-3 |
Listing courtesy of
Listing brokerage
BLUE FOREST REALTY INC.
629 Wellington Street, LONDON, Ontario
Listing agent
MIKE MURRAY