

425 QUEEN STREET
Lucan Biddulph (Granton), Ontario N0M1V0
$549,900
- 3 Beds
- 2 Baths
- Single Family
Listed by ROYAL LEPAGE TRILAND REALTY
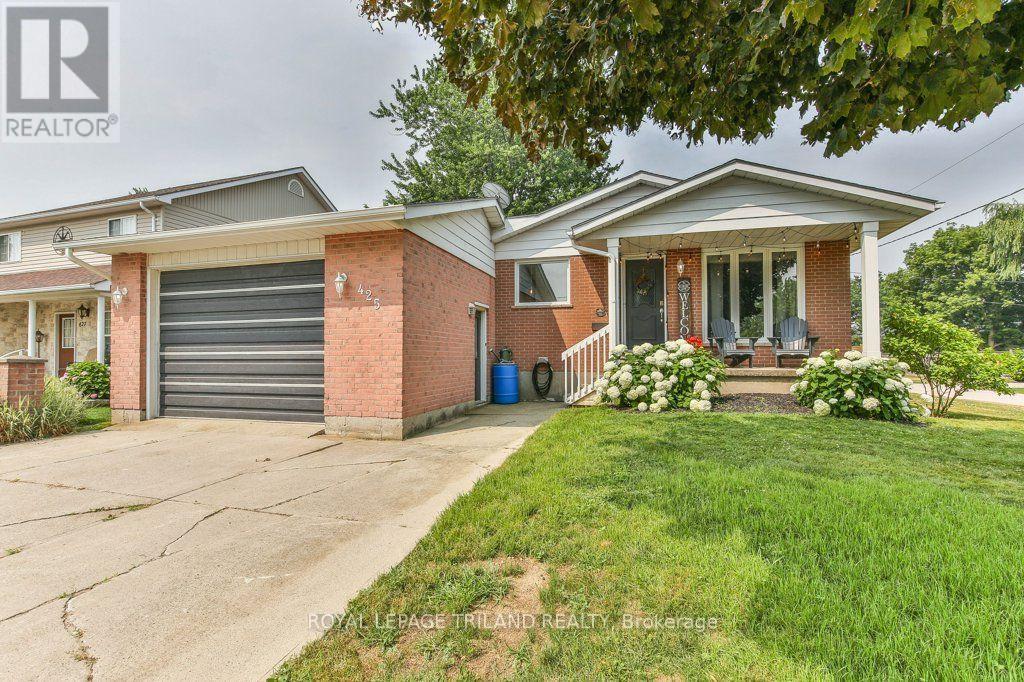 44 photos
Property typeSingle Family
BuildingHouse
Lot size66 x 132 FT ; 132.29ft x 68.87ft x 132.27ft x 71.52ft
Parking3
Annual taxes$3,127
Listed onAug 17, 2026
Description
Welcome to the charming community of Granton, just 15 minutes north of London, where small-town living meets everyday convenience. This delightful 2+1 bedroom, 2 bathroom bungalow with an attached single-car garage is the perfect fit for first-time home buyers or those looking to downsize without sacrificing space. Step inside to a welcoming formal living room featuring a cozy fireplace, creating the perfect setting for relaxing evenings or entertaining family and friends. The spacious eat-in kitchen offers abundant cabinet and counter space, newer appliances, and direct access to a private deck-ideal for summer BBQs and outdoor dining. Down the hall, you'll find a generous primary bedroom with plenty of room for a king-sized bed and a stylish brick feature wall, along with a second bedroom and a well-appointed 4-piece bathroom. Most main floor windows have been replaced (approx. 2025), adding peace of mind. Convenient inside access from the kitchen leads directly to the attached garage. The finished lower level expands your living space with a large rec room that's perfect for game nights, movie marathons, or hosting a crowd. You'll also find a recently renovated 3-piece bathroom (approx. 2 years), a versatile third bedroom, den or home office, plus a dedicated laundry area. Ideally situated directly across from Granton Centennial Park, you'll enjoy easy access to playground climbers, a baseball diamond, skate park, and pavilion-making it a wonderful location for families and outdoor enthusiasts alike. This inviting home offers comfort, functionality, and an unbeatable small-town lifestyle. (id:37124)
Property details
| Price | $549,900 |
|---|---|
| Status | Active |
| Transaction | For sale |
| Property type | Single Family |
| Building type | House |
| Ownership | Freehold |
| Storeys | 1 |
| Bedrooms | 3 |
| Bathrooms | 2 |
| Lot size | 66 x 132 FT ; 132.29ft x 68.87ft x 132.27ft x 71.52ft |
| Frontage | 66 |
| Zoning | UR |
| Basement | Partially finished, Full |
| Heating | Forced air, Natural gas |
| Cooling | Central air conditioning |
| Fireplace | 2 |
| Exterior | Brick |
| Foundation | Poured Concrete |
| Parking | Attached Garage, Garage |
| Parking spaces | 3 |
| Water | Municipal water |
| Sewer | Sanitary sewer |
| Appliances | Washer, Refrigerator, Hot Tub, Dishwasher, Stove, Dryer, Microwave, Hood Fan, Window Coverings, Garage door opener remote(s) |
| Community | School Bus |
| Annual taxes | $3,127 (2026) |
| Listed on | Aug 17, 2026 |
| MLS® number | X13684234 |
Rooms
| Level | Room | Dimensions |
|---|---|---|
| Basement | Recreational, Games room | 7.31 |
| Main level | Kitchen | 3.67 |
| Basement | Cold room | 3.72 |
| Basement | Utility room | 3.33 |
| Main level | Bathroom | 2.63 |
| Main level | Dining room | 3.67 |
| Basement | Bedroom | 3.83 |
| Main level | Living room | 3.63 |
| Basement | Bathroom | 1.89 |
| Main level | Primary Bedroom | 3.63 |
| Main level | Bedroom | 2.98 |
| Main level | Foyer | 4.36 |
Location
All listing details (55)
| Appliances | Washer, Refrigerator, Hot Tub, Dishwasher, Stove, Dryer, Microwave, Hood Fan, Window Coverings, Garage door opener remote(s) |
|---|---|
| Architectural Style | Bungalow |
| Basement | Partially finished, Full |
| Bathrooms Total Integer | 2 |
| Bedrooms Above Grade | 2 |
| Bedrooms Below Grade | 1 |
| Bedrooms Total | 3 |
| Building Features | Fireplace(s) |
| City | Lucan Biddulph (Granton) |
| City Region | Granton |
| Common Interest | Freehold |
| Community Features | School Bus |
| Cooling | Central air conditioning |
| Country | Canada |
| Directions | Cross Streets: GRANTON LINE / HIGH ST. ** Directions: GRANTON LINE TO HIGH ST. HEAD EAST ON HIGH STREET. PROPERTY LOCATED AT THE CORNER OF HIGH ST AND QUEEN ST. |
| Electric | Generator |
| Exterior Features | Brick |
| Fencing | Fenced yard, Fully Fenced |
| Fireplace YN | Yes |
| Fireplaces Total | 2 |
| Foundation Details | Poured Concrete |
| Frontage Length Numeric | 66 |
| Frontage Length Numeric Units | feet |
| Geocode Manual YN | No |
| Heating | Forced air, Natural gas |
| Internet Address Display YN | Yes |
| Internet Entire Listing Display YN | Yes |
| List AOR | London and St. Thomas |
| List Price | 549900 |
| Living Area Maximum | 1100 |
| Living Area Minimum | 700 |
| Living Area Units | square feet |
| Lot Features | Flat site, Dry, Sump Pump |
| Lot Size Dimensions | 66 x 132 FT ; 132.29ft x 68.87ft x 132.27ft x 71.52ft |
| Original Entry Timestamp | 2026-08-17T20:01:34.18Z |
| Parking Features | Attached Garage, Garage |
| Parking Total | 3 |
| Photos Count | 43 |
| Postal Code | N0M1V0 |
| Property Attached YN | No |
| Property Sub Type | Single Family |
| Security Features | Smoke Detectors |
| Sewer | Sanitary sewer |
| Standard Status | Active |
| State Or Province | Ontario |
| Stories | 1 |
| Street Name | QUEEN |
| Street Number | 425 |
| Street Suffix | Street |
| Structure Type | House |
| Tax Annual Amount | 3127 |
| Tax Year | 2026 |
| Utilities | Sewer, Electricity, Cable |
| Water Source | Municipal water |
| Zoning Description | UR |
Listing courtesy of
Listing brokerage
ROYAL LEPAGE TRILAND REALTY
103-240 WATERLOO STREET, LONDON, Ontario
Listing agent
JORDAN WILSON