

Property Details
3668 HOMEWOOD LANE, London South (south V), Ontario, N6P1K4
RE/MAX Centre City Realty Inc., Brokerage - London*
Cell: Sagheer: 519-694-1850 | Pal:519-619-9497
Tel: 519- 667-1800
$4,950,000 - For sale
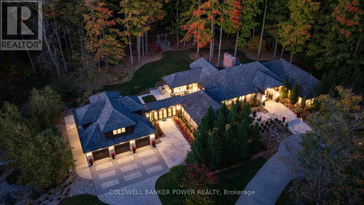
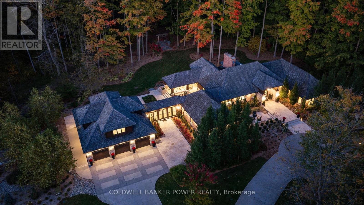
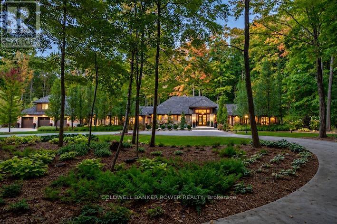
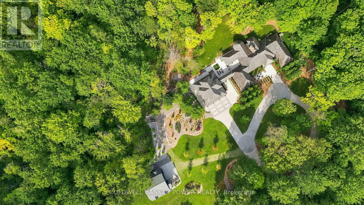
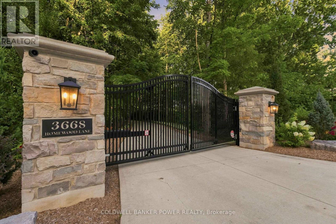
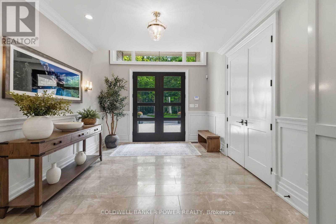
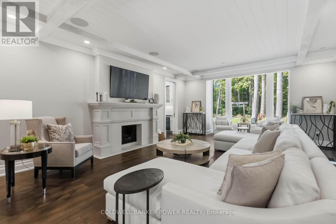
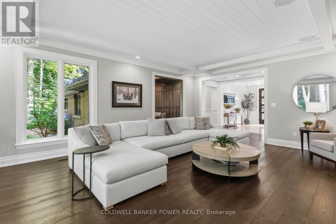
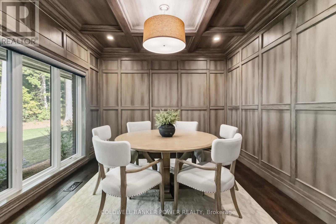
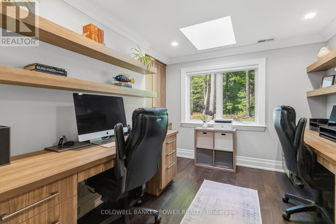
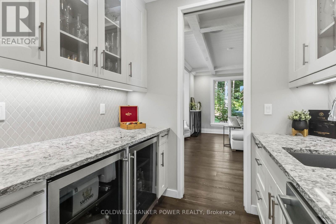
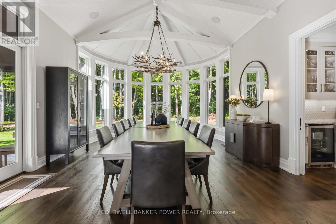
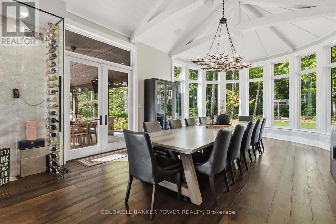
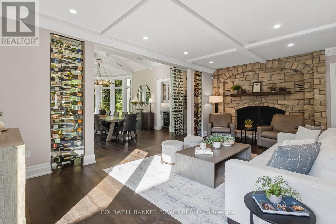
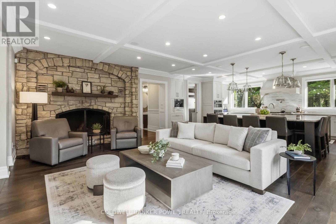
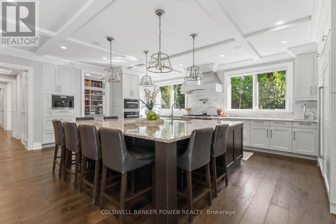
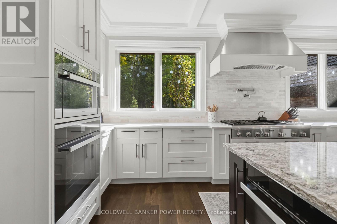
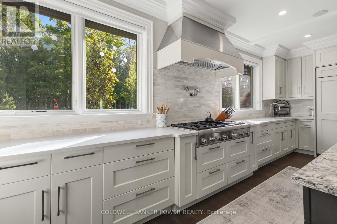
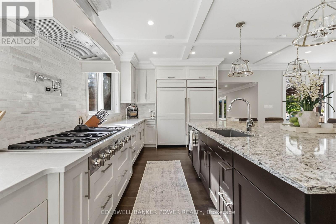
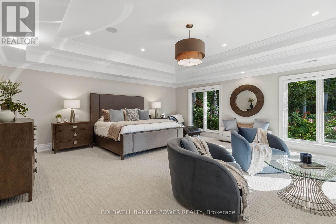
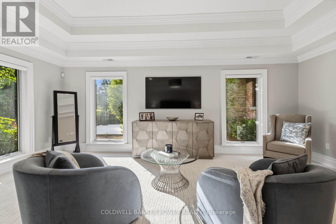
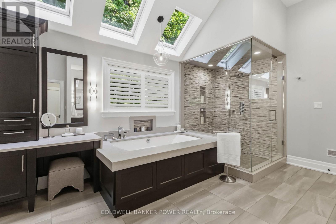
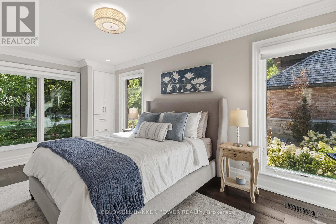
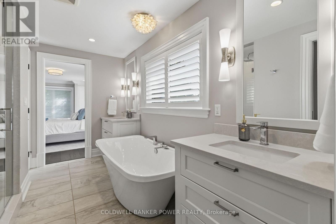
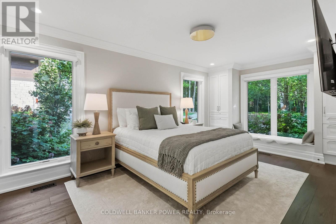
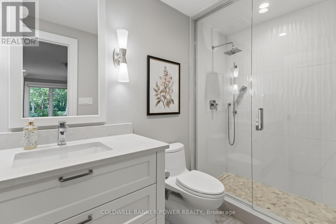
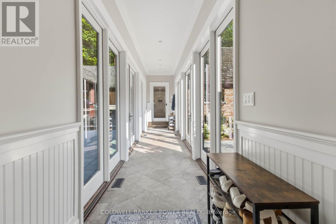
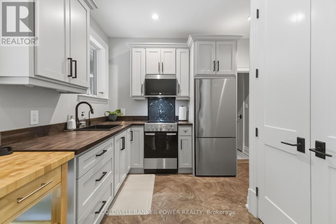
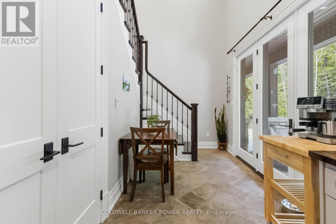
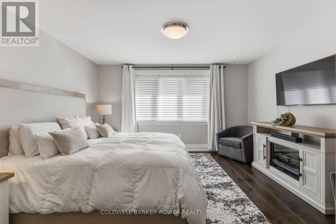
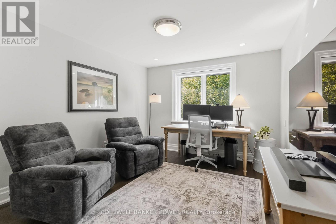
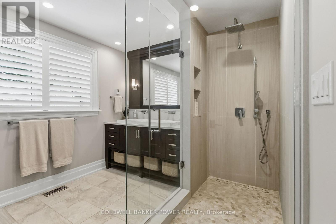
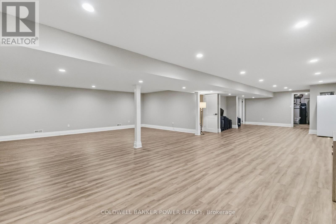
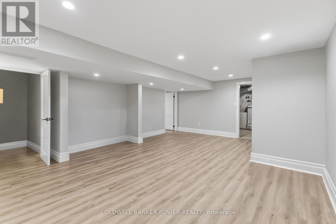
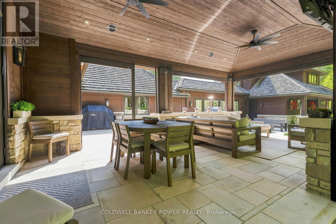
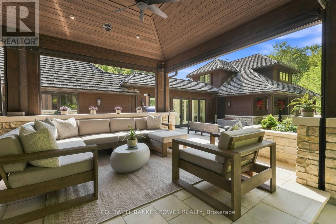
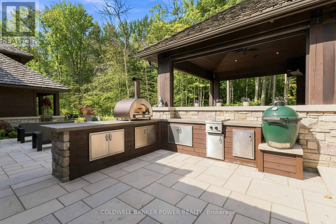
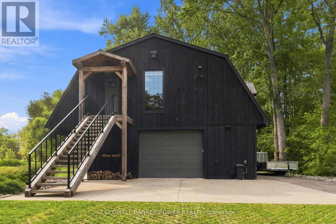
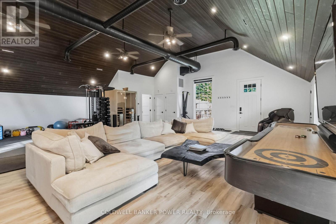
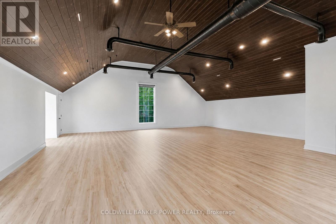
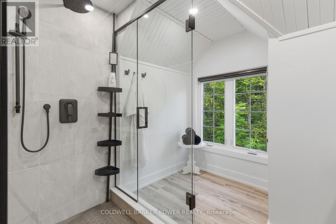
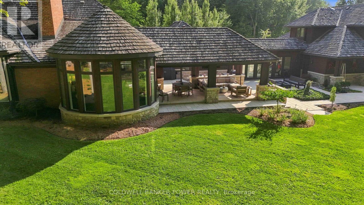
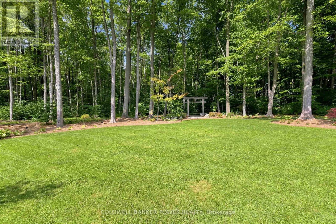
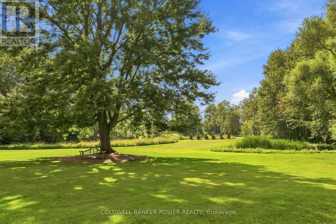
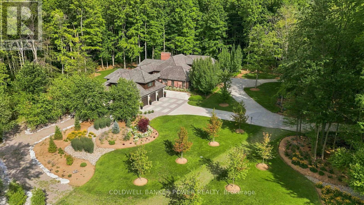
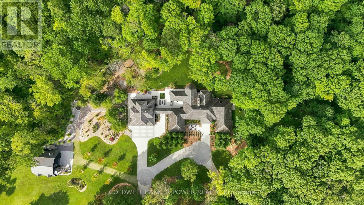
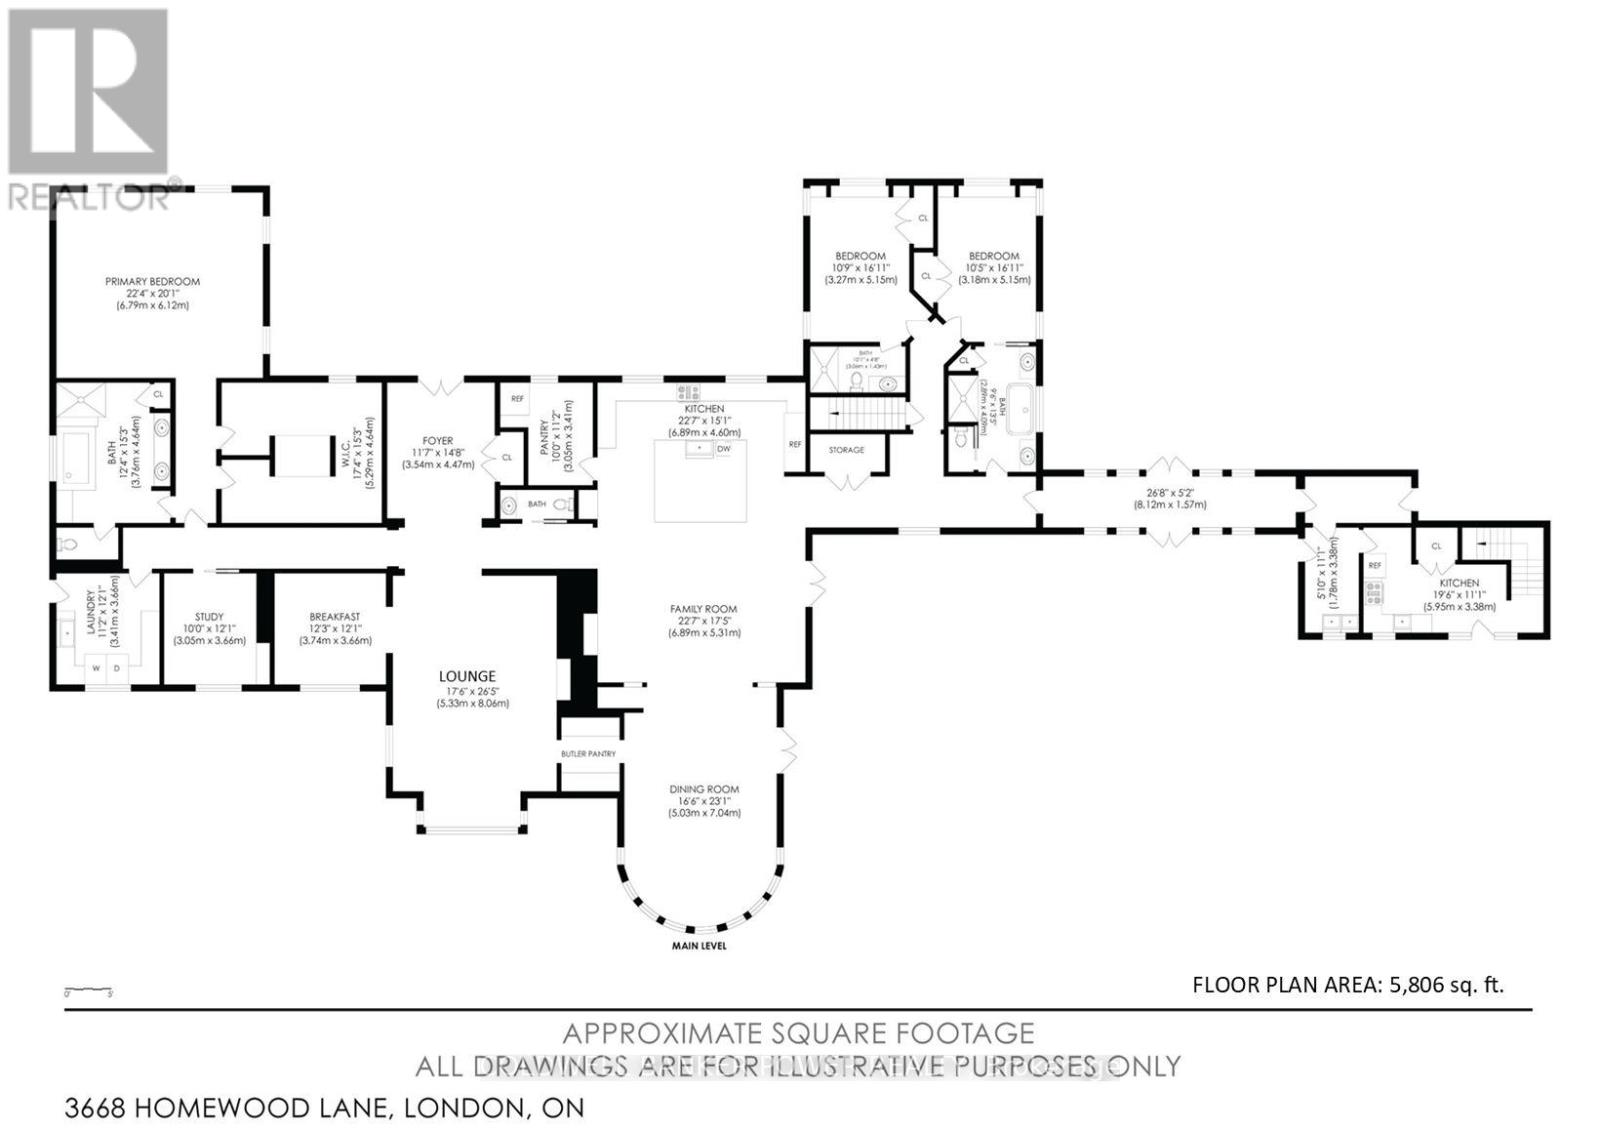
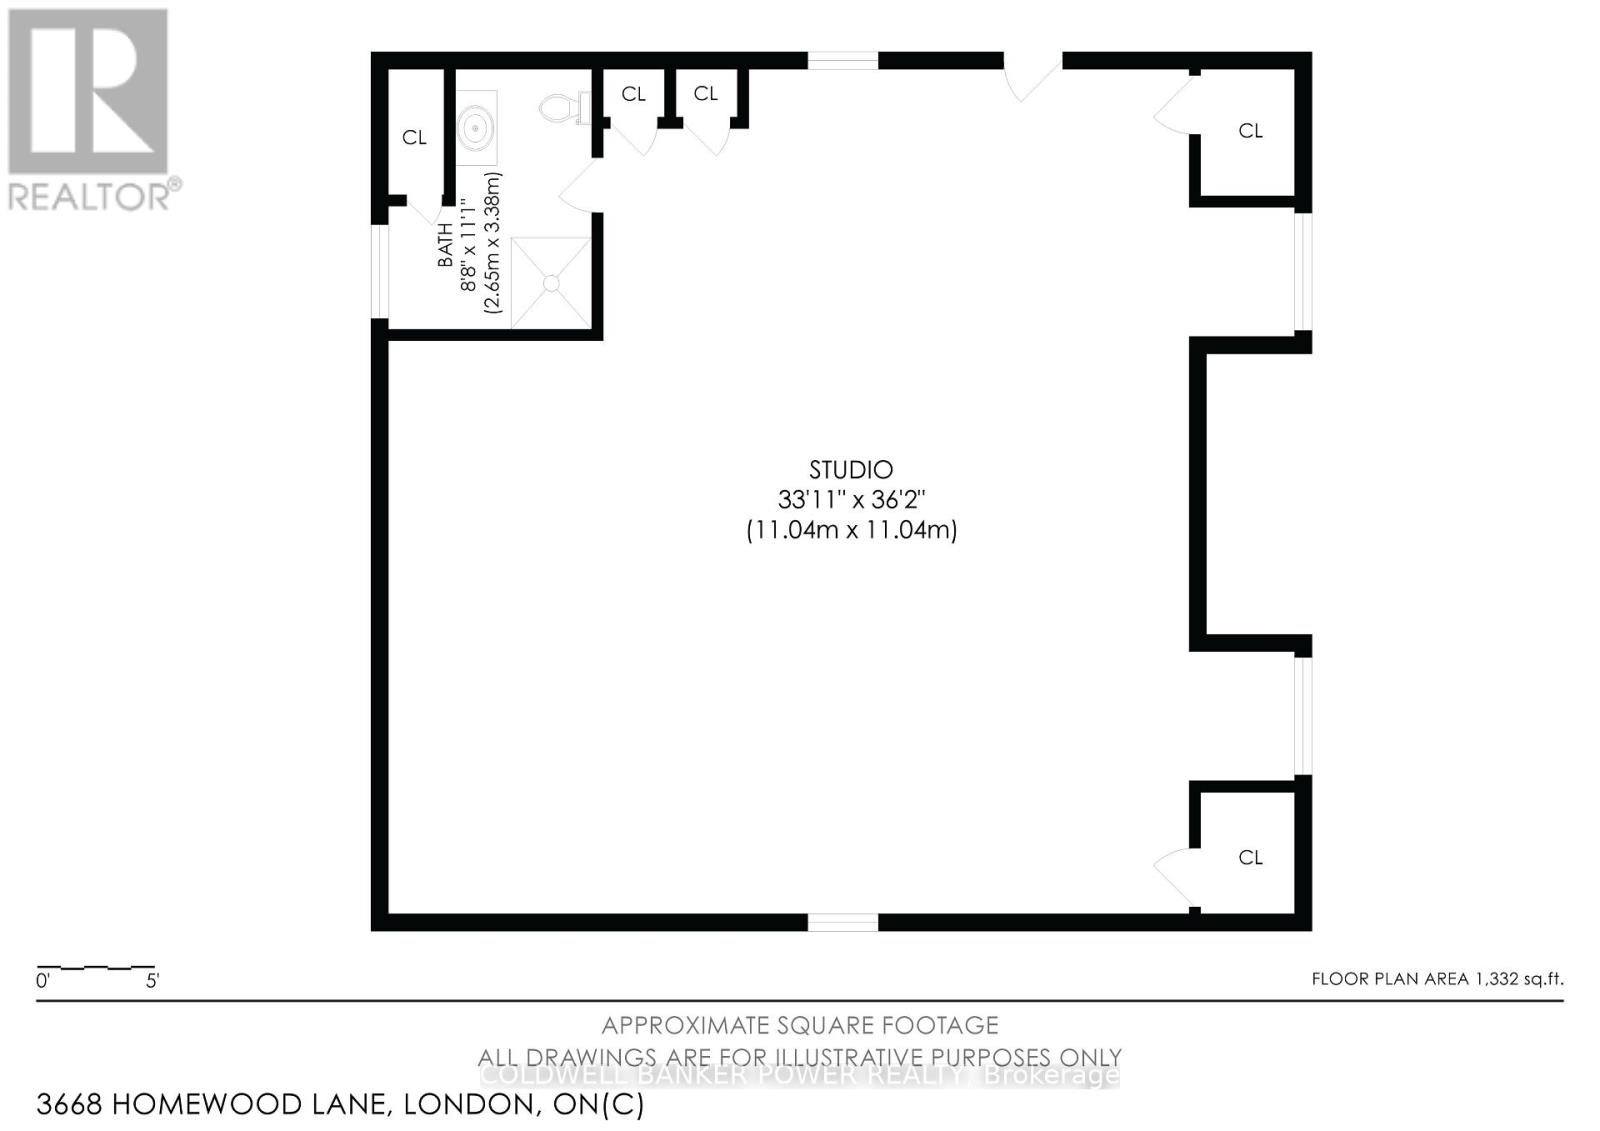
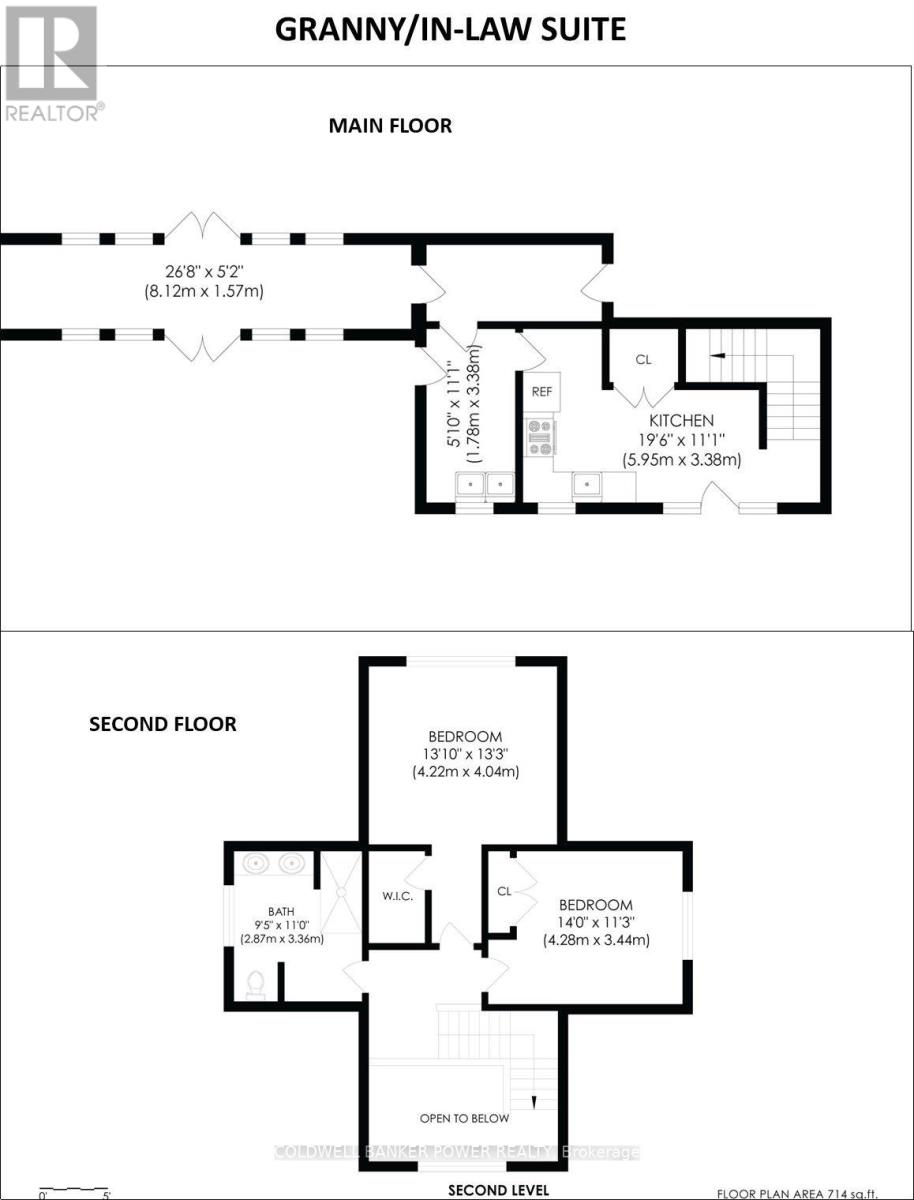
A Rare Private Estate in the Heart of the City. An extraordinary opportunity to own 18 acres of Carolinian forest, open pasture, private trails and a natural pond - a private sanctuary minutes from major highways and every amenity. Set well back from the road behind an electronic security gate, this estate offers approximately 1 km of private forest trails. Originally built in 1980 with a primary wing addition in the 1990s, the residence was completely gutted and renovated in 2017, with five additions creating an exceptional blend of character and modern luxury. The custom chef's kitchen features a massive island seating eight, Miele coffee bar, two Sub-Zero refrigerators, Miele convection and steam ovens, Thermador Professional Series gas cooktop and expansive butler's pantry with freezer. Custom cabinetry and coffered, tray and vaulted ceilings are showcased throughout, including a spectacular vaulted dining room with floor-to-ceiling glass and two temperature-controlled wine cellars. The expansive primary retreat offers a sitting area, custom his & hers walk-in closets and spa-inspired ensuite. Three ensuite bathrooms feature heated floors. A separate two-bedroom retreat with mini kitchen and full bath is ideal for guests, teenagers, nanny or extended family. Exceptional indoor-outdoor living awaits with a covered patio featuring power screens, outdoor kitchen, flagstone and linear gas table. The finished upper barn offers a gym, entertainment area and three-piece bath. Additional highlights include a heated four-car garage, five with the lift (negotiable), three Navien on-demand water heaters, security cameras, water purification, reverse osmosis, three central vacuums, dual Lifebreath air exchange, Control4 whole-property audio, irrigation, Generac generator, drilled well and oversized septic. More than a home, this is a private urban estate offering extraordinary privacy, space and amenities rarely found within the city. This is a truly rare city estate. (id:2471)
Location DescriptionCross Streets: Pack Rd & Westdel Bourne. ** Directions: Homewood Lane between Pack Rd & Longwoods Rd.
- Property Address:3668 HOMEWOOD LANE, London South (south V), Ontario, N6P1K4
- Property Type:Single Family
- Community Name:South V
- Title:Freehold
- Lot Size:651.6 x 1263.7 FT ; 1,222 x 653.26 ft x 1,263.68 x 648.90 ft|10 - 24.99 acres
- Sewage Type:Septic System
- Water Type:Drilled Well
- Driveway:Attached Garage, Garage
- Parking Space Total:25
- Structure Style:House
- Bedrooms:5
- Bathrooms:6-Total 1-Partial
- Floor Space:5000 - 100000 sqft
- Heating Type:Natural gas, Forced air
- Style:Detached
- Storeys:2
- Basement Type:Full (Finished)
- Foundation Type:Concrete
- Cooling Type:Central air conditioning
- Appliances Included:Water Heater - Tankless, Central Vacuum, Cooktop, Dishwasher, Dryer, Freezer, Microwave, Oven, Stove, Water Heater, Washer, Water softener, Refrigerator
- Exterior Type:Brick
- Amenities Nearby:Park, Schools
| Type | Level | Dimensions |
|---|---|---|
| Bedroom 4 | Second level | 4.22 m x 4.04 m |
| Bedroom 5 | Second level | 4.28 m x 3.44 m |
| Bathroom | Second level | 2.87 m x 3.36 m |
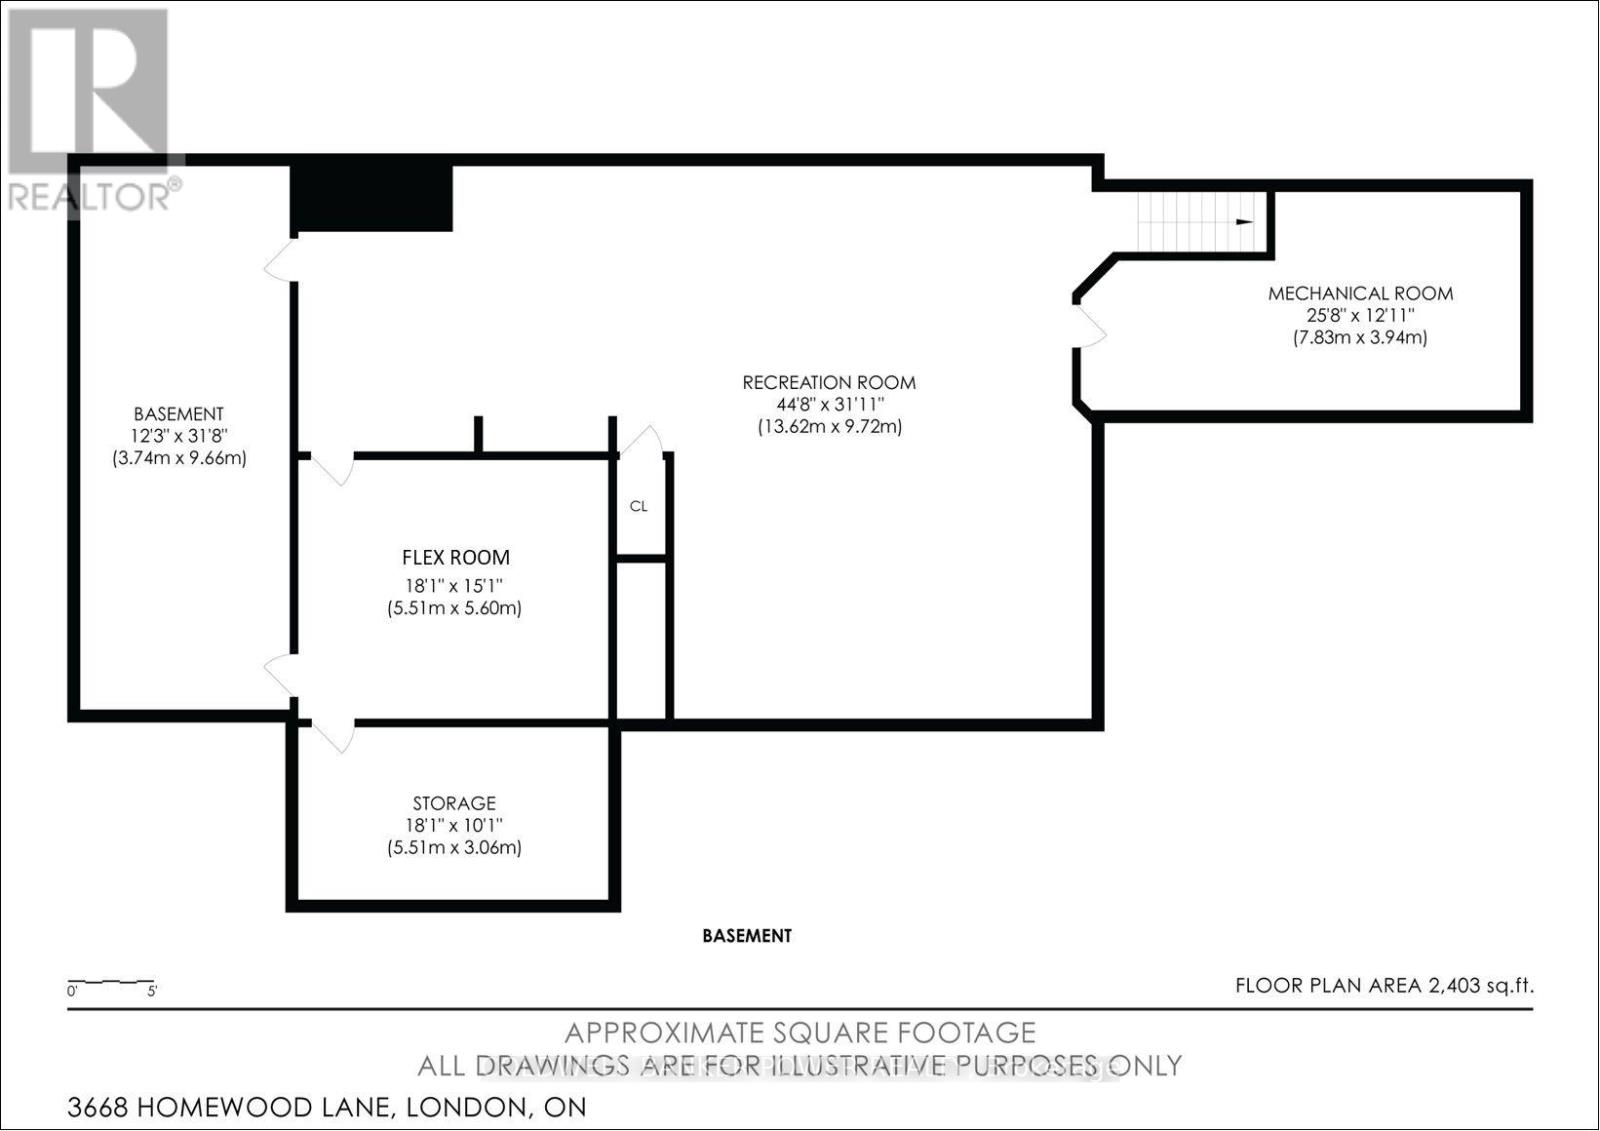
| Recreational, Games room | Basement | 13.62 m x 9.72 m |
| Other | Basement | 5.51 m x 5.6 m |
| Utility room | Basement | 7.83 m x 3.94 m |
| Foyer | Main level | 3.54 m x 4.47 m |
| Bedroom 2 | Main level | 3.27 m x 5.15 m |
| Bathroom | Main level | 3.06 m x 1.43 m |
| Bedroom 3 | Main level | 3.18 m x 5.15 m |
| Bathroom | Main level | 2.89 m x 4.09 m |
| Kitchen | Main level | 5.95 m x 3.38 m |
| Living room | Main level | 5.33 m x 8.06 m |
| Kitchen | Main level | 6.89 m x 4.6 m |
| Family room | Main level | 6.89 m x 5.31 m |
| Dining room | Main level | 5.03 m x 7.04 m |
| Eating area | Main level | 3.74 m x 3.66 m |
| Study | Main level | 3.05 m x 3.66 m |
| Primary Bedroom | Main level | 6.79 m x 6.12 m |
| Bathroom | Main level | 3.76 m x 4.64 m |
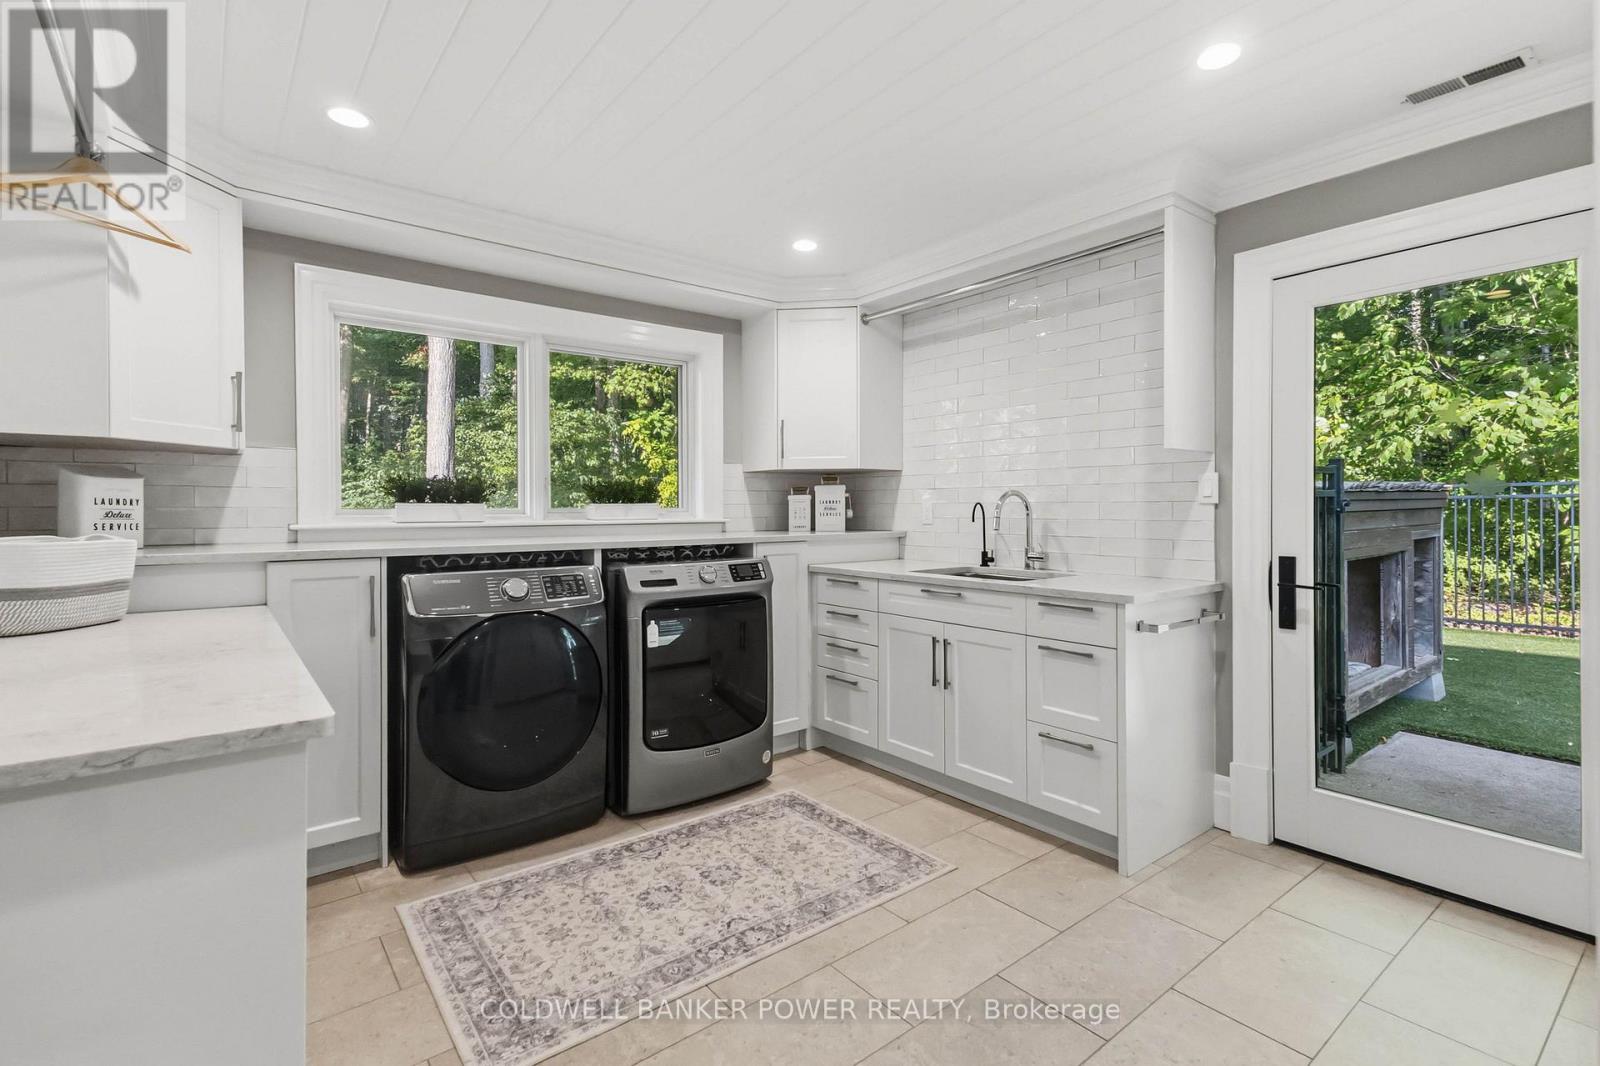
| Laundry room | Main level | 3.4 m x 3.66 m |
Real Estate Broker ABR®️, SRS
RE/MAX Centre City Realty Inc., Brokerage - London*
Cell: Sagheer: 519-694-1850 | Pal:519-619-9497
Tel: 519- 667-1800

MLS®, REALTOR®, and the associated logos are trademarks of The Canadian Real Estate Association. This REALTOR.ca listing content is owned and licensed by REALTOR® members of The Canadian Real Estate Association.
- Map 3668 HOMEWOOD LANE, London South (south V), Ontario, N6P1K4
- Neighbourhood Information
3668 HOMEWOOD LANE, London South (south V), Ontario, N6P1K4
The out of province listing content on this website is not intended to solicit a trade in real estate. Any consumers interested in out of province listings must contact a person who is licensed to trade in real estate in that province.
The listing content on this website is protected by copyright and other laws, and is intended solely for the private, non-commercial use by individuals. Any other reproduction, distribution or use of the content, in whole or in part, is specifically forbidden. The prohibited uses include commercial use, "screen scraping", "database scraping", and any other activity intended to collect, store, reorganize or manipulate data on the pages produced by or displayed on this website.
Terms and Conditions
This website is operated by a member of The Canadian Real Estate Association (CREA). The content on this website is owned or controlled by CREA. By accessing this website, the user agrees to be bound by these terms of use as amended from time to time, and agrees that these terms of use constitute a binding contract between the user, and CREA.
The content on this website is protected by copyright and other laws, and is intended solely for the private, non-commercial use by individuals. Any other reproduction, distribution or use of the content, in whole or in part, is specifically prohibited. Prohibited uses include commercial use, "screen scraping", "database scraping", and any other activity intended to collect, store, reorganize or manipulate the content of this website.
REALTOR®, REALTORS®, and the REALTOR® logo are certification marks that are owned by REALTOR® Canada Inc. and licensed exclusively to The Canadian Real Estate Association (CREA). These certification marks identify real estate professionals who are members of CREA and who must abide by CREA's By-Laws, Rules, and the REALTOR® Code. The MLS® trademark and the MLS® logo are owned by CREA and identify the professional real estate services provided by members of CREA.
The information contained on this website is based in whole or in part on information that is provided by members of CREA, who are responsible for its accuracy. CREA reproduces and distributes this information as a service for its members, and assumes no responsibility for its completeness or accuracy.
We may at any time amend these Terms of Use by updating this posting. All users of this site are bound by these amendments should they wish to continue accessing the website, and should therefore periodically visit this page to review any and all such amendments.