

Property Details
1039 CHERRYGROVE DRIVE, London South (south K), Ontario, N6K5B2
RE/MAX Centre City Realty Inc., Brokerage - London*
Cell: Sagheer: 519-694-1850 | Pal:519-619-9497
Tel: 519- 667-1800
$4,250,000 - For sale
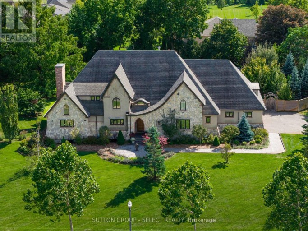
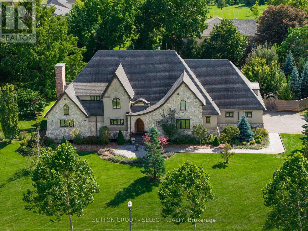
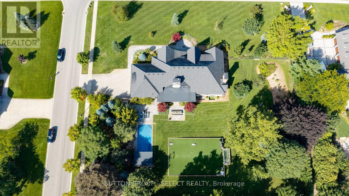
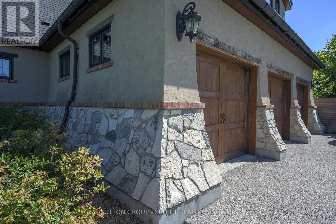
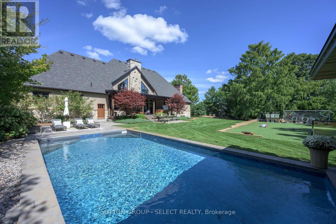
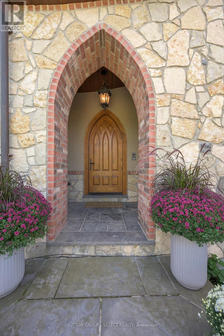
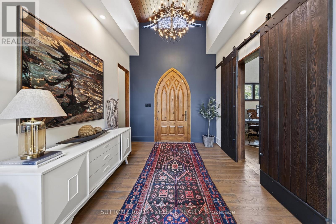
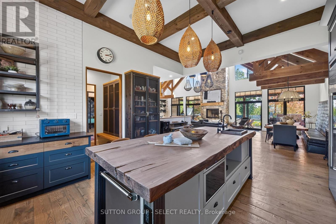
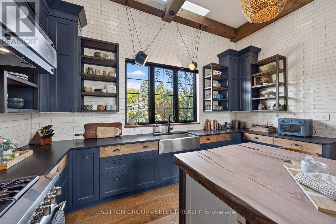
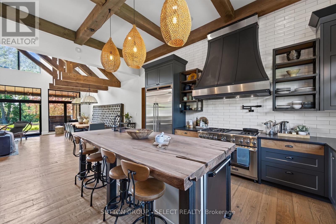
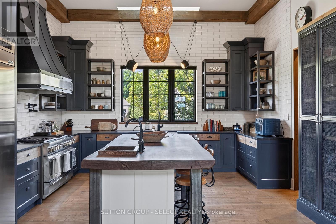
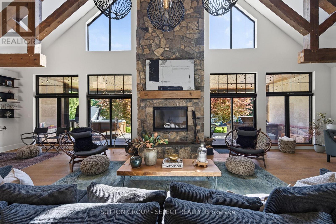
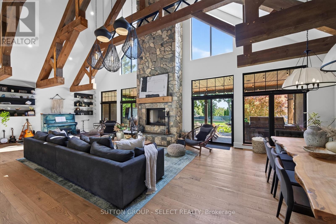
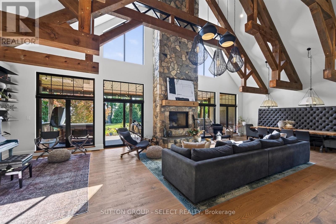
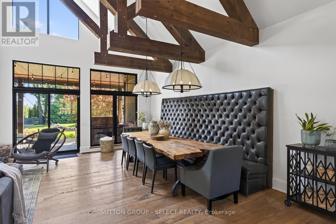
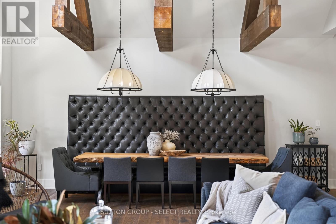
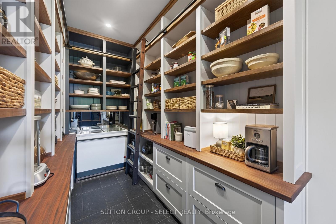
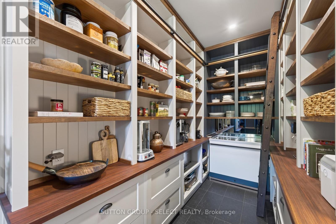
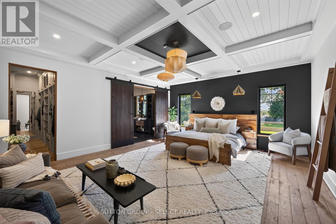
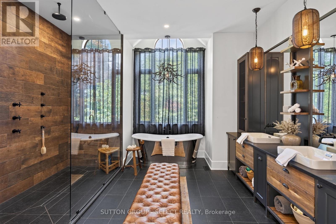
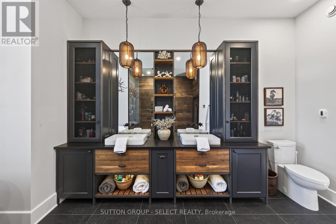
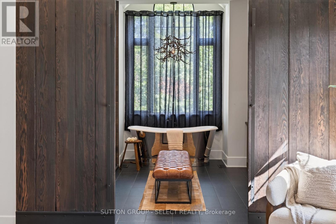
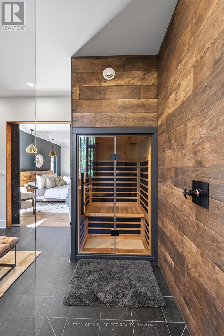
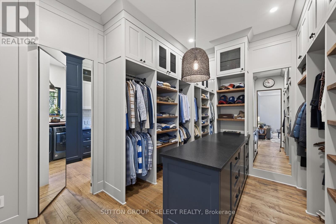
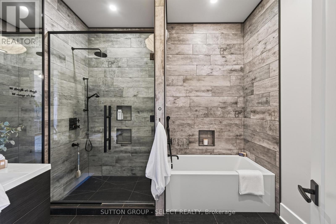
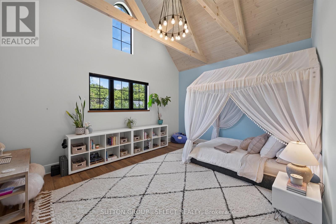
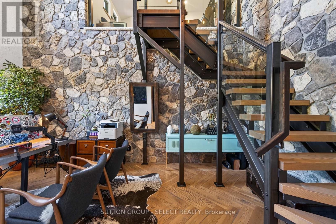
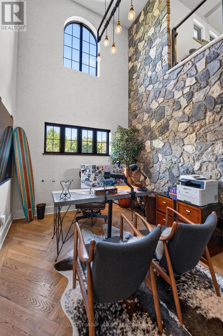
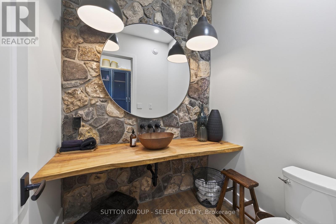
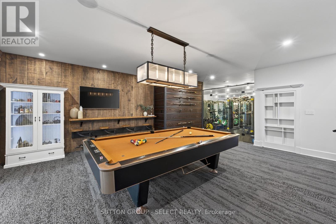
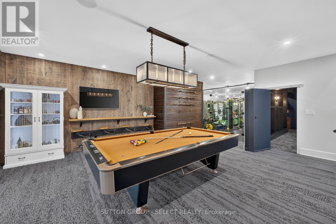
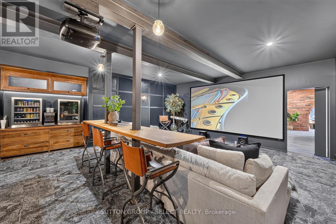
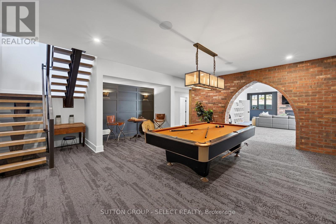
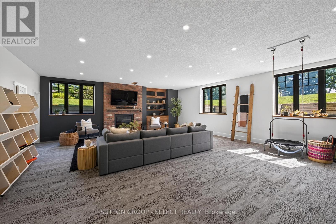
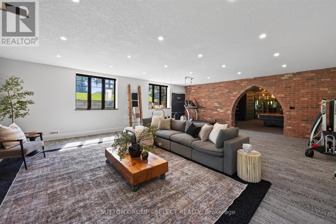
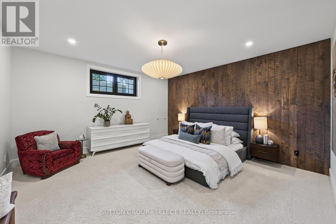
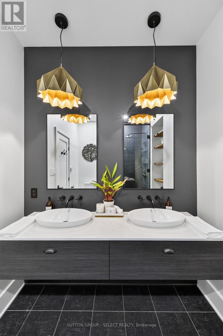
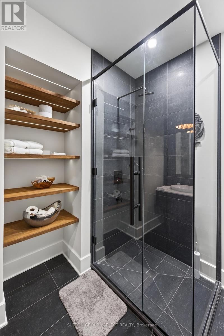
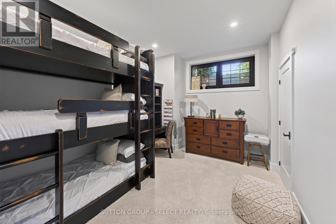
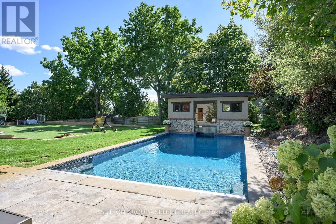
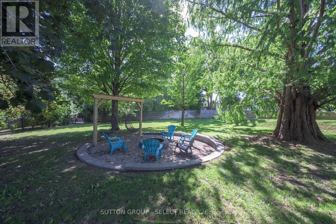
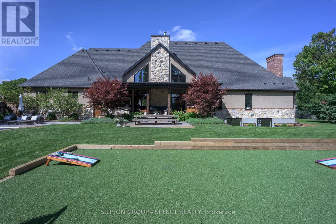
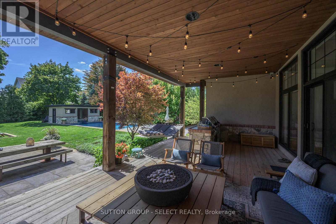
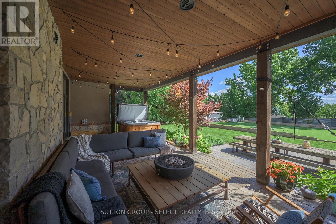
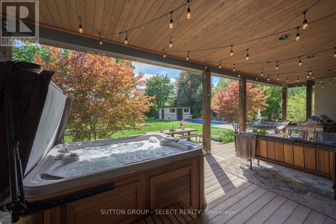
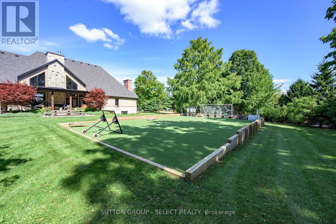
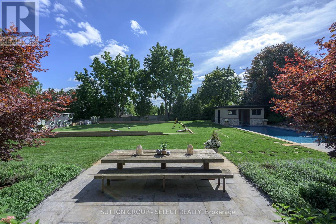
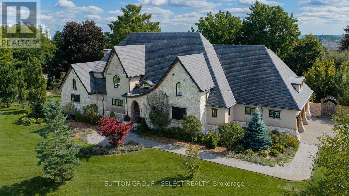
OLD-WORLD GOTHIC INFLUENCE meets organic contemporary design across approximately 6,000 sq. ft. of extraordinary finished living space, set on a 1.36-acre lot in coveted Cherrygrove Estates. Dramatic rooflines, distinctive flared stone plinth, copper eaves, substantial natural stone masonry and heated 3-car garage establish its presence. Inside, this rare architectural offering layers stone, timber, steel and glass with soaring ceilings, arched openings, walnut detailing, bespoke lighting, statement torched barn doors and exceptional millwork. The loft office showcases a 2-storey stone wall alongside a sculptural steel, wood and glass staircase, while the great room is anchored by a breathtaking stone-surround wood-burning fireplace, hand-dowelled timber beams & a gorgeous tufted leather banquette. The statement kitchen pairs artisanal cabinetry and industrial steel detailing with a beautifully curated walk-in pantry reminiscent of a luxury boutique. Warm hand-scraped hardwood, live-edge wood and natural textures bring warmth to the strong architecture, while hidden passageways reveal its extraordinary customization. Two main-floor bedroom suites offer exceptional flexibility, led by a primary retreat with show-stopping 6-piece ensuite incorporating an integrated red-light sauna & upscale walk-in closet with mirrored passage directly to the laundry room. The lower level is equally considered with huge windows, 2 bedrooms, expansive family room with gas fireplace, brick archway, billiards room, glass-front gym & hidden media room/lounge w/popcorn & cotton candy ready to go. Outside, resort-inspired grounds deliver a heated pool with swim-under interior entry from the pool cabana, impressive sport court, covered deck with built-in BBQ, hot tub, fire table and inviting firepit under the canopy of a majestic dawn redwood. Remarkable in scale and exceptionally considered in detail, extraordinary design and craftsmanship are matched by an unparalleled lifestyle. (id:2471)
Location DescriptionCross Streets: Colonel Talbot. ** Directions: South of Southdale on Colonel Talbot Road - turn right on Cherrygrove.
- Property Address:1039 CHERRYGROVE DRIVE, London South (south K), Ontario, N6K5B2
- Property Type:Single Family
- Community Name:South K
- Title:Freehold
- Lot Size:232.3 x 255.2 FT
- Sewage Type:Sanitary sewer
- Water Type:Municipal water, Drilled Well
- Driveway:Attached Garage, Garage, Inside Entry
- Parking Space Total:9
- Structure Style:House
- Bedrooms:2+2
- Bathrooms:6-Total 3-Partial
- Floor Space:3000 - 3500 sqft
- Heating Type:Natural gas, Forced air, Radiant heat
- Style:Detached
- Architecture Style:Bungalow
- Storeys:1
- Basement Type:Full (Finished)
- Foundation Type:Poured Concrete
- Cooling Type:Central air conditioning
- Appliances Included:Barbeque, Hot Tub, Garage door opener remote(s), Water Heater, Water meter, Water purifier, Dishwasher, Dryer, Freezer, Microwave, Oven, Stove, Washer, Refrigerator
- Rental Equipment:None
- Exterior Type:Stone, Stucco
- Amenities Nearby:Golf Nearby, Ski area
| Type | Level | Dimensions |
|---|---|---|
| Loft | Second level | 2.26 m x 2.62 m |
| Loft | Second level | 4.06 m x 2.67 m |
| Family room | Basement | 8 m x 9.78 m |
| Family room | Basement | 6.22 m x 7.02 m |
| Media | Basement | 6.22 m x 4.7 m |
| Bedroom | Basement | 4.95 m x 5.19 m |
| Utility room | Basement | 8.03 m x 2.2 m |
| Bedroom | Basement | 4.31 m x 3.15 m |
| Exercise room | Basement | 2.67 m x 4.59 m |
| Foyer | Main level | 4.2 m x 3.11 m |
| Kitchen | Main level | 6.3 m x 4.78 m |
| Great room | Main level | 6.22 m x 11.87 m |
| Office | Main level | 3.39 m x 5.7 m |
| Primary Bedroom | Main level | 6.36 m x 5.54 m |
| Laundry room | Main level | 2.49 m x 3.23 m |
| Mud room | Main level | 4.34 m x 2.05 m |
| Pantry | Main level | 3.71 m x 2.05 m |
| Bedroom | Main level | 4.08 m x 5.31 m |
Real Estate Broker ABR®️, SRS
RE/MAX Centre City Realty Inc., Brokerage - London*
Cell: Sagheer: 519-694-1850 | Pal:519-619-9497
Tel: 519- 667-1800

MLS®, REALTOR®, and the associated logos are trademarks of The Canadian Real Estate Association. This REALTOR.ca listing content is owned and licensed by REALTOR® members of The Canadian Real Estate Association.
- Map 1039 CHERRYGROVE DRIVE, London South (south K), Ontario, N6K5B2
- Neighbourhood Information
1039 CHERRYGROVE DRIVE, London South (south K), Ontario, N6K5B2
The out of province listing content on this website is not intended to solicit a trade in real estate. Any consumers interested in out of province listings must contact a person who is licensed to trade in real estate in that province.
The listing content on this website is protected by copyright and other laws, and is intended solely for the private, non-commercial use by individuals. Any other reproduction, distribution or use of the content, in whole or in part, is specifically forbidden. The prohibited uses include commercial use, "screen scraping", "database scraping", and any other activity intended to collect, store, reorganize or manipulate data on the pages produced by or displayed on this website.
Terms and Conditions
This website is operated by a member of The Canadian Real Estate Association (CREA). The content on this website is owned or controlled by CREA. By accessing this website, the user agrees to be bound by these terms of use as amended from time to time, and agrees that these terms of use constitute a binding contract between the user, and CREA.
The content on this website is protected by copyright and other laws, and is intended solely for the private, non-commercial use by individuals. Any other reproduction, distribution or use of the content, in whole or in part, is specifically prohibited. Prohibited uses include commercial use, "screen scraping", "database scraping", and any other activity intended to collect, store, reorganize or manipulate the content of this website.
REALTOR®, REALTORS®, and the REALTOR® logo are certification marks that are owned by REALTOR® Canada Inc. and licensed exclusively to The Canadian Real Estate Association (CREA). These certification marks identify real estate professionals who are members of CREA and who must abide by CREA's By-Laws, Rules, and the REALTOR® Code. The MLS® trademark and the MLS® logo are owned by CREA and identify the professional real estate services provided by members of CREA.
The information contained on this website is based in whole or in part on information that is provided by members of CREA, who are responsible for its accuracy. CREA reproduces and distributes this information as a service for its members, and assumes no responsibility for its completeness or accuracy.
We may at any time amend these Terms of Use by updating this posting. All users of this site are bound by these amendments should they wish to continue accessing the website, and should therefore periodically visit this page to review any and all such amendments.