

Property Details
1681 GAINSBOROUGH ROAD, London North (north E), Ontario, N6H5L2
RE/MAX Centre City Realty Inc., Brokerage - London*
Cell: Sagheer: 519-694-1850 | Pal:519-619-9497
Tel: 519- 667-1800
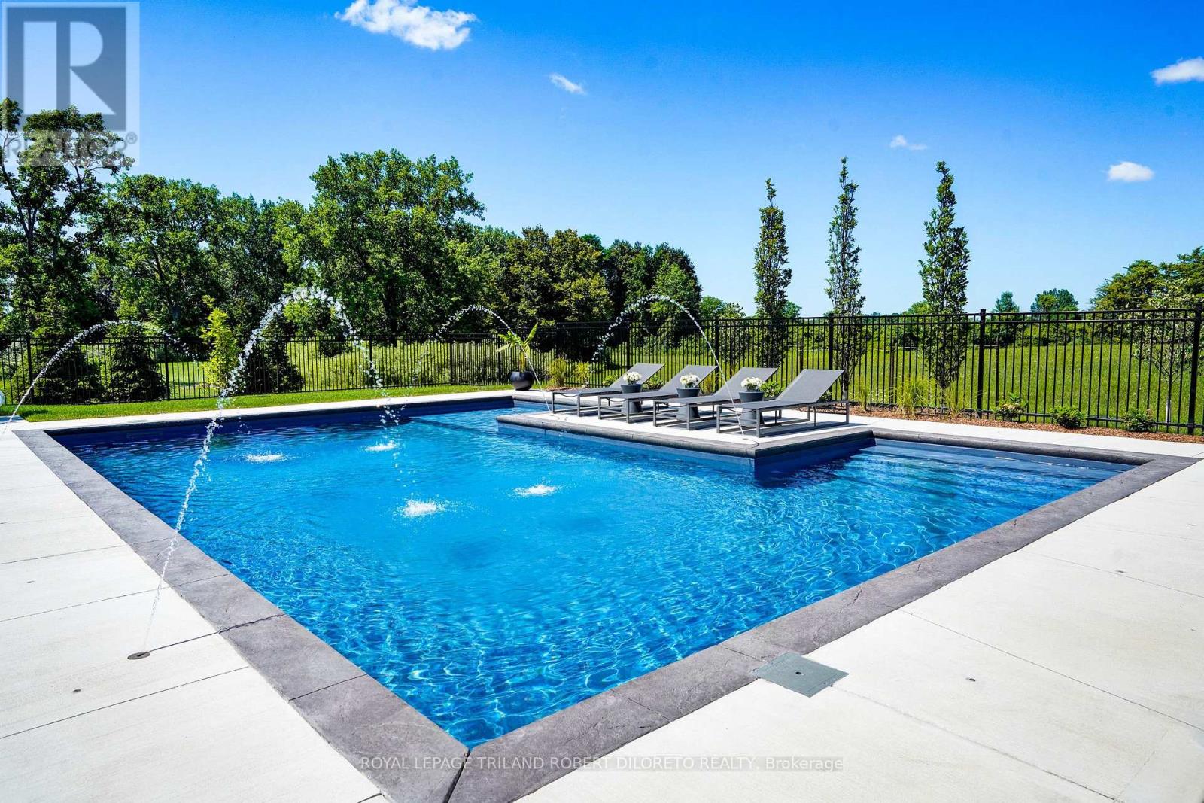
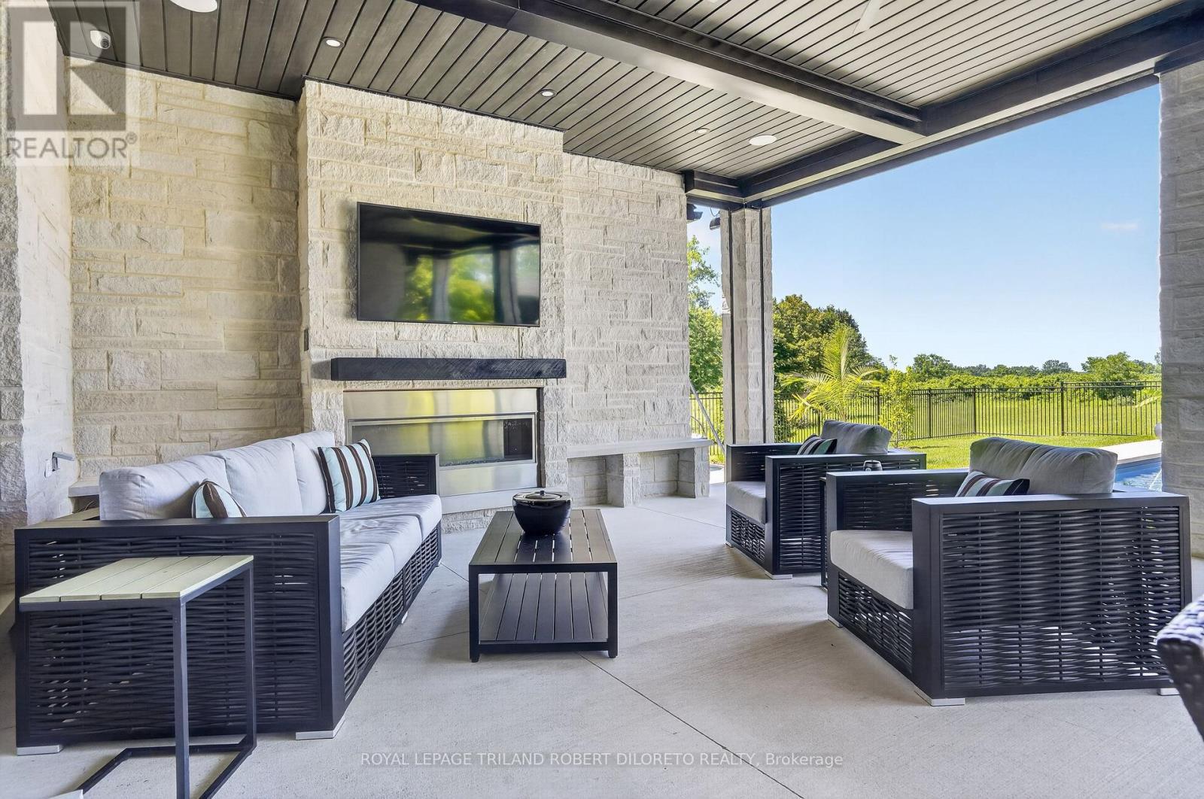
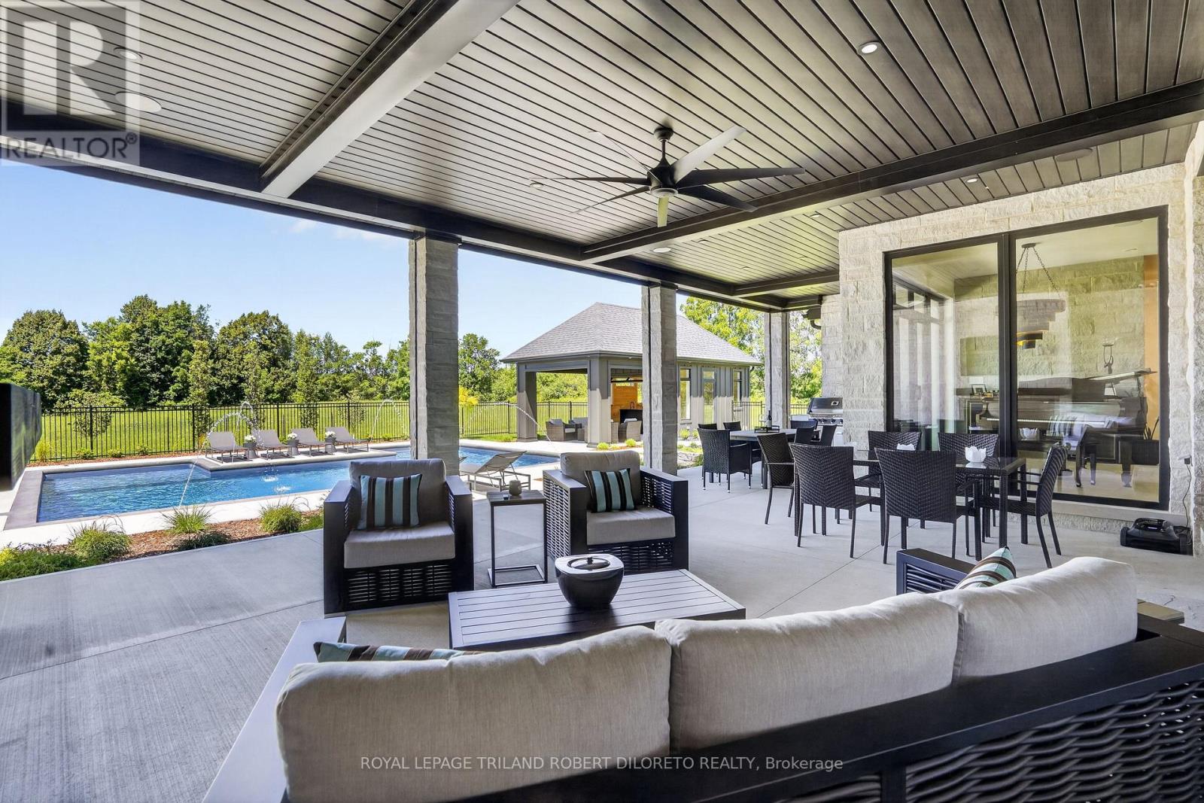
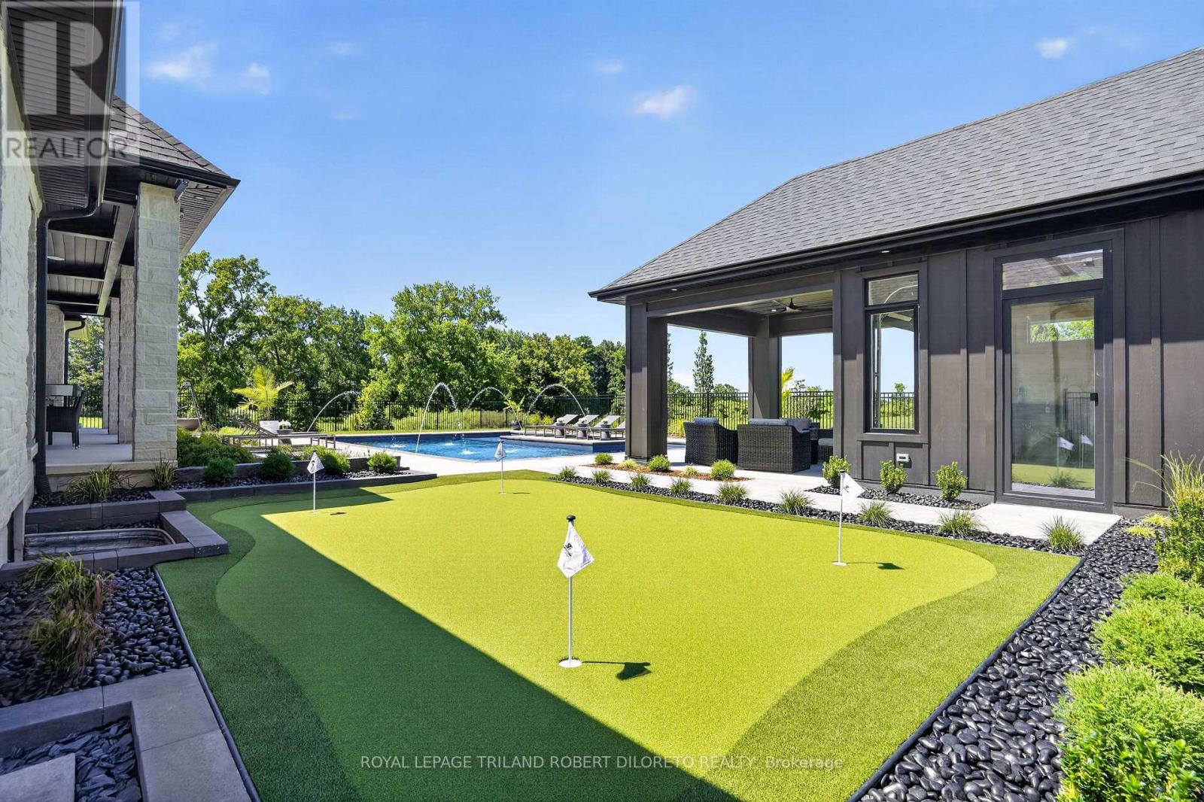
$5,999,900 - For sale
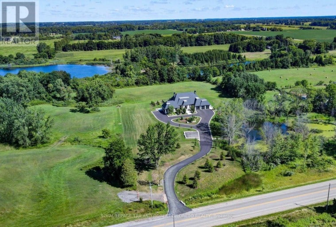
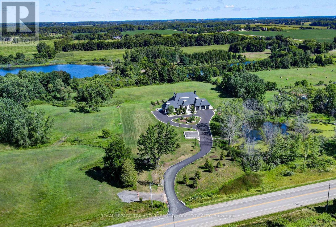
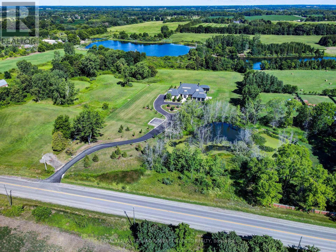
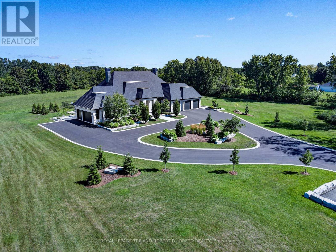
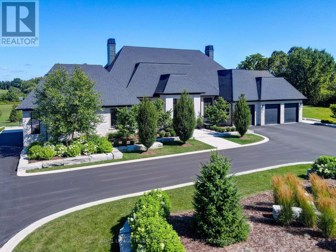
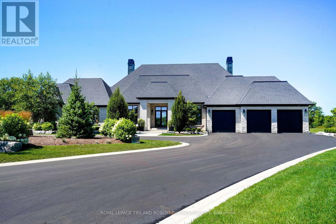
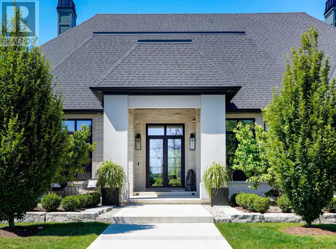
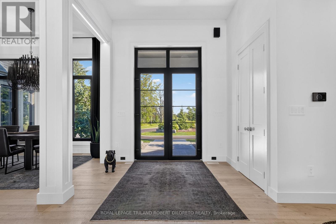
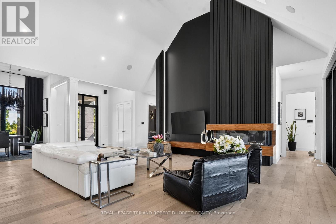
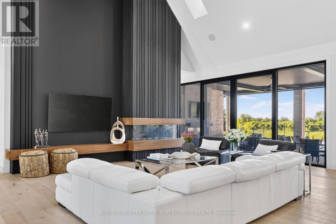
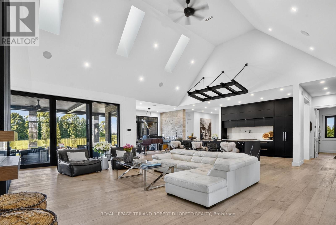
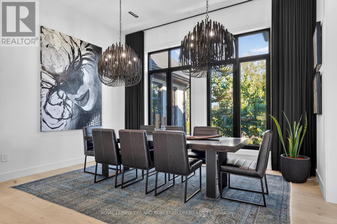
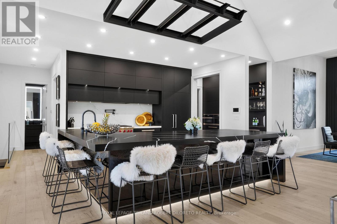
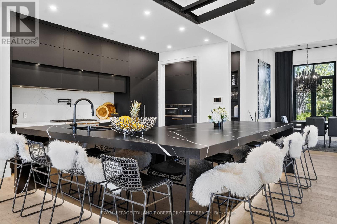
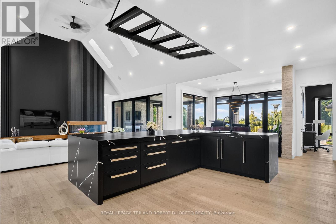
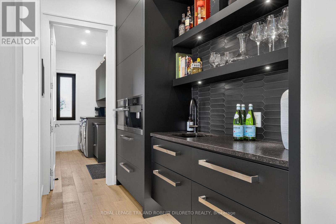
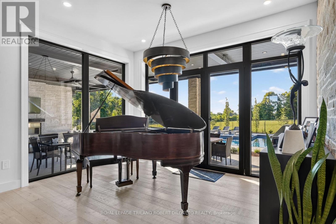
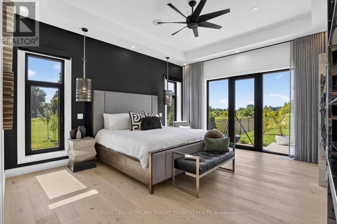
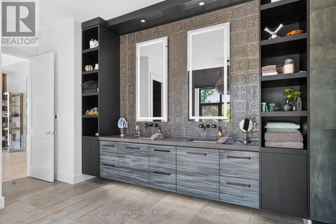
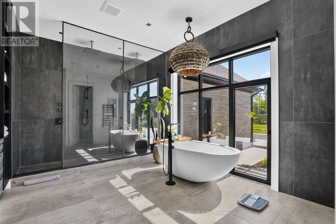
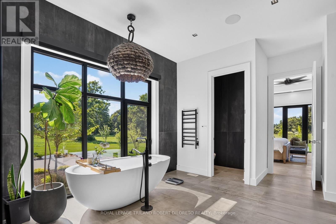
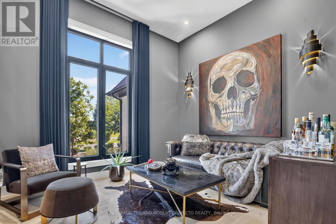
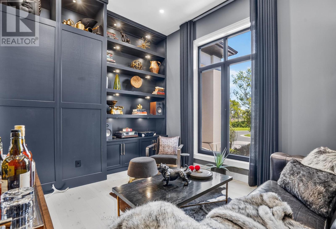
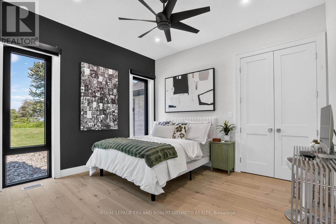
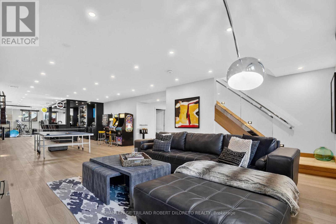
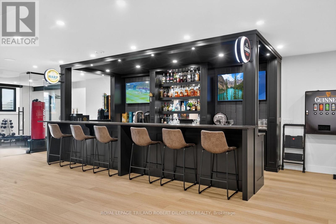
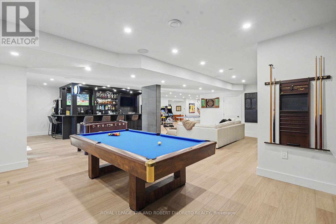
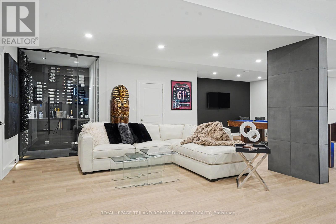
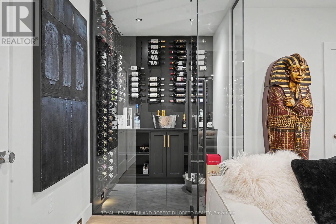
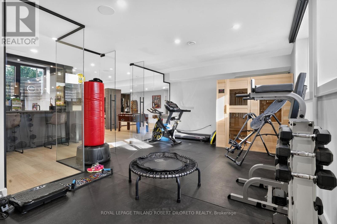
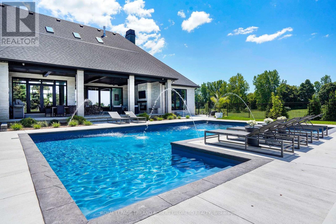
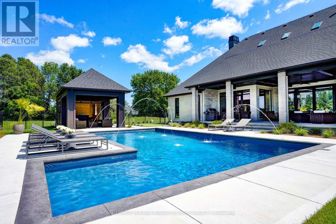
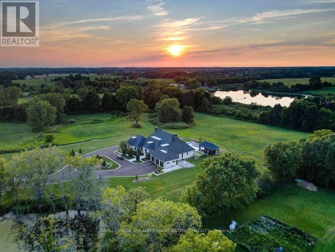
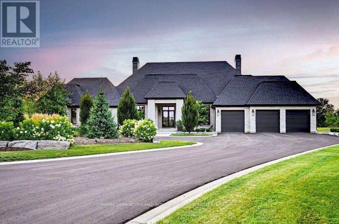
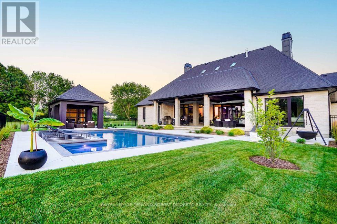
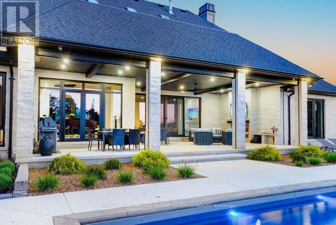
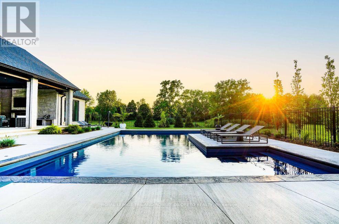
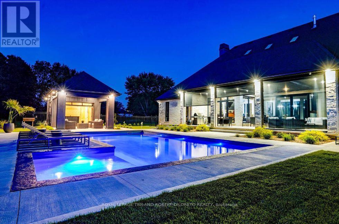
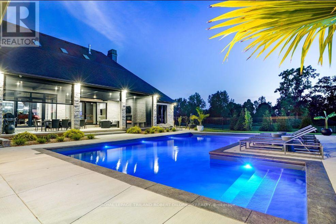
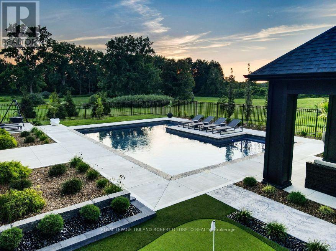
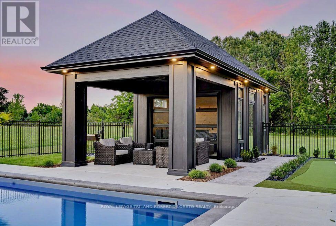
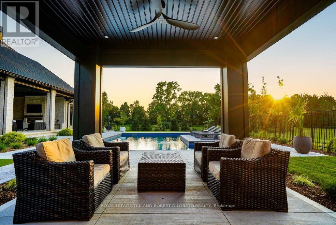
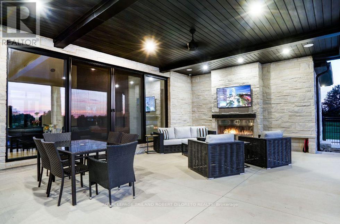
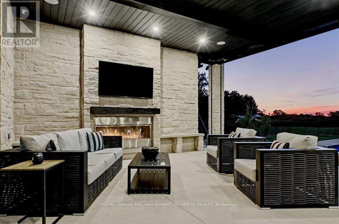
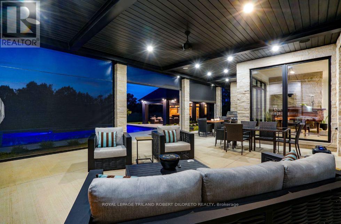
As close to perfection a luxury property can get! Only 4years new & Situated on 12 glorious & private Acres in northwest London's esteemed "estate avenue", this one of a kind, one floor home has been custom designed, constructed & appointed with superior quality decor, amenities and all the features on the most demanding wish list! HIGHLIGHTS: 5BR, 4BA; fantastic curb appeal with 2 x Triple attached garages (radiant in-floor heat & C/VAC!) and recently paved driveway for at least 20 cars; grand entry; open concept; soaring ceilings; all carpet free incl. radiant in-floor heat on main & lower levels; custom millwork; massive windows w/electronic blind systems & custom window coverings; bespoke kitchen cabinetry and all baths + top quality appliances incl. MIELE, DACOR, WOLF; granite & quartz countertops throughout; glamourous primary suite w/jaw dropping ensuite; fully finished lower level incl. 8ft 4in ceilings, glass enclosed wine cellar, entertainment sized wet bar, exercise area w/sauna; fabulous spa-like exterior boasts huge covered concrete patio w/gas fireplace & electronic multi-screen enclosure, custom 36x18ft heated saltwater pool w/deep end sundeck & 10ft walk steps in shallow end + fantastic multi logic LED lighting fountains, pool cabana w/full bar, half bath & outdoor shower, putting green. ADDITIONAL FEATURES: Convenient & light weight C/VAC system stored inside the walls; 3 wall mounted LED tablets control full home camera/audio security & lighting system; interior/exterior SONOS sound system; F/A/G triple zone controlled system; HRV; full home GENERAC generator system; professionally landscaped; Bluetooth controlled irrigation system; drilled well w/high end full filtration and purification systems; large septic system 3 years new; interior/exterior sump pumps; 40 year Landmark CertainTeed roof shingles & more! Day or night or any season--this home & property is simply magical! Not another home like it anywhere. Private showings only please. (id:2471)
Location DescriptionCross Streets: DENFIELD ROAD. ** Directions: FROM HYDE PARK ROAD: WEST ON GAINSBOROUGH RD TO PROPERTY ON NORTH SIDE.
- Property Address:1681 GAINSBOROUGH ROAD, London North (north E), Ontario, N6H5L2
- Property Type:Single Family
- Community Name:North E
- Title:Freehold
- Lot Size:10 - 24.99 acres
- Acreage:10 - 24.99 acres
- Sewage Type:Septic System
- Driveway:Attached Garage, Garage
- Parking Space Total:26
- Structure Style:House
- Bedrooms:3+2
- Bathrooms:5-Total 2-Partial
- Floor Space:3000 - 3500 sqft
- Heating Type:Natural gas, Forced air, Radiant heat
- Style:Detached
- Architecture Style:Bungalow
- Storeys:1
- Basement Type:Full (Finished)
- Foundation Type:Poured Concrete
- Cooling Type:Central air conditioning
- Appliances Included:Garage door opener remote(s), Central Vacuum, Water Heater, Water purifier, Water softener
- Rental Equipment:None
- Exterior Type:Stone
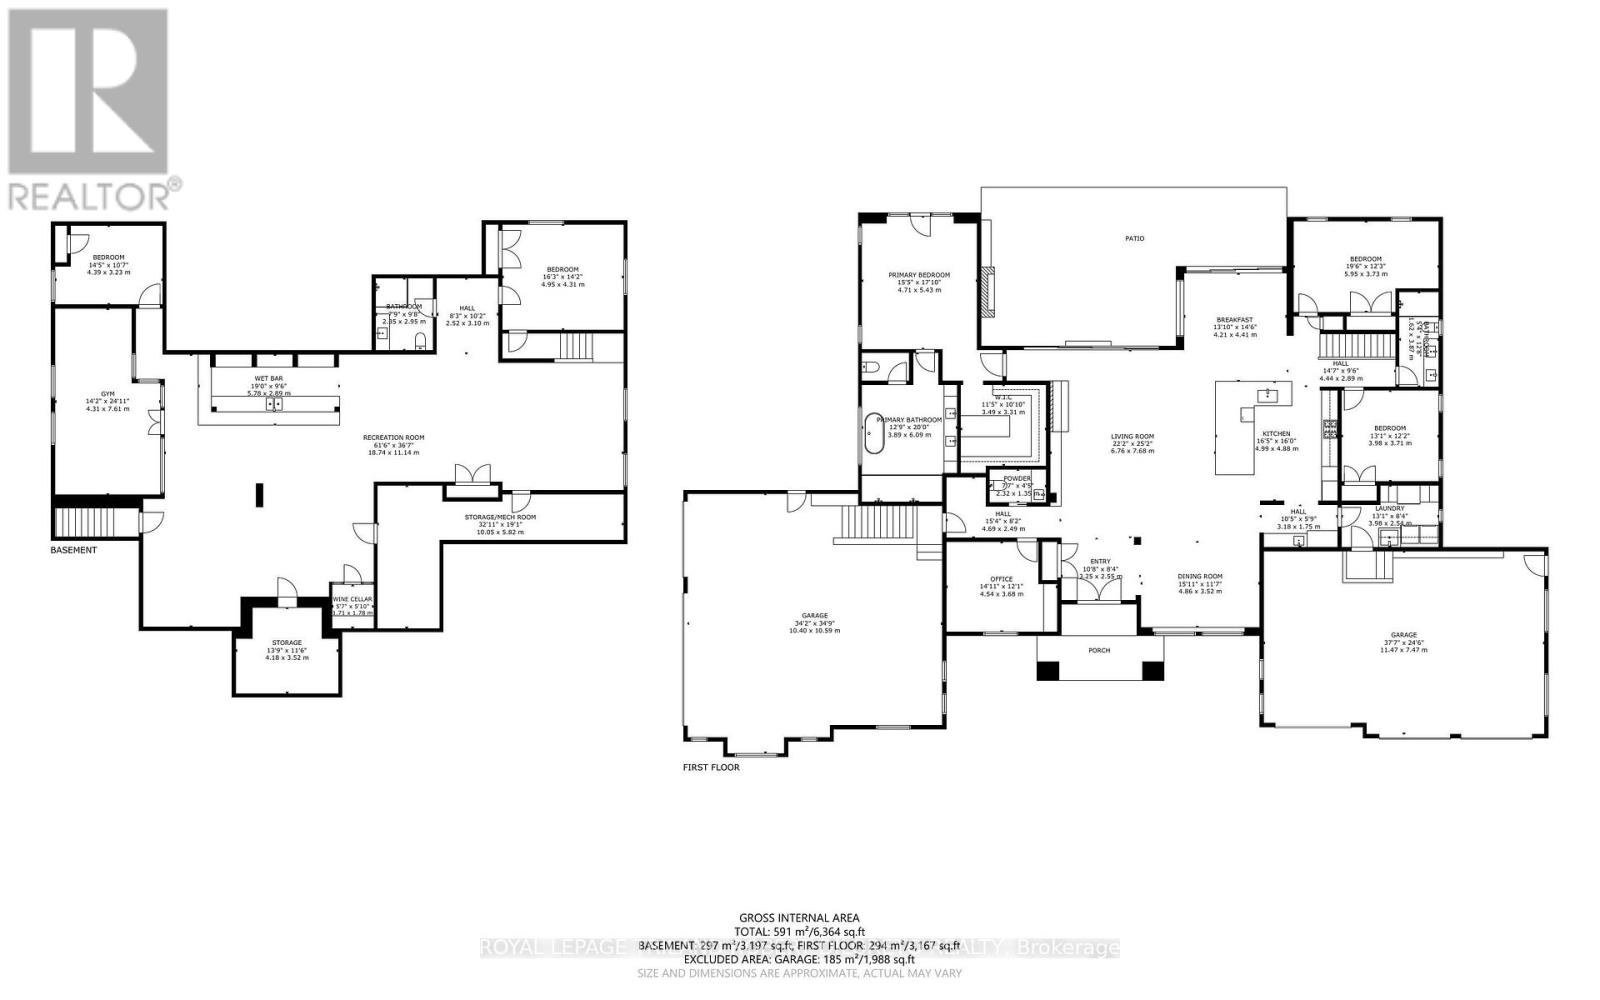
| Type | Level | Dimensions |
|---|---|---|
| Bedroom 5 | Lower level | 4.39 m x 3.23 m |
| Recreational, Games room | Lower level | 18.74 m x 11.14 m |
| Exercise room | Lower level | 7.61 m x 4.31 m |
| Utility room | Lower level | 10.05 m x 5.82 m |
| Bedroom 4 | Lower level | 4.95 m x 4.31 m |
| Foyer | Main level | 3.25 m x 2.55 m |
| Office | Main level | 4.54 m x 3.68 m |
| Dining room | Main level | 4.86 m x 3.52 m |
| Living room | Main level | 7.68 m x 6.76 m |
| Kitchen | Main level | 4.99 m x 4.88 m |
| Laundry room | Main level | 3.98 m x 2.54 m |
| Primary Bedroom | Main level | 5.43 m x 4.71 m |
| Bedroom 2 | Main level | 3.98 m x 3.71 m |
| Bedroom 3 | Main level | 5.95 m x 3.73 m |
Real Estate Broker ABR®️, SRS
RE/MAX Centre City Realty Inc., Brokerage - London*
Cell: Sagheer: 519-694-1850 | Pal:519-619-9497
Tel: 519- 667-1800

MLS®, REALTOR®, and the associated logos are trademarks of The Canadian Real Estate Association. This REALTOR.ca listing content is owned and licensed by REALTOR® members of The Canadian Real Estate Association.
- Map 1681 GAINSBOROUGH ROAD, London North (north E), Ontario, N6H5L2
- Neighbourhood Information
1681 GAINSBOROUGH ROAD, London North (north E), Ontario, N6H5L2
The out of province listing content on this website is not intended to solicit a trade in real estate. Any consumers interested in out of province listings must contact a person who is licensed to trade in real estate in that province.
The listing content on this website is protected by copyright and other laws, and is intended solely for the private, non-commercial use by individuals. Any other reproduction, distribution or use of the content, in whole or in part, is specifically forbidden. The prohibited uses include commercial use, "screen scraping", "database scraping", and any other activity intended to collect, store, reorganize or manipulate data on the pages produced by or displayed on this website.
Terms and Conditions
This website is operated by a member of The Canadian Real Estate Association (CREA). The content on this website is owned or controlled by CREA. By accessing this website, the user agrees to be bound by these terms of use as amended from time to time, and agrees that these terms of use constitute a binding contract between the user, and CREA.
The content on this website is protected by copyright and other laws, and is intended solely for the private, non-commercial use by individuals. Any other reproduction, distribution or use of the content, in whole or in part, is specifically prohibited. Prohibited uses include commercial use, "screen scraping", "database scraping", and any other activity intended to collect, store, reorganize or manipulate the content of this website.
REALTOR®, REALTORS®, and the REALTOR® logo are certification marks that are owned by REALTOR® Canada Inc. and licensed exclusively to The Canadian Real Estate Association (CREA). These certification marks identify real estate professionals who are members of CREA and who must abide by CREA's By-Laws, Rules, and the REALTOR® Code. The MLS® trademark and the MLS® logo are owned by CREA and identify the professional real estate services provided by members of CREA.
The information contained on this website is based in whole or in part on information that is provided by members of CREA, who are responsible for its accuracy. CREA reproduces and distributes this information as a service for its members, and assumes no responsibility for its completeness or accuracy.
We may at any time amend these Terms of Use by updating this posting. All users of this site are bound by these amendments should they wish to continue accessing the website, and should therefore periodically visit this page to review any and all such amendments.