

Property Details
2676 FOREST MEADOW DRIVE, Strathroy-caradoc (mount Brydges), Ontario, N0L1W0
RE/MAX Centre City Realty Inc., Brokerage - London*
Cell: Sagheer: 519-694-1850 | Pal:519-619-9497
Tel: 519- 667-1800
$1,498,880 - For sale
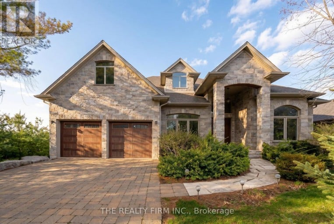
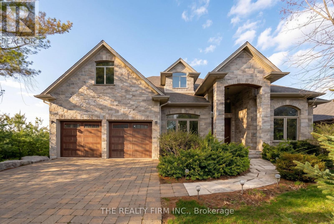
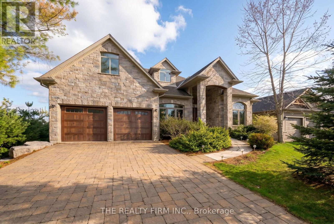
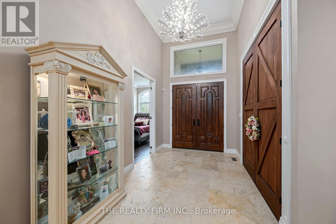
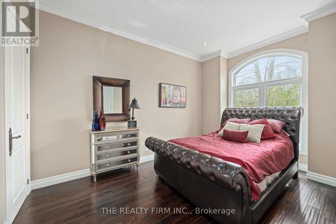
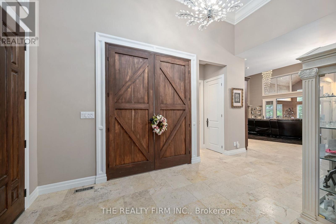
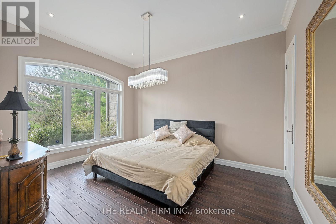
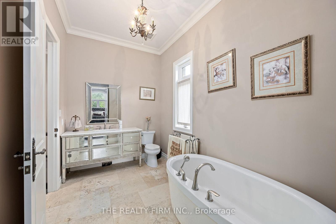
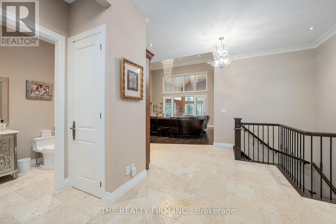
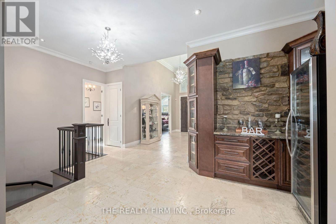
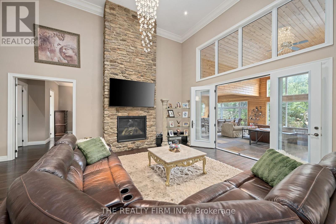
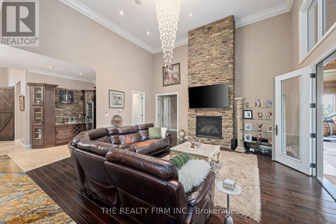
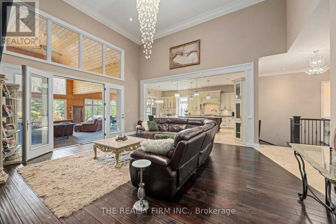
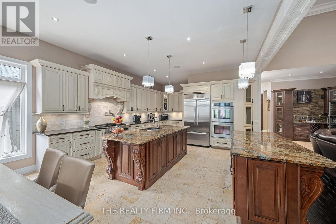
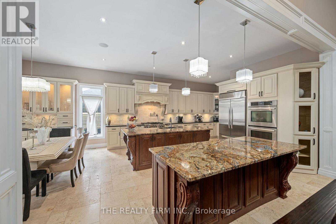
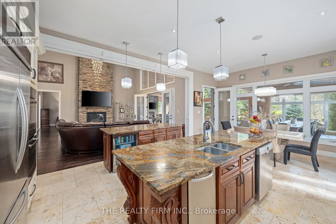
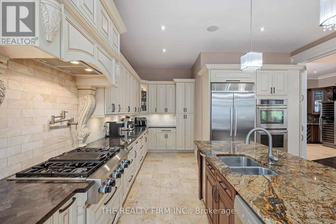
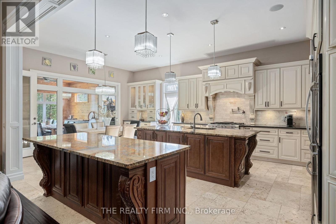
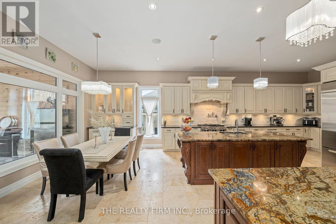
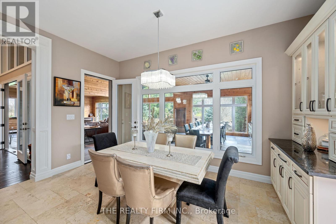
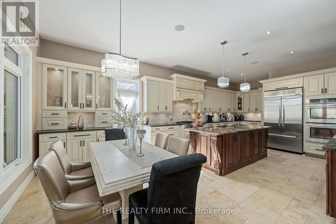
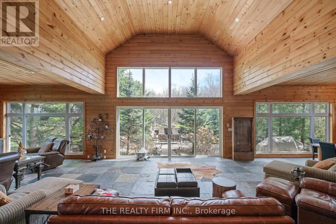
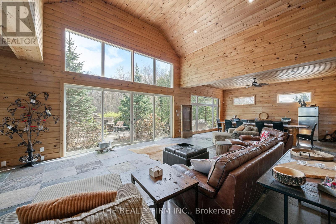
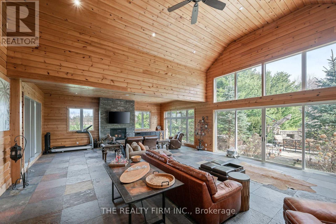
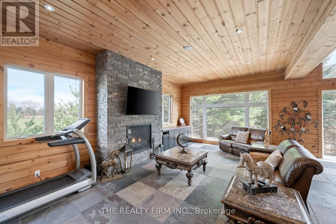
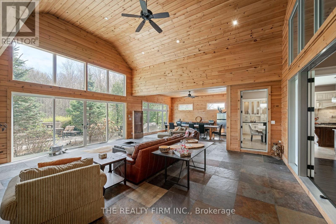
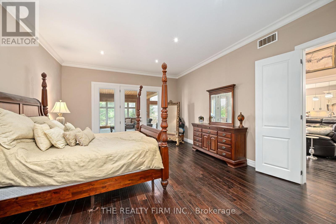
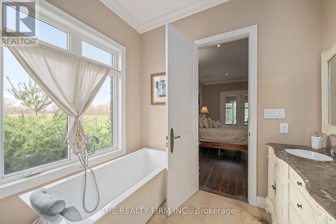
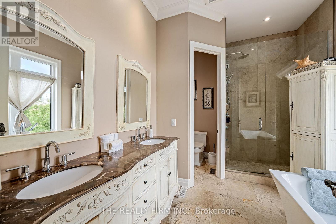
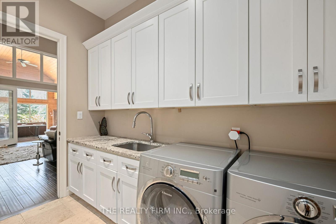
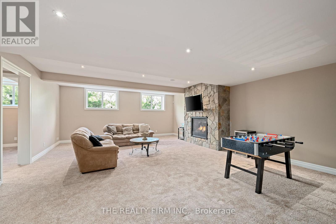
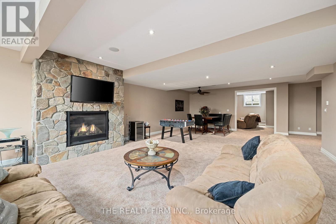
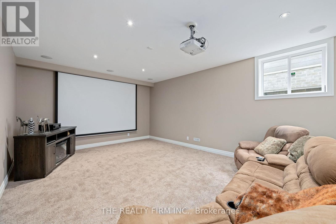
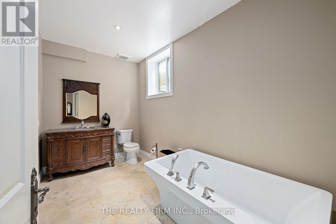
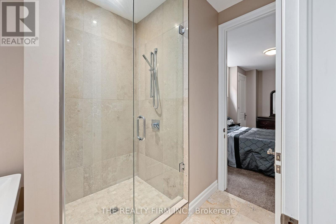
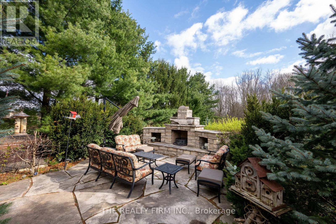
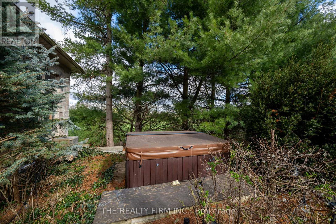
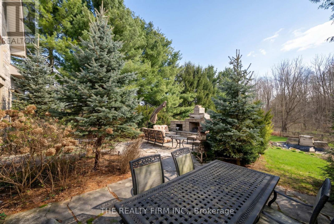
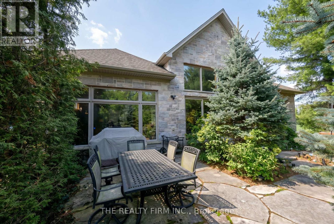
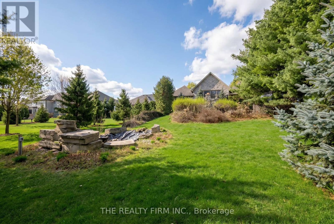
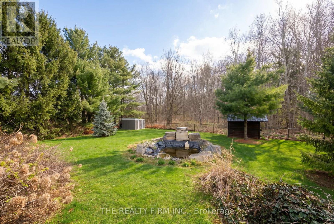
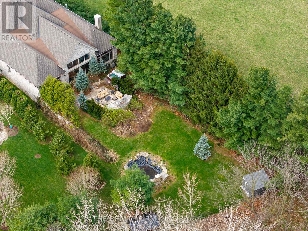
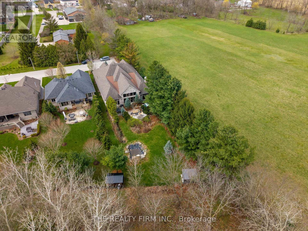
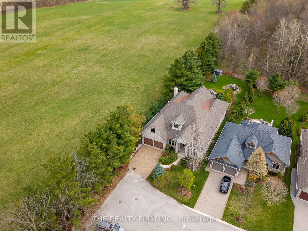
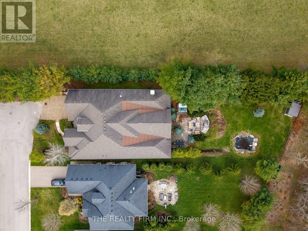
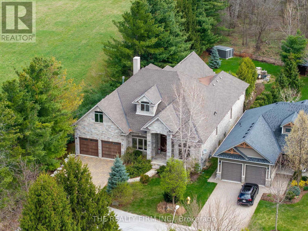
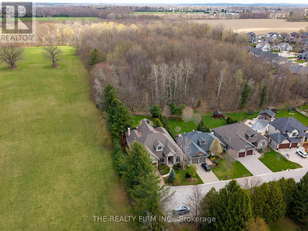
The moment you pull into the driveway at the edge of Mt. Brydges, you get an immediate sense of serenity. It's that instant realization that you've finally found a place where you can actually breathe. Set on a quiet double-treed third of an acre with mature 30-foot trees in the back and lining the side, the property offers a level of seclusion that protects your peace of mind. This property gives you a buffer from the outside world. Inside, the home is designed to make you feel both significant and relaxed. The approximately 6,500 square feet of living space - approximately 4,000 on the main level and 2,500 in the lower - ensures that your family never feels cramped. The 17-foot ceilings and limestone floors provide an airy, gallery-like atmosphere that elevates your everyday. The living room, anchored by a massive stone fireplace, creates a natural gathering spot where conversations feel more intimate despite the grand scale. In the kitchen, the layout does the heavy lifting for you; the two granite islands and professional-grade appliances mean you can host a dozen people with ease. It turns cooking from a chore into a social event. The real magic of the home is how it bridges your indoor life with the outdoors. The 1,300-square-foot hand-channelled white pine lanai, valued at $500,000 in replacement costs, with heated floors, cathedral ceilings, and full-length windows, allows you to enjoy the beauty of the changing seasons without ever feeling the chill. It's a sanctuary where you can watch a thunderstorm or a snowfall in total comfort. This flow continues into the backyard, where the waterfall and stone fireplace turn your own property into a destination. Whether you're unwinding in the discreet backyard hot tub after a long day or hosting a movie night in the soundproof theatre in the finished basement, which features 10-foot tall ceilings, every inch of this high-end finished estate is built to make coming home the best part of your day. Welcome home. (id:2471)
Location DescriptionCross Streets: Woods Edge Road. ** Directions: Take Oxford St W and Glendon Dr/County Rd 14 to Woods Edge Rd in Mount Brydges, drive to Forest Meadow Dr.
- Property Address:2676 FOREST MEADOW DRIVE, Strathroy-caradoc (mount Brydges), Ontario, N0L1W0
- Property Type:Single Family
- Community Name:Mount Brydges
- Title:Freehold
- Lot Size:62.4 x 231.8 FT ; 62.60 x231.76 x 65.81 x 209.92
- Sewage Type:Sanitary sewer
- Water Type:Municipal water
- Driveway:Attached Garage, Garage
- Parking Space Total:6
- Structure Style:House
- Bedrooms:3+2
- Bathrooms:4-Total 1-Partial
- Floor Space:3500 - 5000 sqft
- Heating Type:Natural gas, Forced air
- Style:Detached
- Architecture Style:Bungalow
- Storeys:1
- Basement Type:N/A (Finished)
- Foundation Type:Concrete
- Cooling Type:Central air conditioning
- Appliances Included:Garage door opener remote(s), Oven - Built-In, Range, Water Heater, Dishwasher, Dryer, Oven, Stove, Washer, Refrigerator
- Exterior Type:Brick, Stone
| Type | Level | Dimensions |
|---|---|---|
| Den | Basement | 3.92 m x 3.27 m |
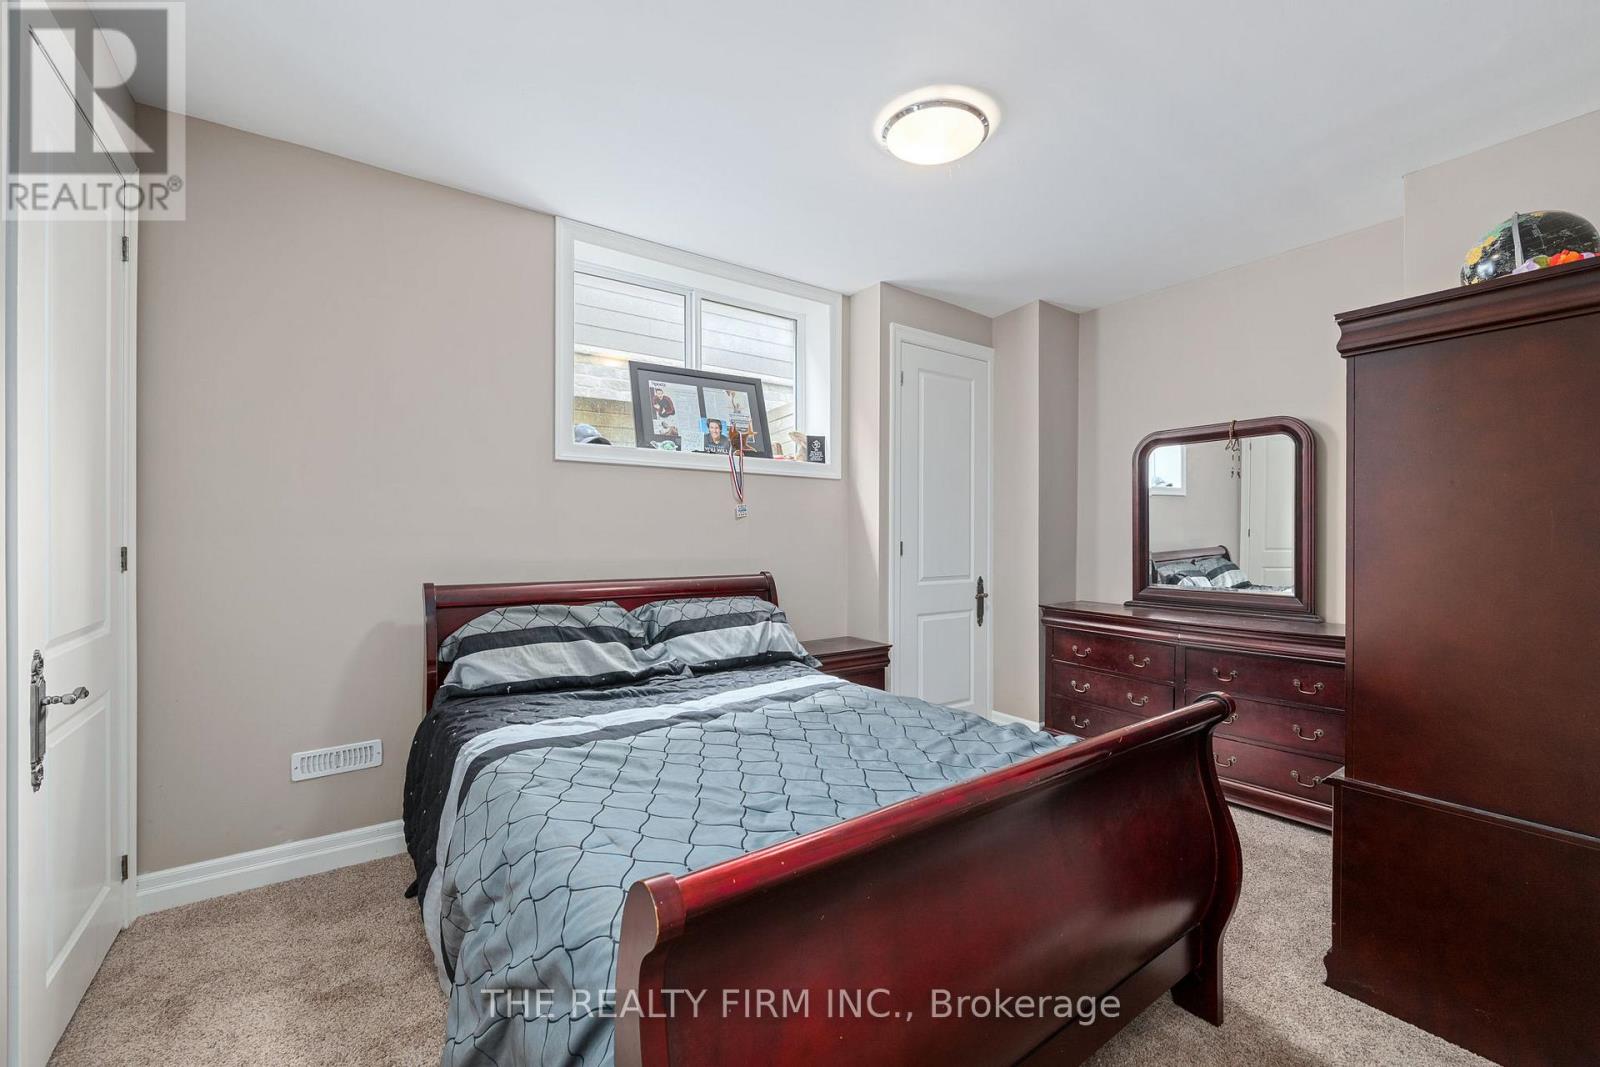
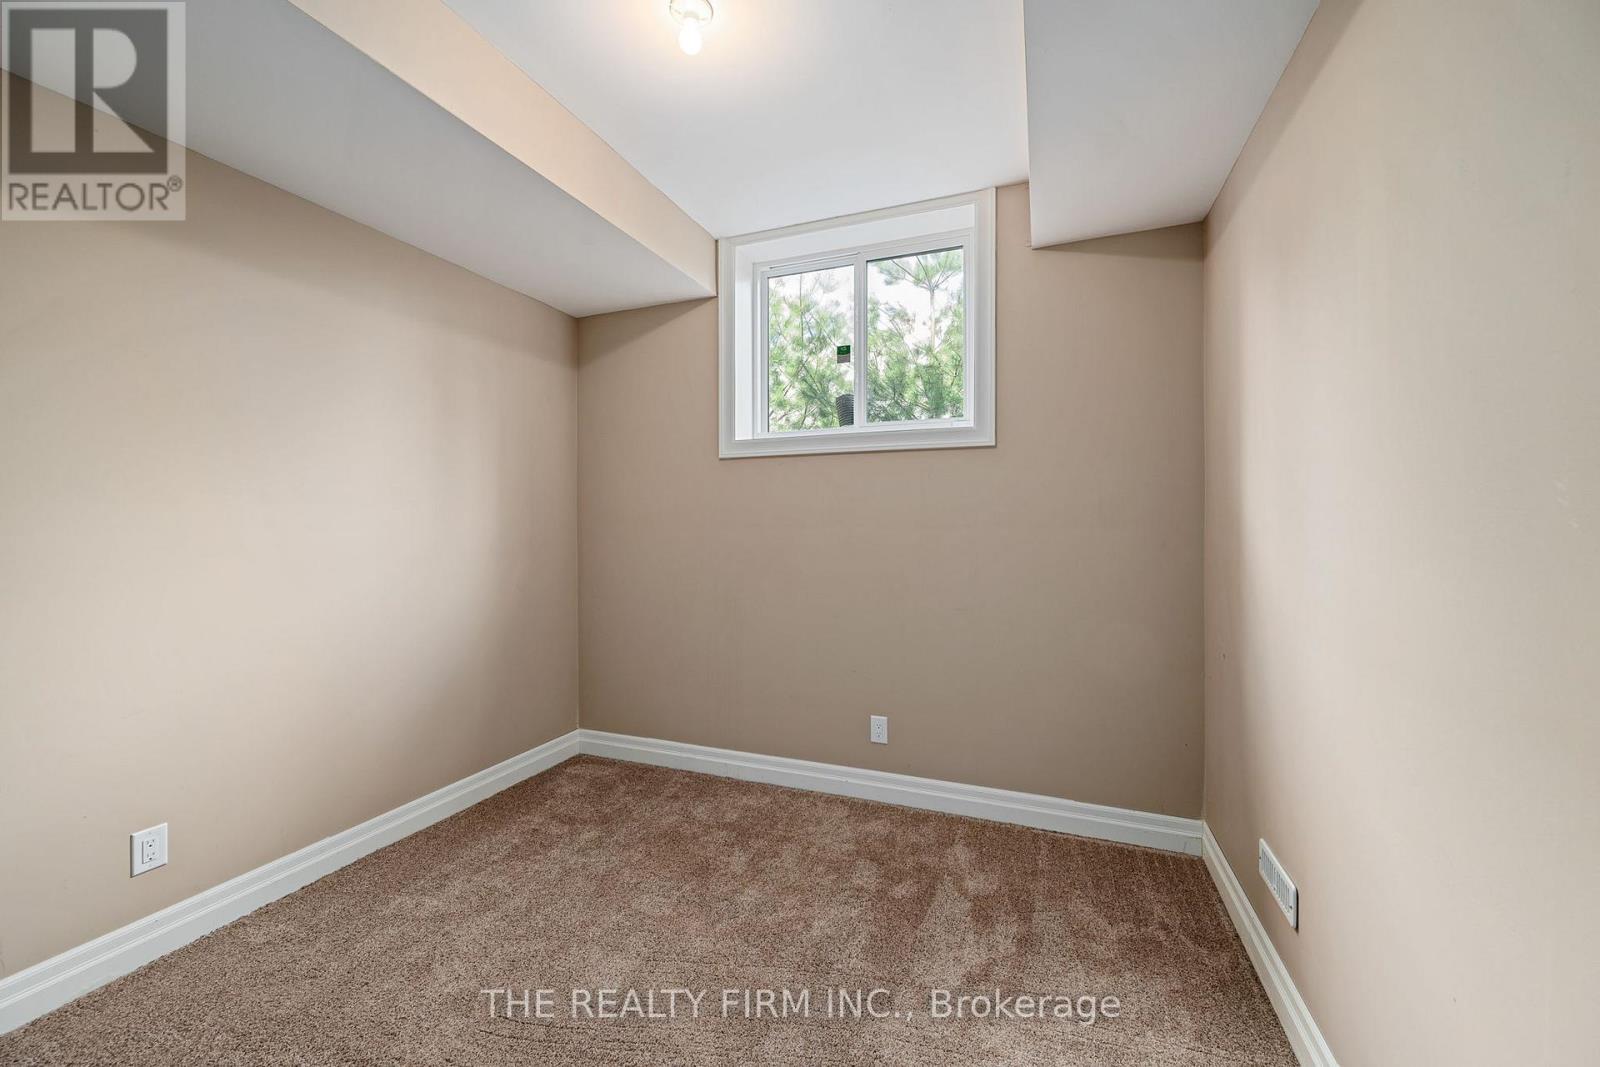
| Bedroom | Basement | 3.03 m x 3.78 m |
| Utility room | Basement | 3.19 m x 3.97 m |
| Recreational, Games room | Basement | 6.19 m x 10.94 m |
| Media | Basement | 7.13 m x 4.73 m |
| Bedroom | Basement | 4.45 m x 3.19 m |
| Bathroom | Basement | 6.01 m x 2.13 m |
| Bedroom | Main level | 4.76 m x 3.32 m |
| Foyer | Main level | 10.7 m x 8.5 m |
| Bedroom | Main level | 4.46 m x 3.46 m |
| Bathroom | Main level | 14 m x 10.9 m |
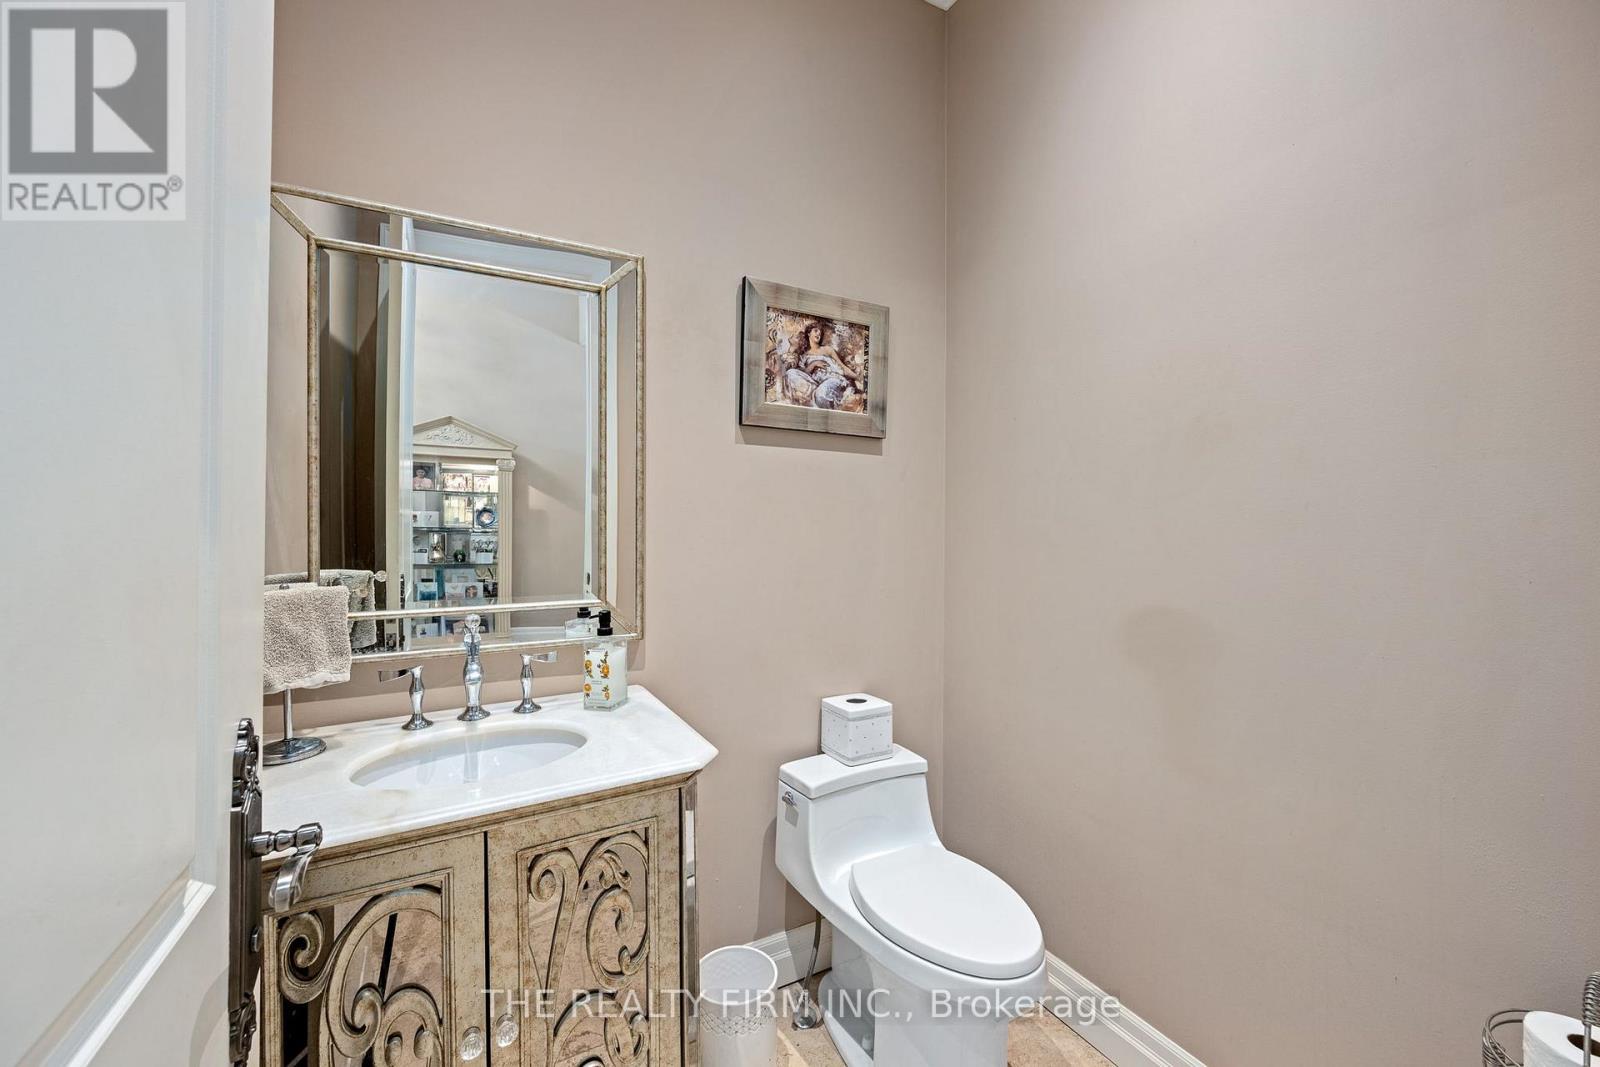
| Partial bathroom | Main level | 5.1 m x 5 m |
| Bathroom | Main level | 12.4 m x 8.1 m |
| Other | Main level | 2.05 m x 2.7 m |
| Living room | Main level | 6.43 m x 6.09 m |
| Kitchen | Main level | 6.08 m x 4.84 m |
| Eating area | Main level | 2.83 m x 4.84 m |
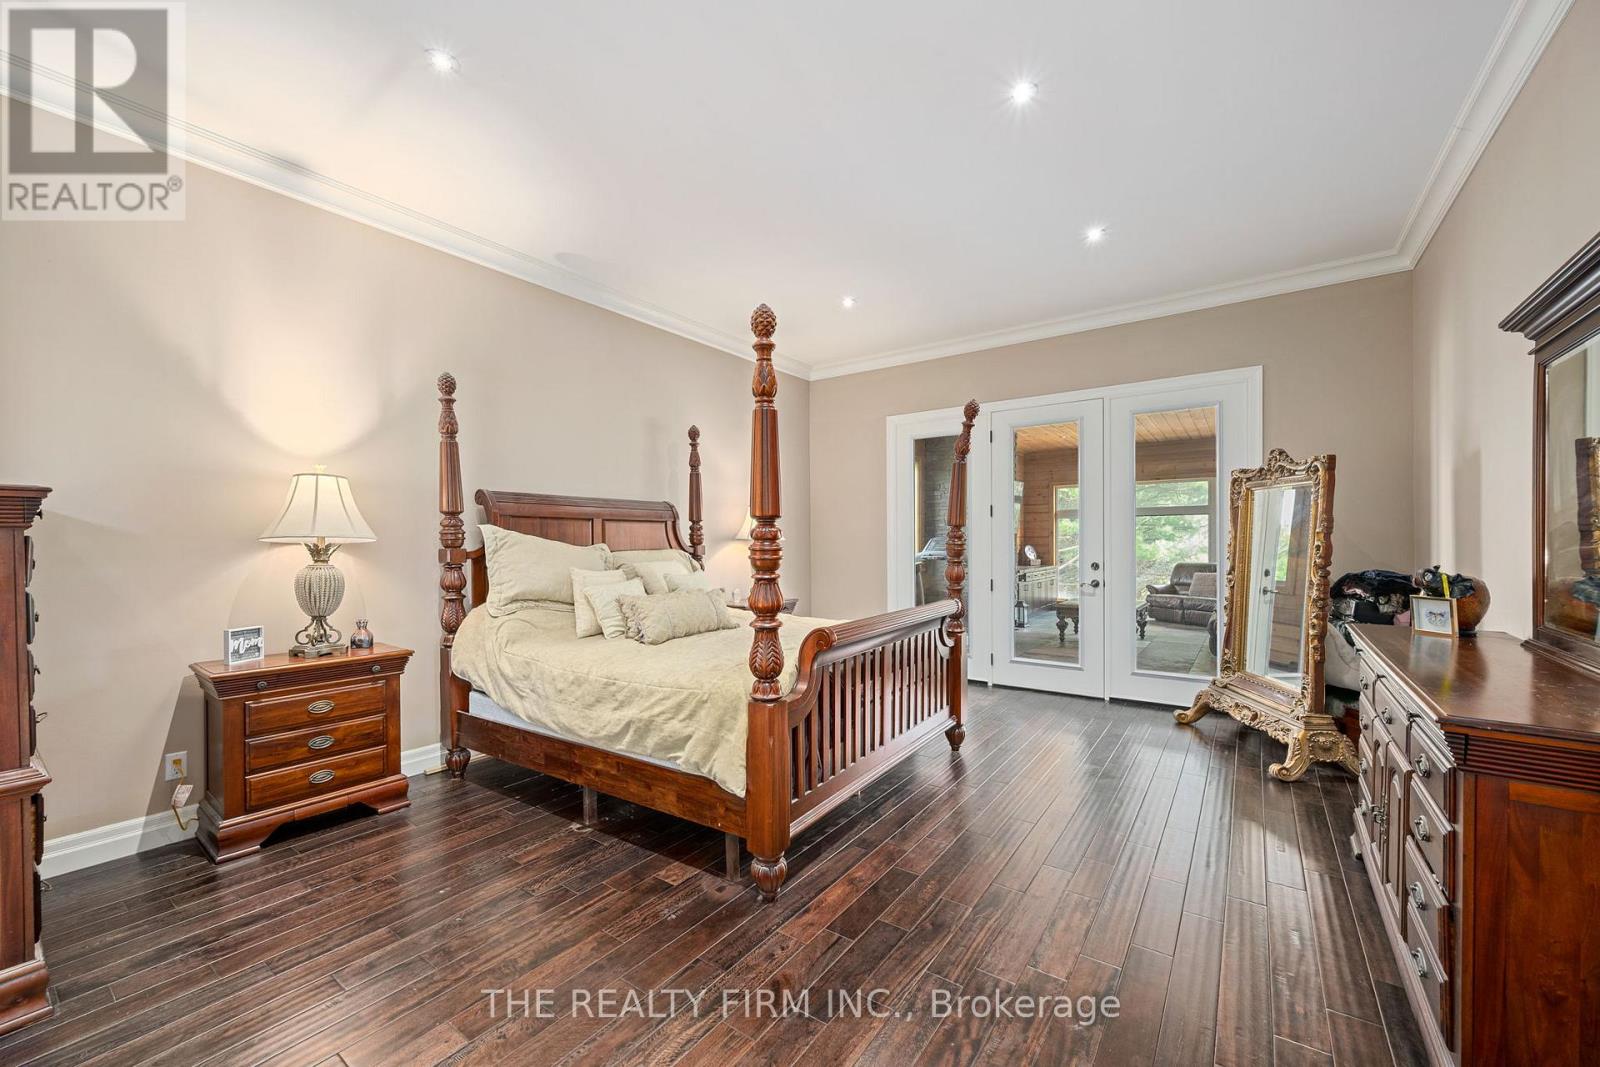
| Primary Bedroom | Main level | 6.37 m x 4.68 m |
| Laundry room | Main level | 3.19 m x 2.38 m |
| Great room | Main level | 5.99 m x 4.95 m |
| Dining room | Main level | 5.99 m x 4.95 m |
Real Estate Broker ABR®️, SRS
RE/MAX Centre City Realty Inc., Brokerage - London*
Cell: Sagheer: 519-694-1850 | Pal:519-619-9497
Tel: 519- 667-1800

MLS®, REALTOR®, and the associated logos are trademarks of The Canadian Real Estate Association. This REALTOR.ca listing content is owned and licensed by REALTOR® members of The Canadian Real Estate Association.
- Map 2676 FOREST MEADOW DRIVE, Strathroy-caradoc (mount Brydges), Ontario, N0L1W0
- Neighbourhood Information
2676 FOREST MEADOW DRIVE, Strathroy-caradoc (mount Brydges), Ontario, N0L1W0
The out of province listing content on this website is not intended to solicit a trade in real estate. Any consumers interested in out of province listings must contact a person who is licensed to trade in real estate in that province.
The listing content on this website is protected by copyright and other laws, and is intended solely for the private, non-commercial use by individuals. Any other reproduction, distribution or use of the content, in whole or in part, is specifically forbidden. The prohibited uses include commercial use, "screen scraping", "database scraping", and any other activity intended to collect, store, reorganize or manipulate data on the pages produced by or displayed on this website.
Terms and Conditions
This website is operated by a member of The Canadian Real Estate Association (CREA). The content on this website is owned or controlled by CREA. By accessing this website, the user agrees to be bound by these terms of use as amended from time to time, and agrees that these terms of use constitute a binding contract between the user, and CREA.
The content on this website is protected by copyright and other laws, and is intended solely for the private, non-commercial use by individuals. Any other reproduction, distribution or use of the content, in whole or in part, is specifically prohibited. Prohibited uses include commercial use, "screen scraping", "database scraping", and any other activity intended to collect, store, reorganize or manipulate the content of this website.
REALTOR®, REALTORS®, and the REALTOR® logo are certification marks that are owned by REALTOR® Canada Inc. and licensed exclusively to The Canadian Real Estate Association (CREA). These certification marks identify real estate professionals who are members of CREA and who must abide by CREA's By-Laws, Rules, and the REALTOR® Code. The MLS® trademark and the MLS® logo are owned by CREA and identify the professional real estate services provided by members of CREA.
The information contained on this website is based in whole or in part on information that is provided by members of CREA, who are responsible for its accuracy. CREA reproduces and distributes this information as a service for its members, and assumes no responsibility for its completeness or accuracy.
We may at any time amend these Terms of Use by updating this posting. All users of this site are bound by these amendments should they wish to continue accessing the website, and should therefore periodically visit this page to review any and all such amendments.