

Property Details
734 RADISSON LANE, Strathroy-caradoc (mount Brydges), Ontario, N0L1W0
RE/MAX Centre City Realty Inc., Brokerage - London*
Cell: Sagheer: 519-694-1850 | Pal:519-619-9497
Tel: 519- 667-1800
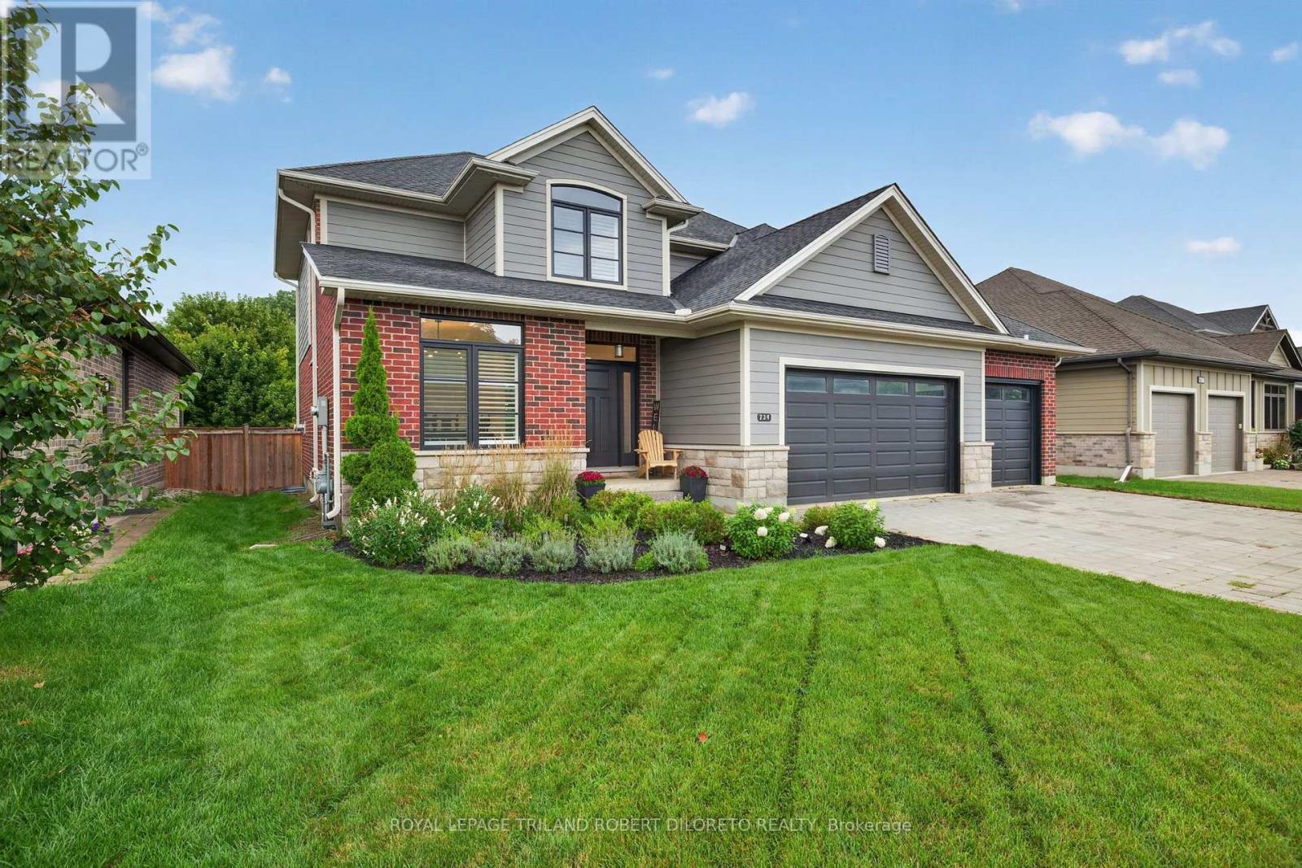
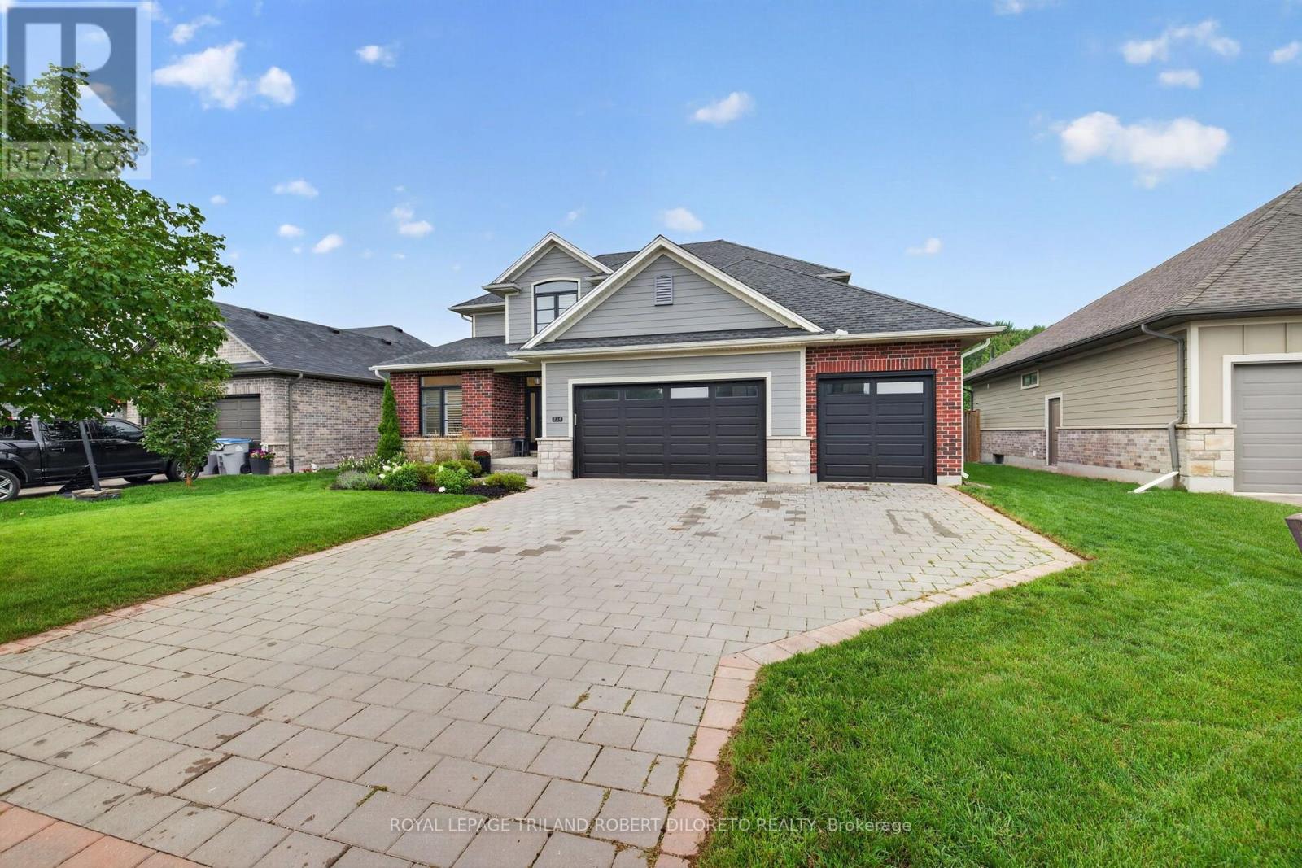
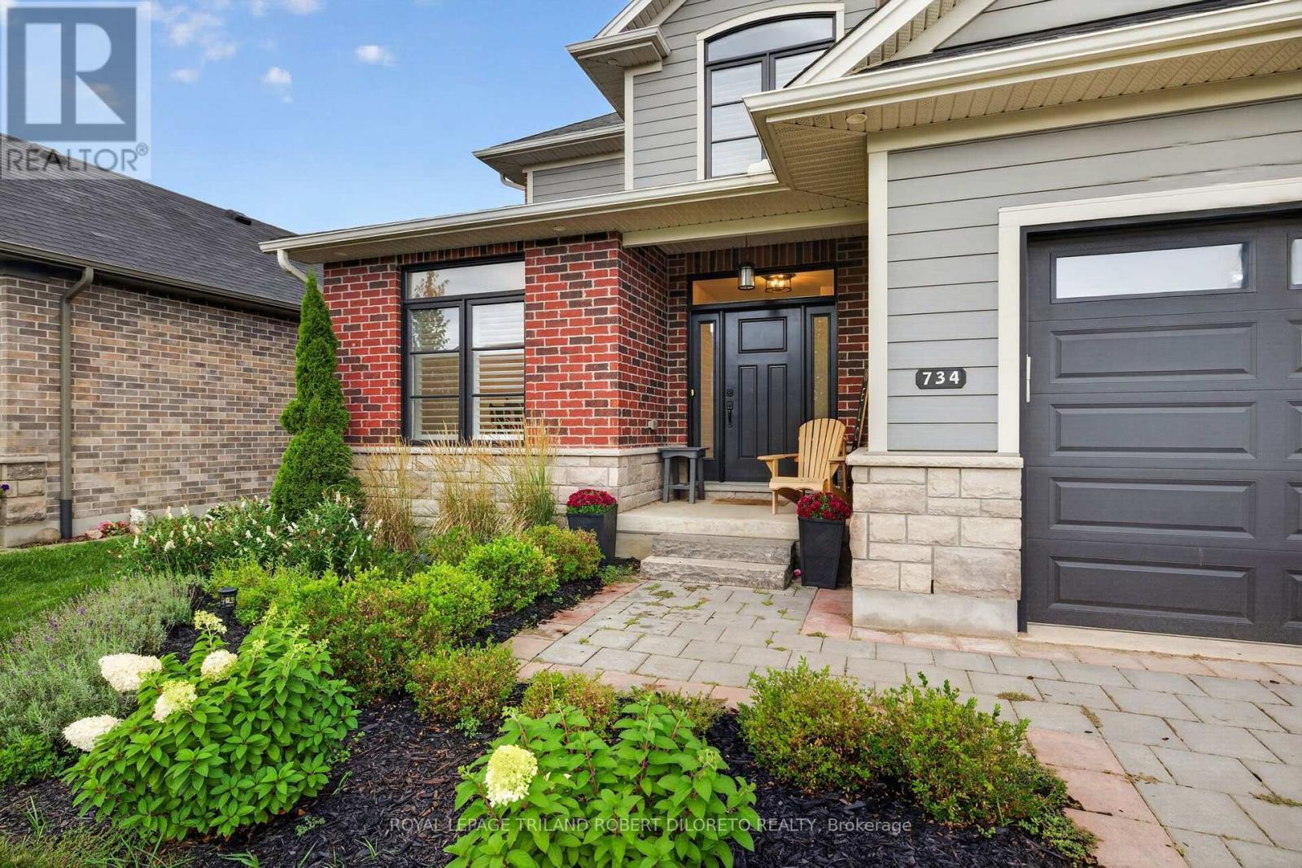
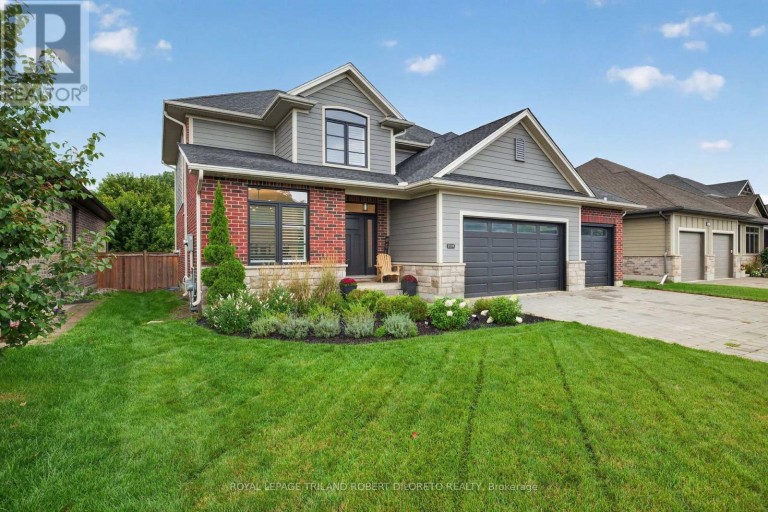
$939,900 - For sale
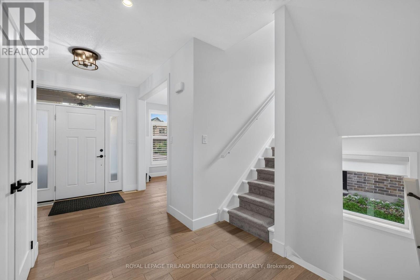
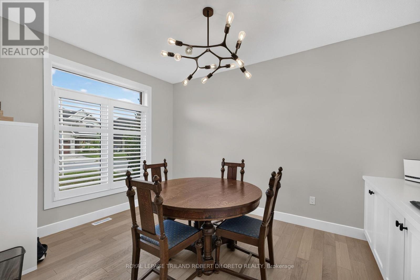
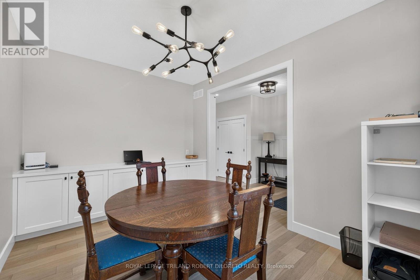
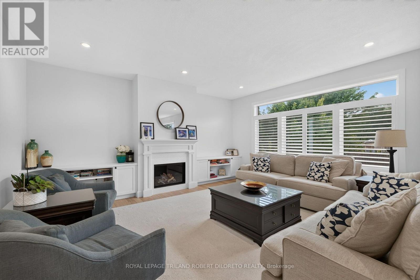
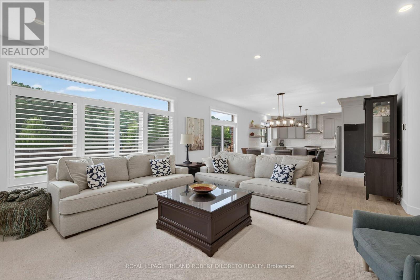
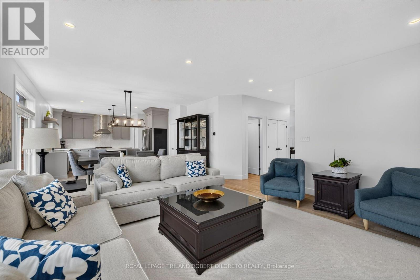
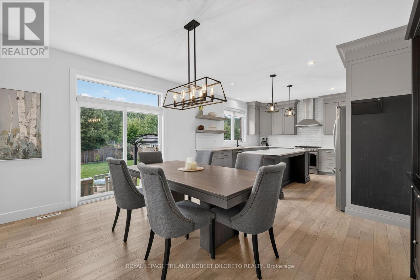
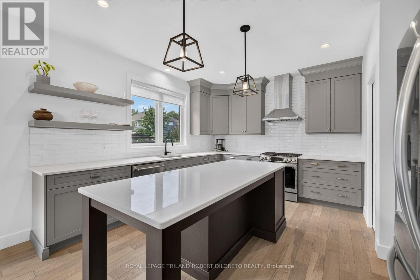
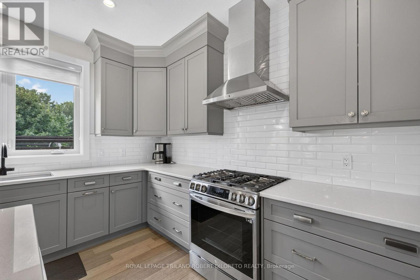
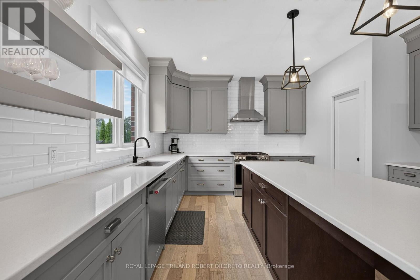
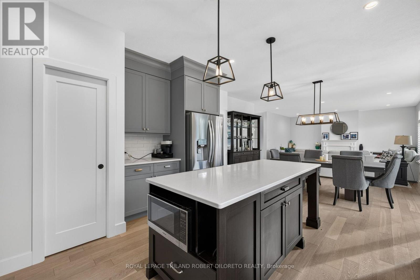
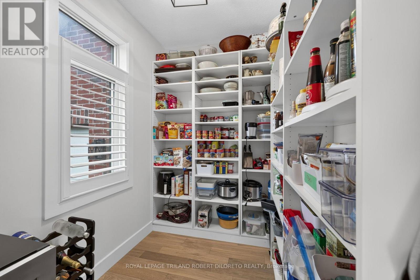
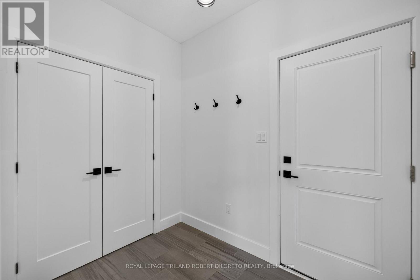
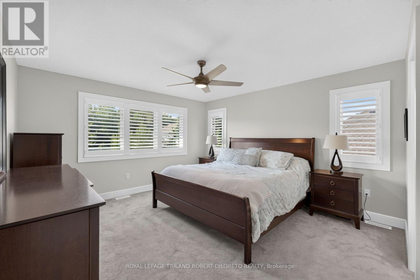
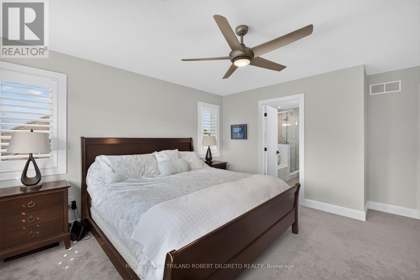
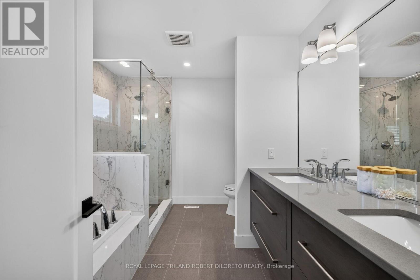
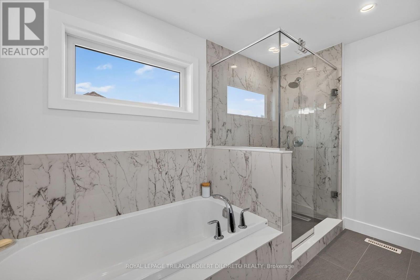
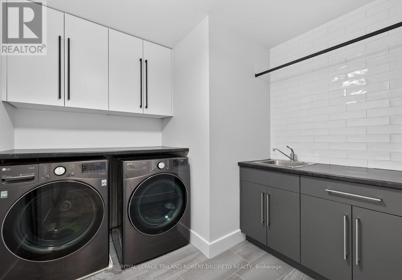
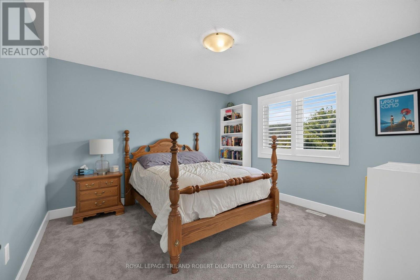
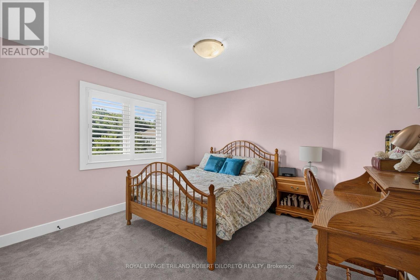
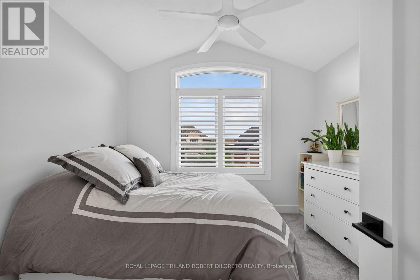
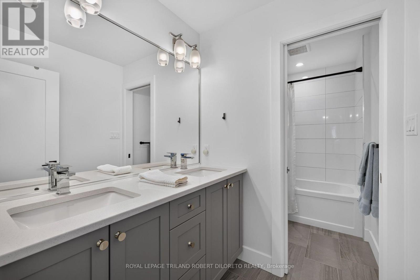
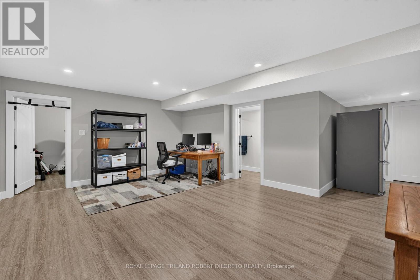
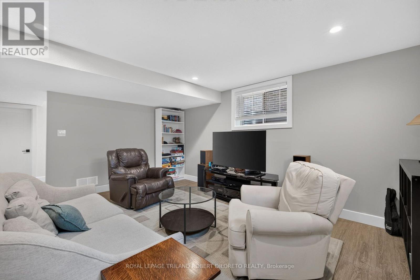
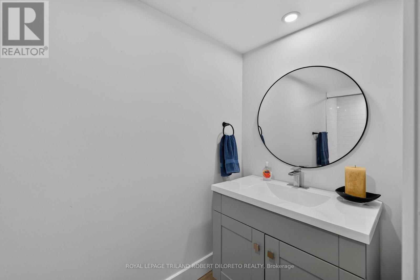
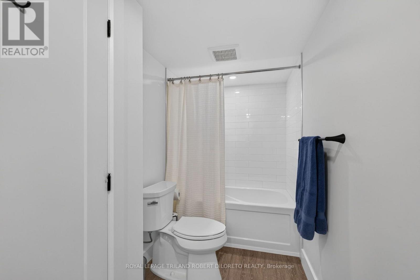
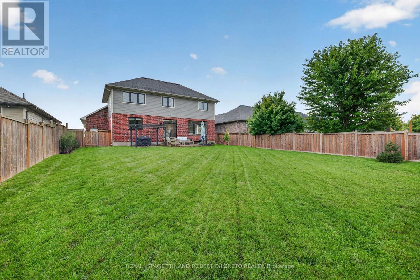
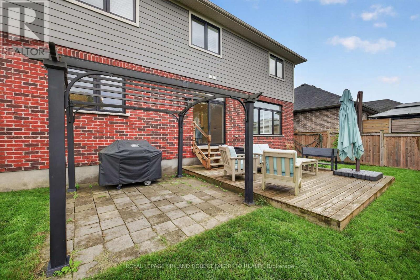
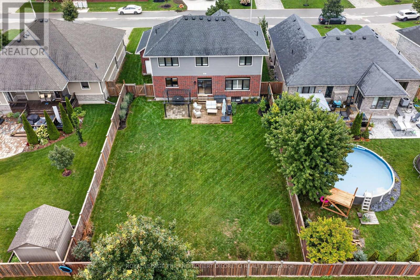
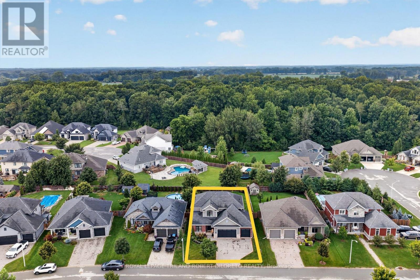
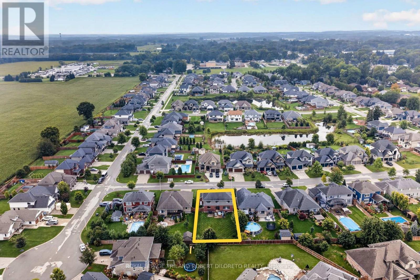
Fantastic 4+1 bedroom, 3.5 bath 2-storey with triple garage & finished lower level on huge 142ft deep fenced lot in heart of executive family friendly WOODS EDGE community of Mount Brydges--only minutes west of London & easily accessible by HWY 402 for commuters! Beautifully customized & quality built by MELCHERS Construction, this immaculate and elegant family home is in total move-in ready condition. Features: attractive curb appeal with stone accents, triple garage and large multi-car paver stone driveway; elegant decor; carpet free on main level; main floor office; open concept main living areas with wall of windows overlooking rear yard; living room w/fireplace flanked by custom built-in cabinets; family sized dining area; stunning custom chef's kitchen & luxurious baths by GCW & CASEY'S CREATIVE KITCHENS; huge kitchen walk-in pantry w/organizers; quality kitchen appliances include gas range & refrigerator (2021), dishwasher; large walk-in pantry; main floor powder room; the upper level boasts custom laundry w/washer & dryer (2021), 4 generously sized bedrooms & 2x5pc luxury baths; NIEMAN MARKET custom closet organizers in upper level bedrooms & linen closet + main floor mudroom; professionally finished & carpet free lower level with recreation room, 5th bedroom, 4pc bath + extra storage; the manicured rear yard with deck & patio areas also affords loads of space for potential pool if desired; additional updates feature quality epoxy flooring (2021) in the triple garage. Steps to public elementary school, shopping + all conveniences in Mount Brydges, Komoka and Strathroy! Do not miss out on this awesome opportunity. Possession is flexible. More details available. (id:2471)
Location DescriptionCross Streets: Bond. ** Directions: Glendon Dr west to Mount Brydges. North on Bond Street & west on Radisson.
- Property Address:734 RADISSON LANE, Strathroy-caradoc (mount Brydges), Ontario, N0L1W0
- Property Type:Single Family
- Community Name:Mount Brydges
- Title:Freehold
- Lot Size:61 x 142.8 FT
- Sewage Type:Sanitary sewer
- Water Type:Municipal water
- Driveway:Attached Garage, Garage
- Parking Space Total:8
- Structure Style:House
- Bedrooms:4+1
- Bathrooms:4-Total 1-Partial
- Floor Space:2000 - 2500 sqft
- Heating Type:Natural gas, Forced air
- Style:Detached
- Storeys:2
- Basement Type:Full (Finished)
- Foundation Type:Poured Concrete
- Cooling Type:Central air conditioning
- Appliances Included:Dishwasher, Dryer, Range, Washer, Refrigerator
- Rental Equipment:Water Heater
- Exterior Type:Brick
| Type | Level | Dimensions |
|---|---|---|
| Laundry room | Second level | 2.61 m x 2.17 m |
| Primary Bedroom | Second level | 5.05 m x 4.92 m |
| Bedroom | Second level | 3.61 m x 3.6 m |
| Bedroom | Second level | 3.61 m x 3.6 m |
| Bedroom | Second level | 3.28 m x 3.2 m |
| Recreational, Games room | Basement | 9.23 m x 5.04 m |
| Bedroom | Basement | 5.03 m x 3.08 m |
| Utility room | Basement | 5.13 m x 3.97 m |
| Office | Main level | 4.15 m x 3.02 m |
| Living room | Main level | 5.43 m x 5.19 m |
| Dining room | Main level | 4.6 m x 3.24 m |
| Kitchen | Main level | 4.29 m x 4.11 m |
| Pantry | Main level | 2.67 m x 1.84 m |
| Mud room | Main level | 2.42 m x 1.77 m |
Real Estate Broker ABR®️, SRS
RE/MAX Centre City Realty Inc., Brokerage - London*
Cell: Sagheer: 519-694-1850 | Pal:519-619-9497
Tel: 519- 667-1800

MLS®, REALTOR®, and the associated logos are trademarks of The Canadian Real Estate Association. This REALTOR.ca listing content is owned and licensed by REALTOR® members of The Canadian Real Estate Association.
- Map 734 RADISSON LANE, Strathroy-caradoc (mount Brydges), Ontario, N0L1W0
- Neighbourhood Information
734 RADISSON LANE, Strathroy-caradoc (mount Brydges), Ontario, N0L1W0
The out of province listing content on this website is not intended to solicit a trade in real estate. Any consumers interested in out of province listings must contact a person who is licensed to trade in real estate in that province.
The listing content on this website is protected by copyright and other laws, and is intended solely for the private, non-commercial use by individuals. Any other reproduction, distribution or use of the content, in whole or in part, is specifically forbidden. The prohibited uses include commercial use, "screen scraping", "database scraping", and any other activity intended to collect, store, reorganize or manipulate data on the pages produced by or displayed on this website.
Terms and Conditions
This website is operated by a member of The Canadian Real Estate Association (CREA). The content on this website is owned or controlled by CREA. By accessing this website, the user agrees to be bound by these terms of use as amended from time to time, and agrees that these terms of use constitute a binding contract between the user, and CREA.
The content on this website is protected by copyright and other laws, and is intended solely for the private, non-commercial use by individuals. Any other reproduction, distribution or use of the content, in whole or in part, is specifically prohibited. Prohibited uses include commercial use, "screen scraping", "database scraping", and any other activity intended to collect, store, reorganize or manipulate the content of this website.
REALTOR®, REALTORS®, and the REALTOR® logo are certification marks that are owned by REALTOR® Canada Inc. and licensed exclusively to The Canadian Real Estate Association (CREA). These certification marks identify real estate professionals who are members of CREA and who must abide by CREA's By-Laws, Rules, and the REALTOR® Code. The MLS® trademark and the MLS® logo are owned by CREA and identify the professional real estate services provided by members of CREA.
The information contained on this website is based in whole or in part on information that is provided by members of CREA, who are responsible for its accuracy. CREA reproduces and distributes this information as a service for its members, and assumes no responsibility for its completeness or accuracy.
We may at any time amend these Terms of Use by updating this posting. All users of this site are bound by these amendments should they wish to continue accessing the website, and should therefore periodically visit this page to review any and all such amendments.