

Property Details
7 CHATFIELD STREET, Ingersoll (ingersoll - South), Ontario, N5C0B3
RE/MAX Centre City Realty Inc., Brokerage - London*
Cell: Sagheer: 519-694-1850 | Pal:519-619-9497
Tel: 519- 667-1800
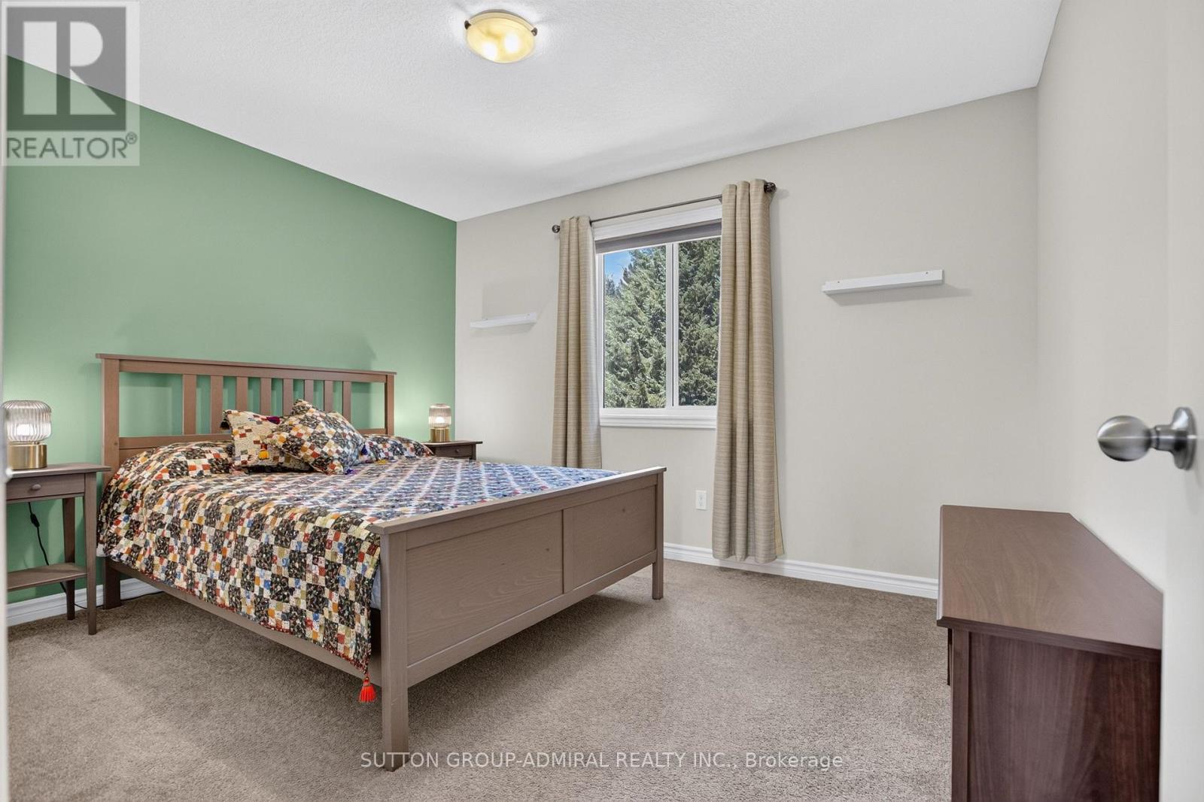
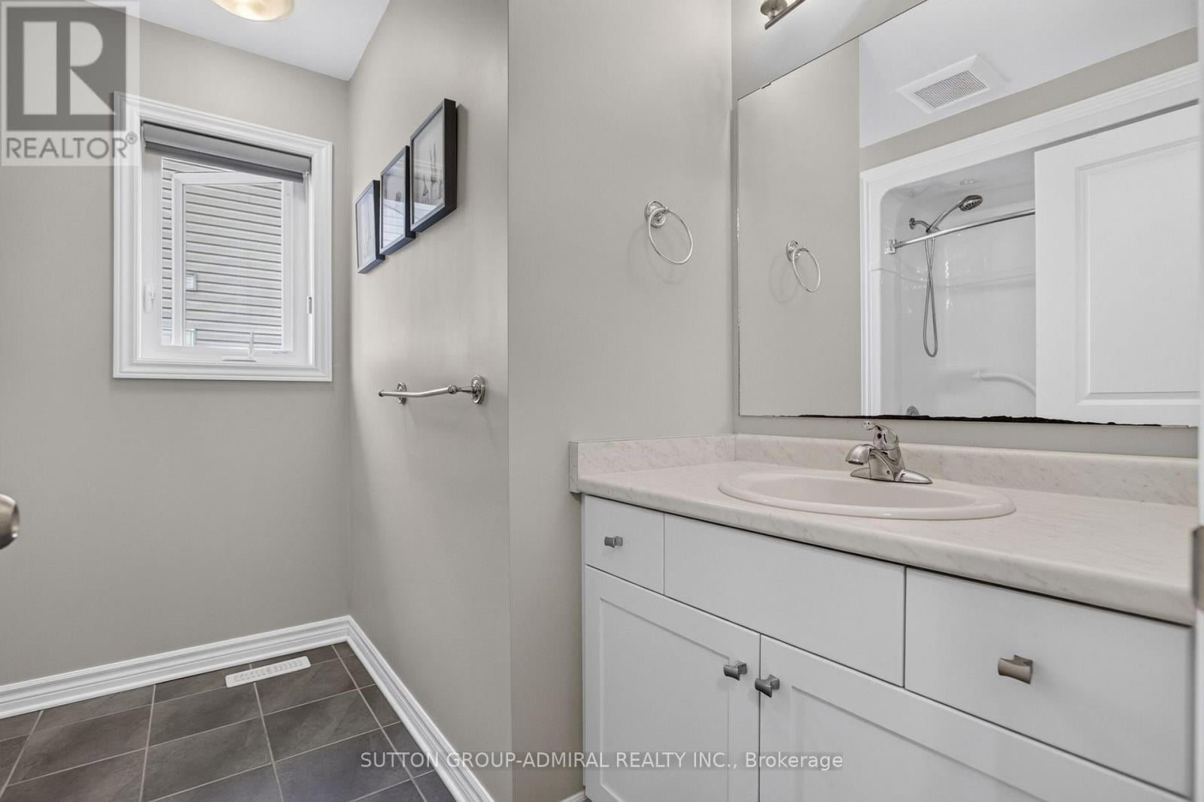
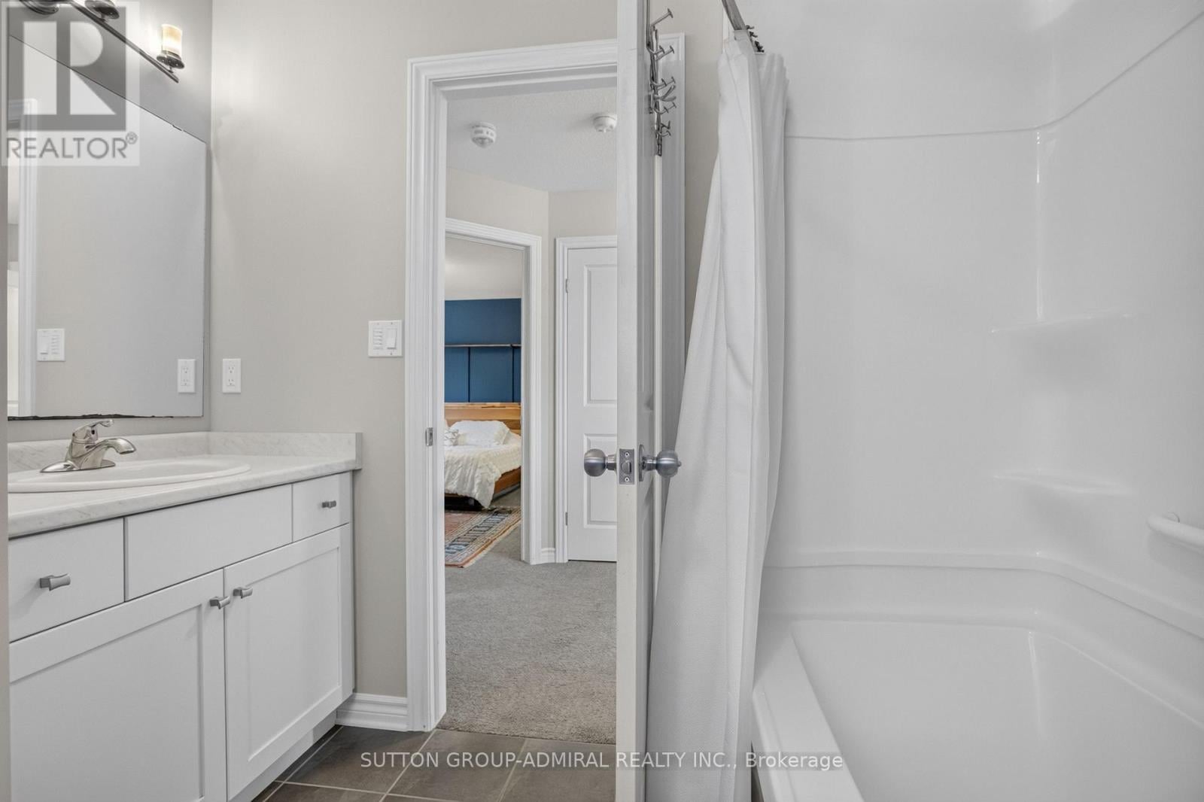
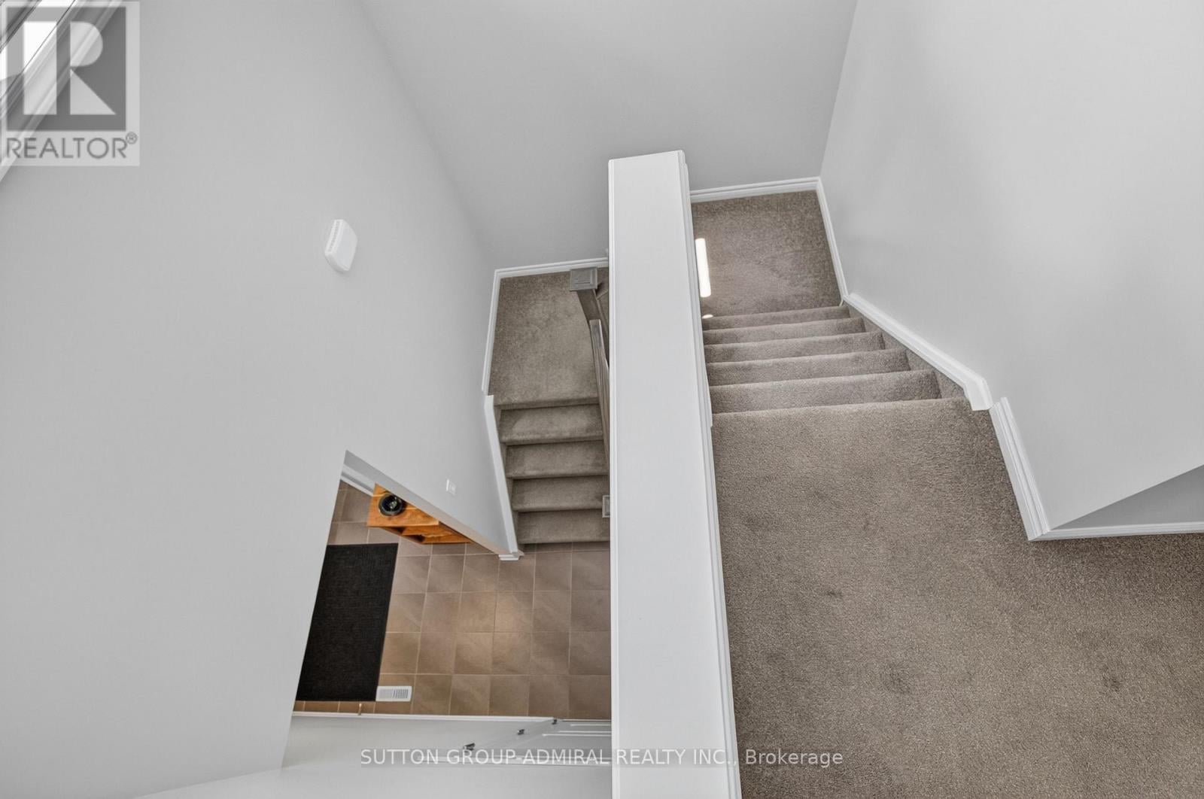
$759,000 - For sale
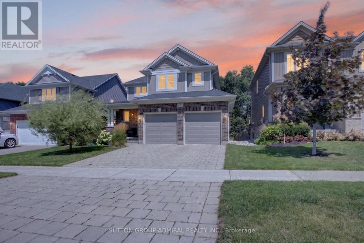
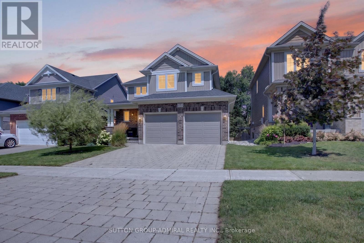
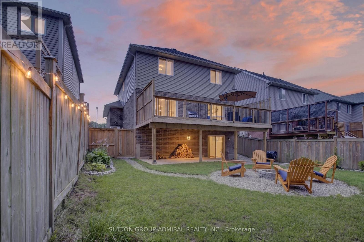
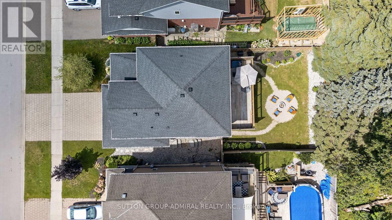
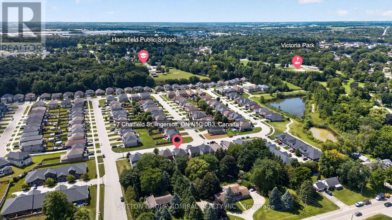
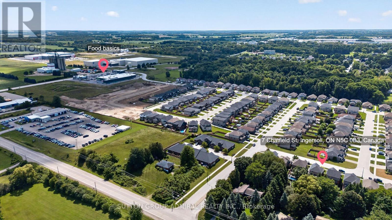
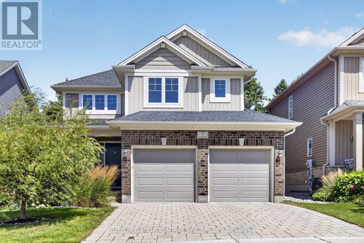
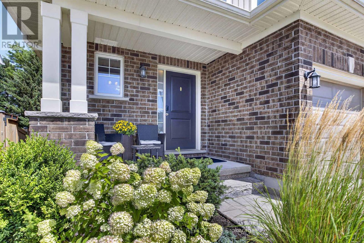
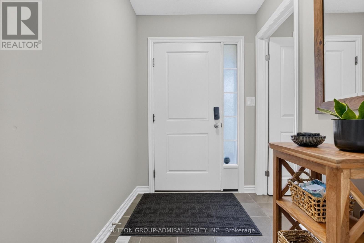
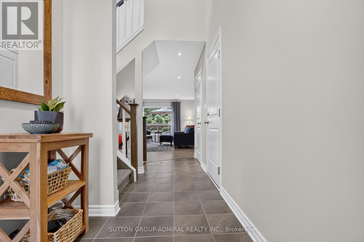
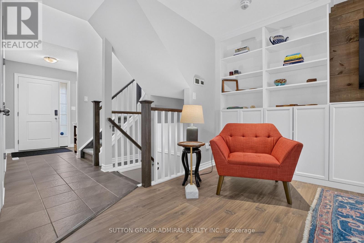
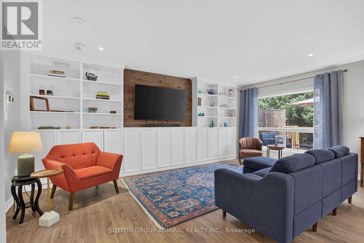
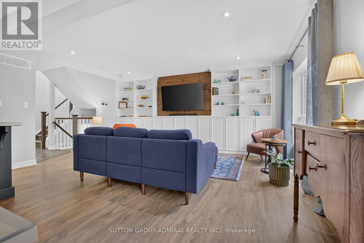
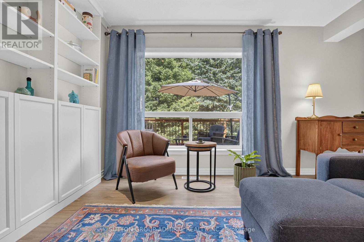
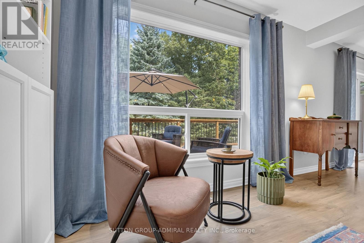
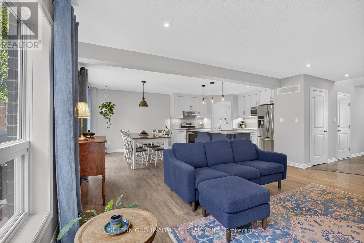
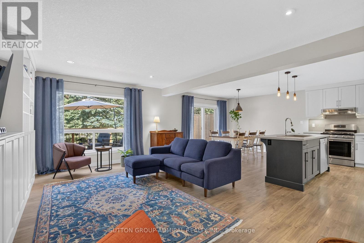
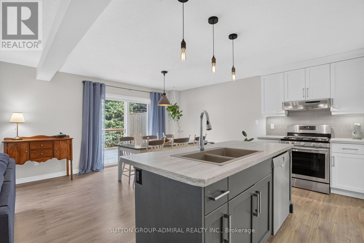
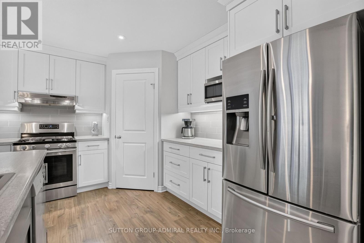
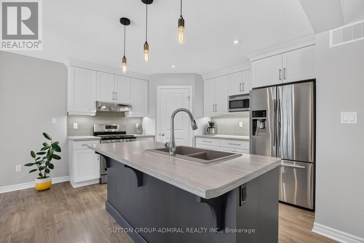
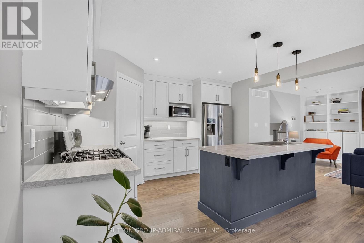
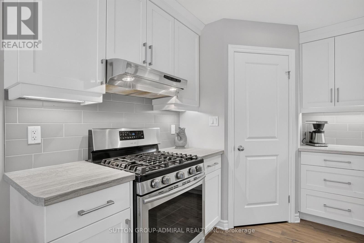
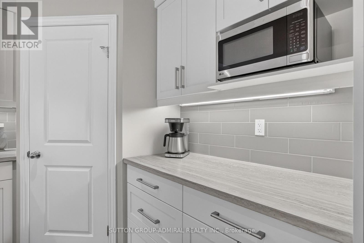
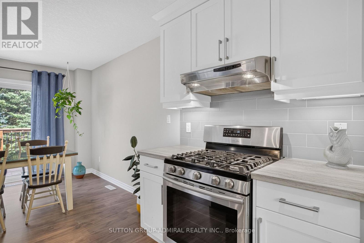
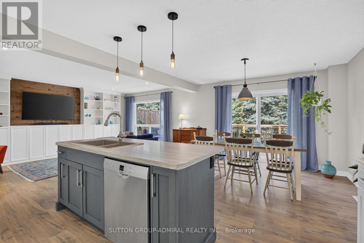
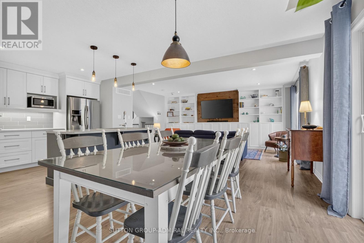
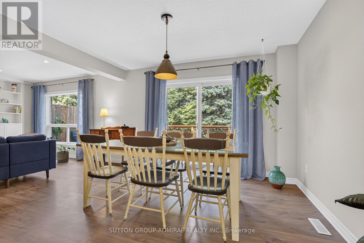
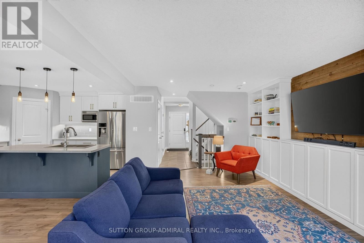
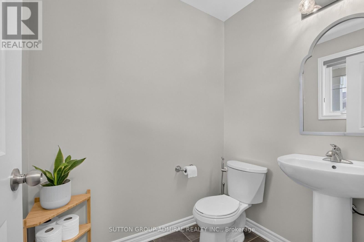
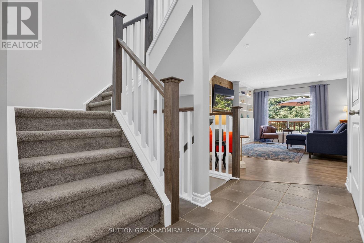
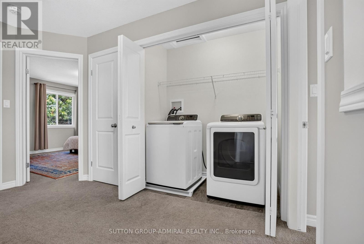
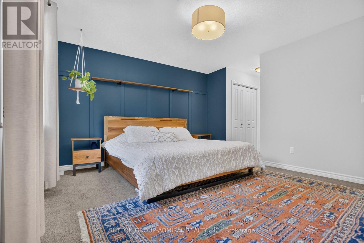
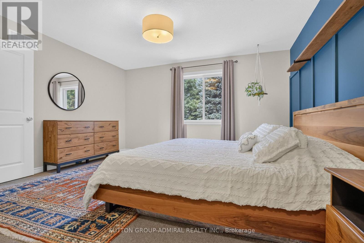
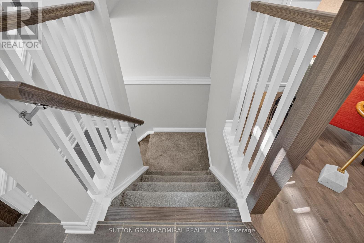
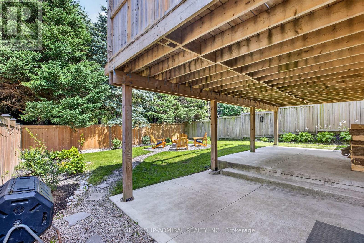
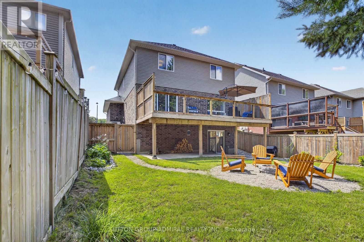
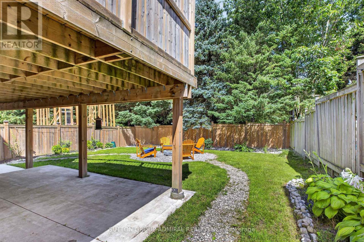
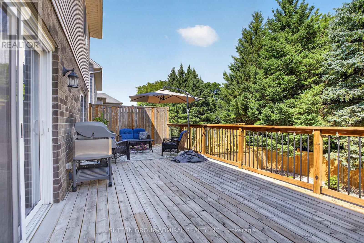
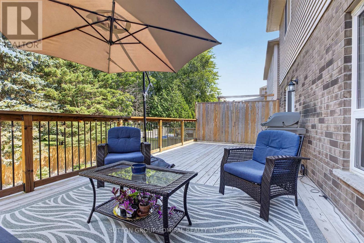
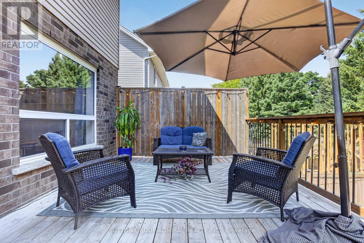
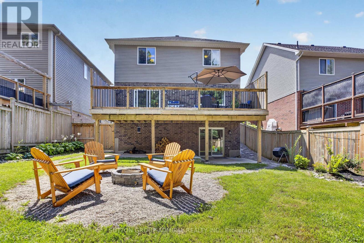
Welcome to 7 Chatfield StreetBuilt in 2016, this newer, beautifully maintained and freshly painted 3-bedroom, 2.5-bathroom home combinesmodern style, thoughtful design, and an impressive private backyard in one of Ingersoll's newer, family-friendly communities.From the momentyou step inside, the open-to-above foyer makes a statement. The soaring ceiling and window along the upper stairwell bring in an abundance ofnatural light, creating a bright, spacious, and welcoming first impression.The open-concept main floor offers an effortless flow between thekitchen, dining, and living areas. The living room features a stylish wood accent wall with a built-in TV mount and a long white built-in wall unit,adding both character and functionality to the space. Large windows throughout the home keep the interior bright and inviting. The backyard iswhere this home really comes alive. Mature, towering trees create a beautiful natural backdrop and an incredible sense of privacy, while therecently completed landscaping features stonework, garden areas, a fire pit, and a spacious deck overlooking the yard. With a BBQ gas linealready on the deck, it's made for summer dinners, weekend gatherings, and long evenings outdoors. The location is just as appealing. Set in anewer, exceptionally clean and well-maintained family-oriented neighbourhood, the community continues to grow with new shops, services, andamenities. Parks are nearby, with a beautiful pond approximately 5 minutes away on foot, perfect for walks, children, or dog owners. Schools arealso within walking distance. Everyday essentials are conveniently close, with the newly opened Food Basics and several new shops in thenearby plaza within walking distance. Independent Grocer is approximately a 5-minute drive away, with additional shopping, dining, recreation,healthcare, and hospital services generally within 5-10 minutes. (id:2471)
Location DescriptionHarris Street/Chamberlain Ave
- Property Address:7 CHATFIELD STREET, Ingersoll (ingersoll - South), Ontario, N5C0B3
- Property Type:Single Family
- Community Name:Ingersoll - South
- Title:Freehold
- Lot Size:42.3 x 109.2 FT
- Sewage Type:Sanitary sewer
- Water Type:Municipal water
- Driveway:Attached Garage, Garage
- Parking Space Total:4
- Structure Style:House
- Bedrooms:3
- Bathrooms:3-Total 1-Partial
- Floor Space:1500 - 2000 sqft
- Heating Type:Natural gas, Forced air
- Style:Detached
- Storeys:2
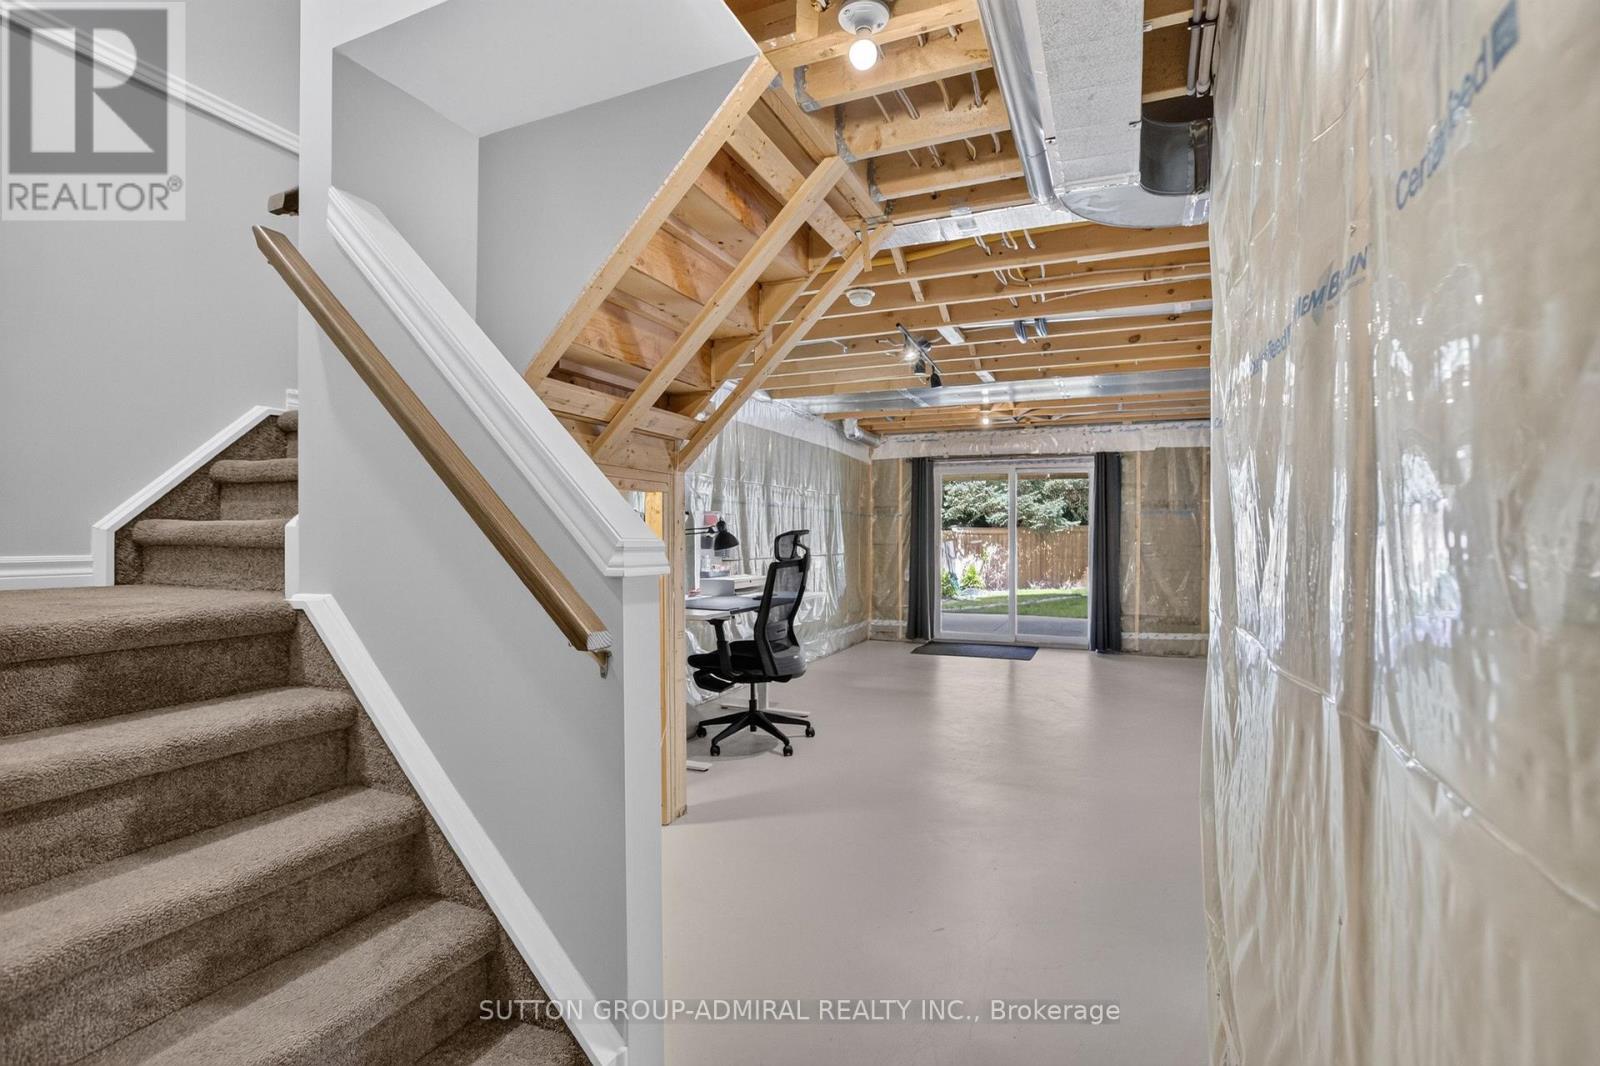
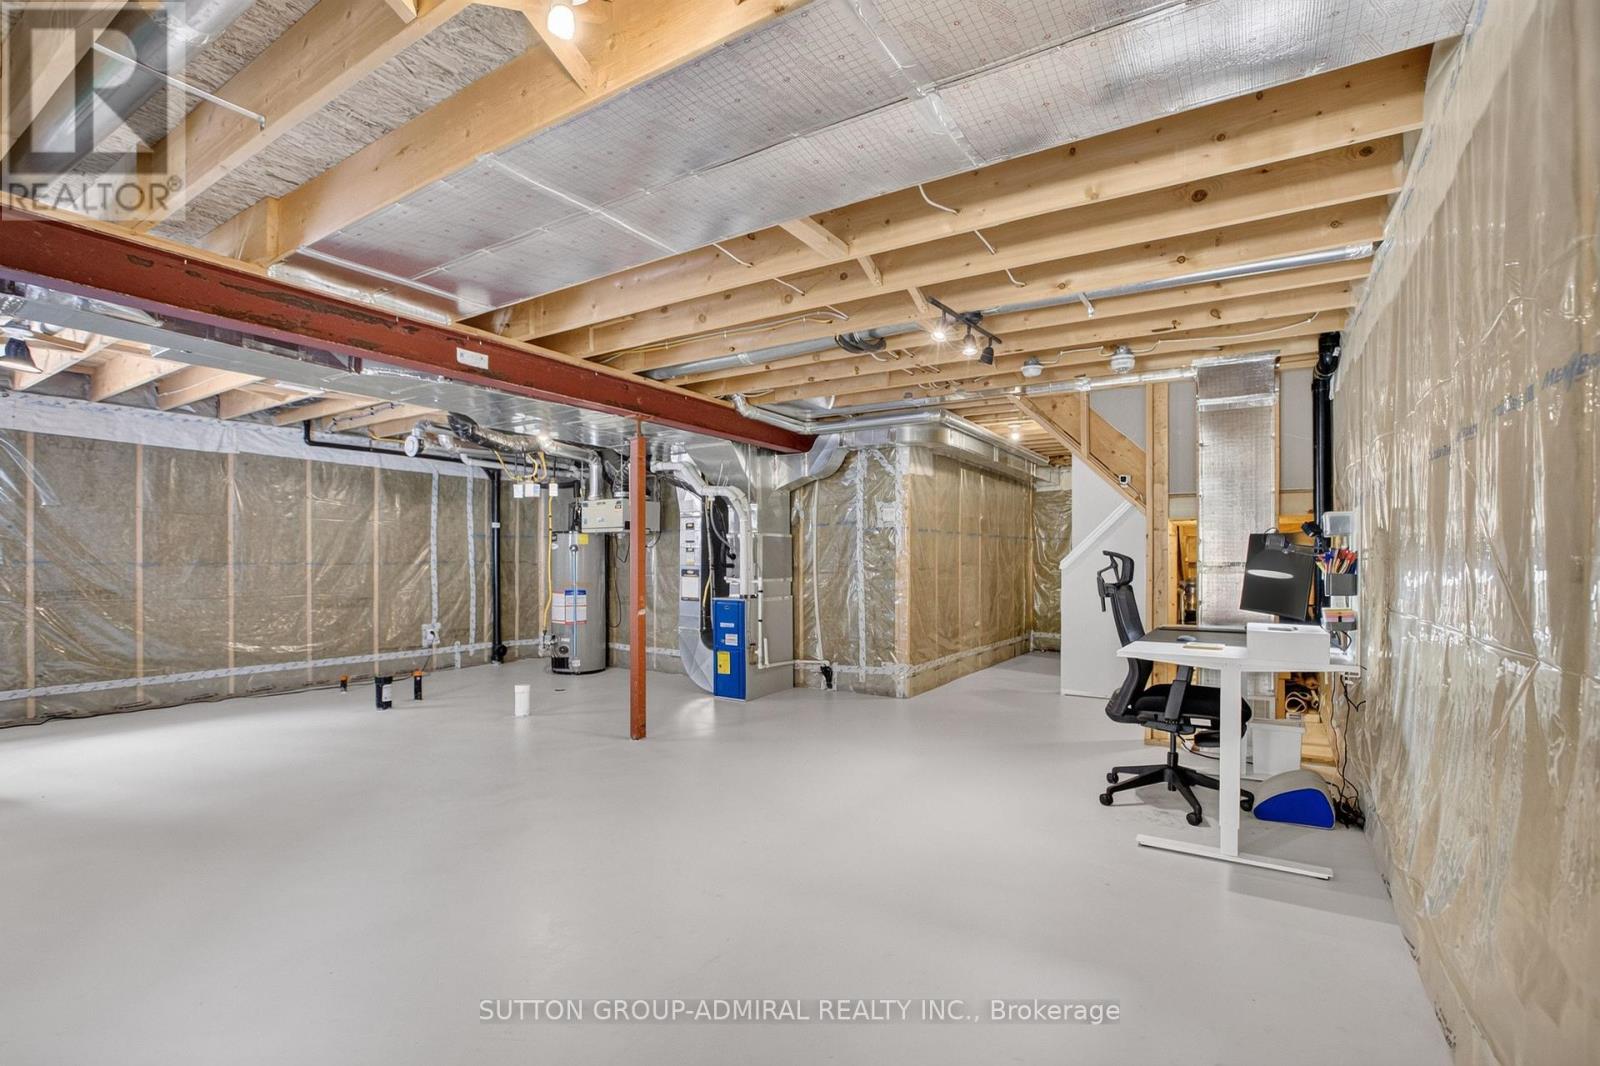
- Basement Type:N/A (Unfinished), N/A
- Foundation Type:Concrete
- Cooling Type:Central air conditioning
- Appliances Included:Blinds, Dishwasher, Dryer, Microwave, Stove, Washer, Refrigerator
- Rental Equipment:Water Heater
- Exterior Type:Brick, Vinyl siding
| Type | Level | Dimensions |
|---|---|---|
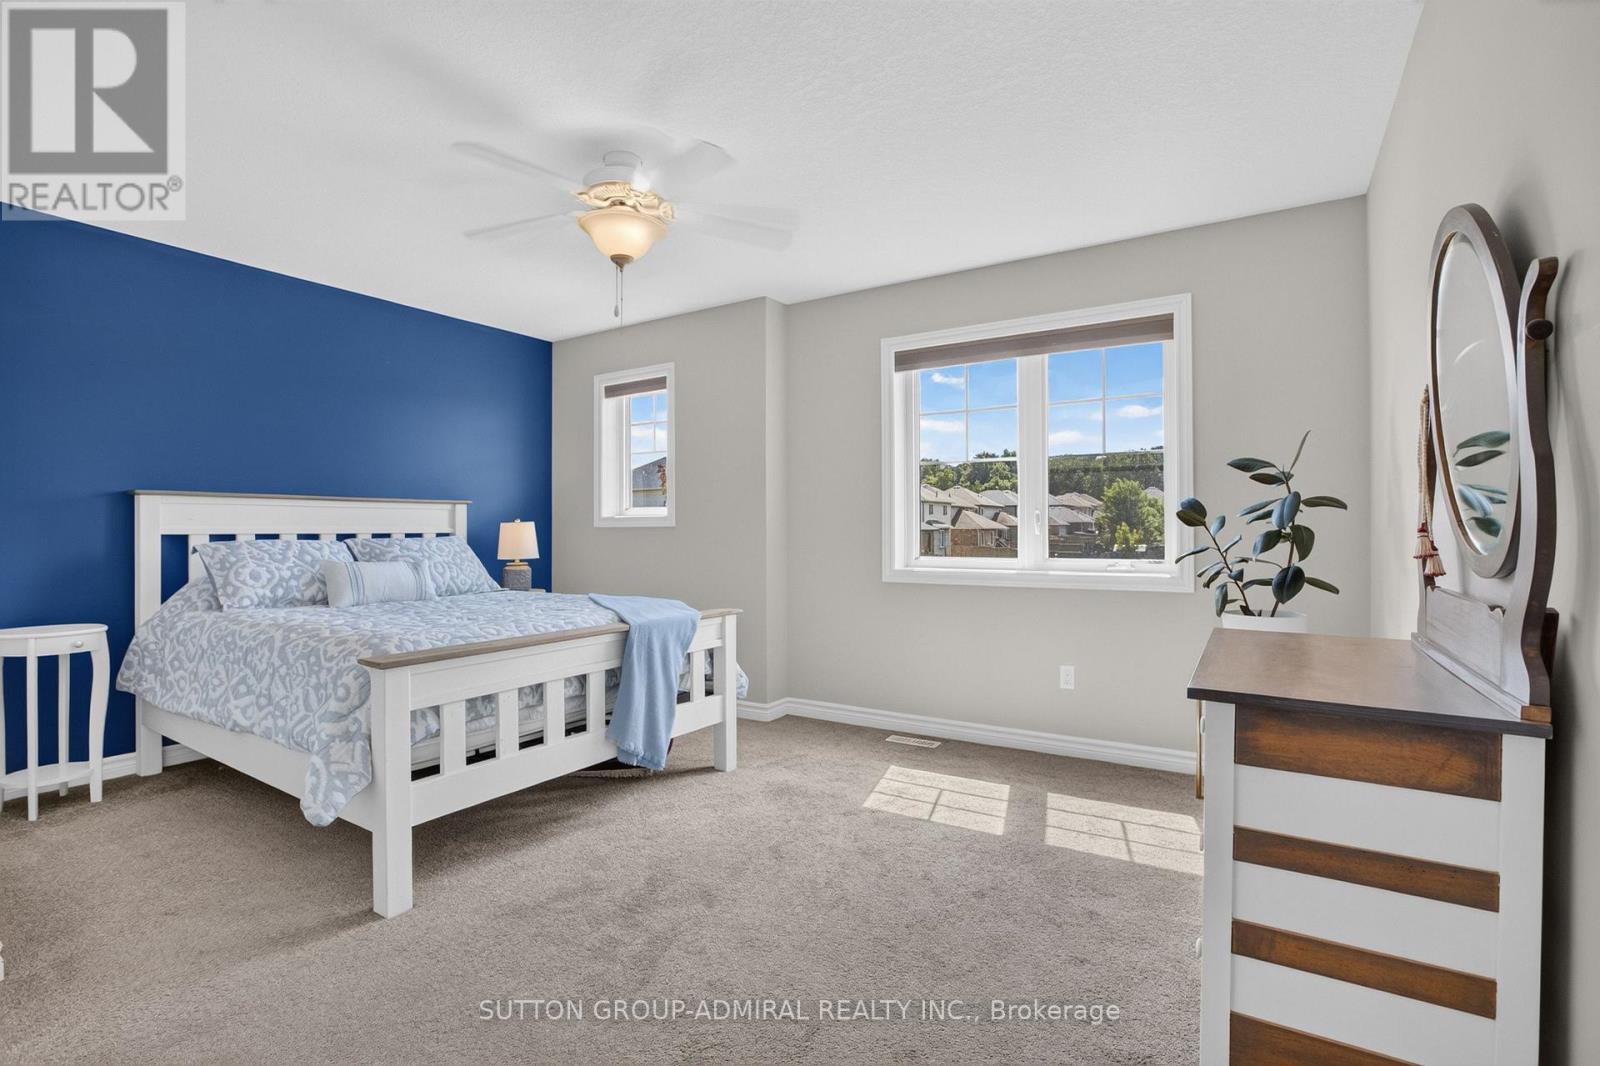
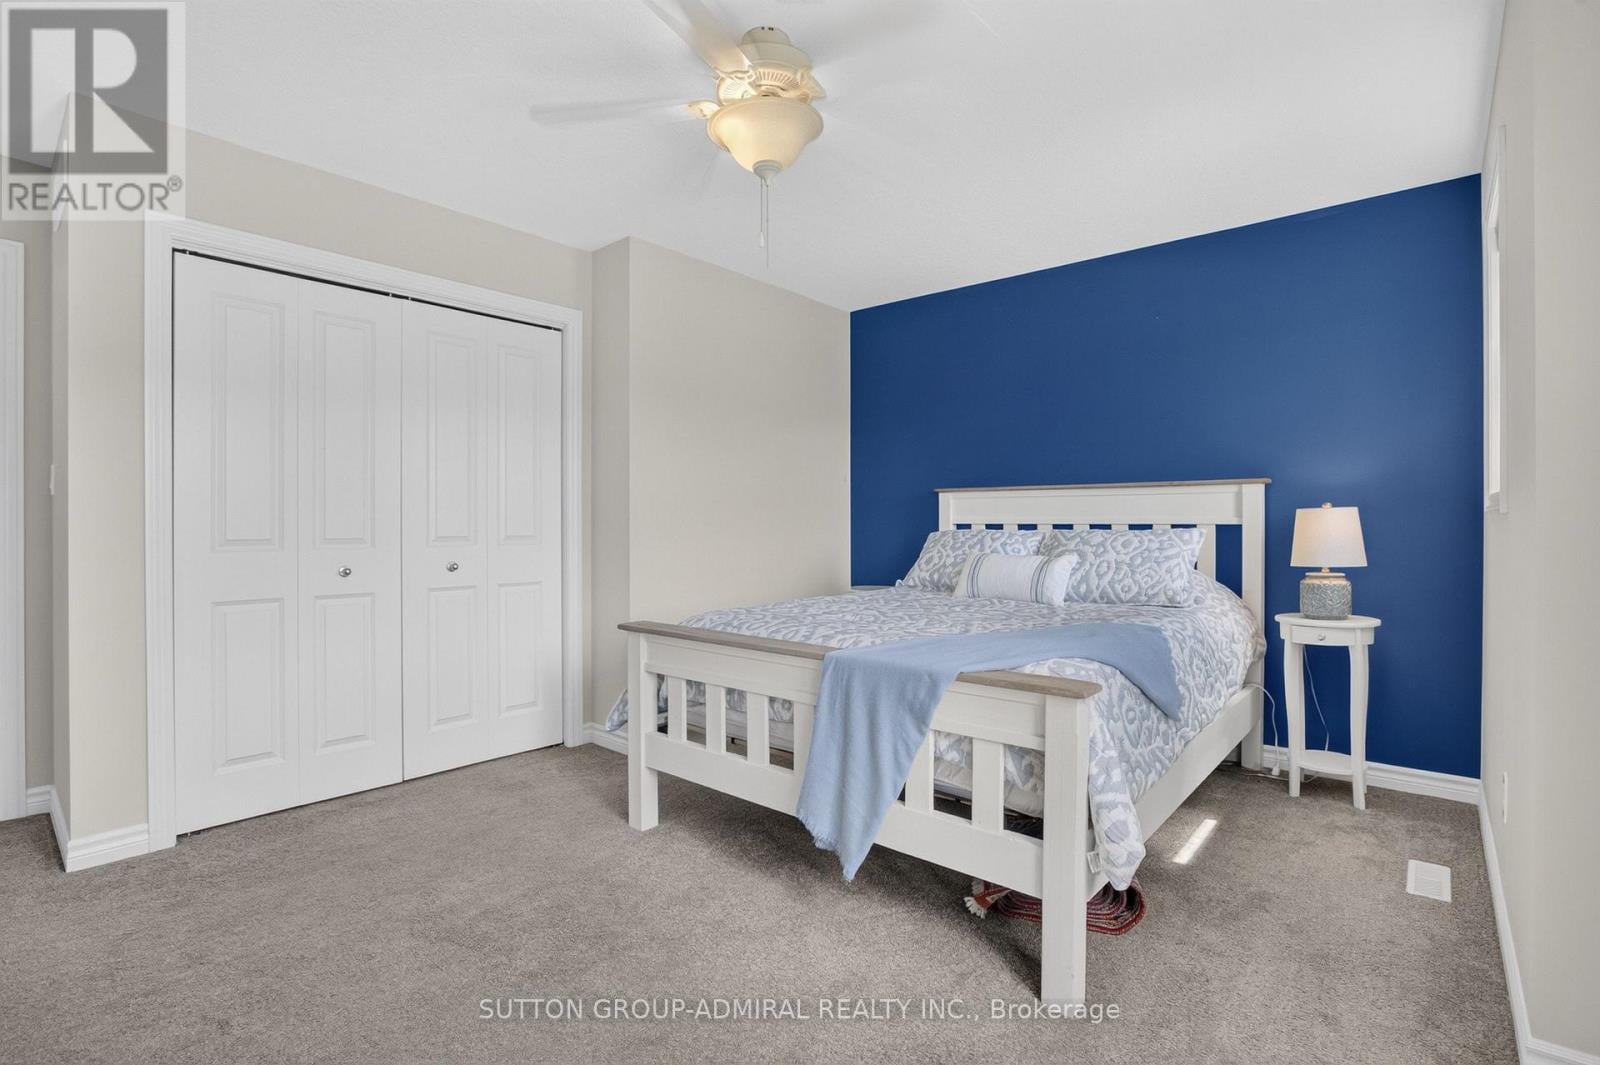
| Primary Bedroom | Second level | 4.27 m x 3.81 m |
| Bedroom | Second level | 2.56 m x 2.58 m |
| Bedroom 2 | Second level | 3.73 m x 3.1 m |
| Bedroom 3 | Second level | 4.62 m x 3.05 m |
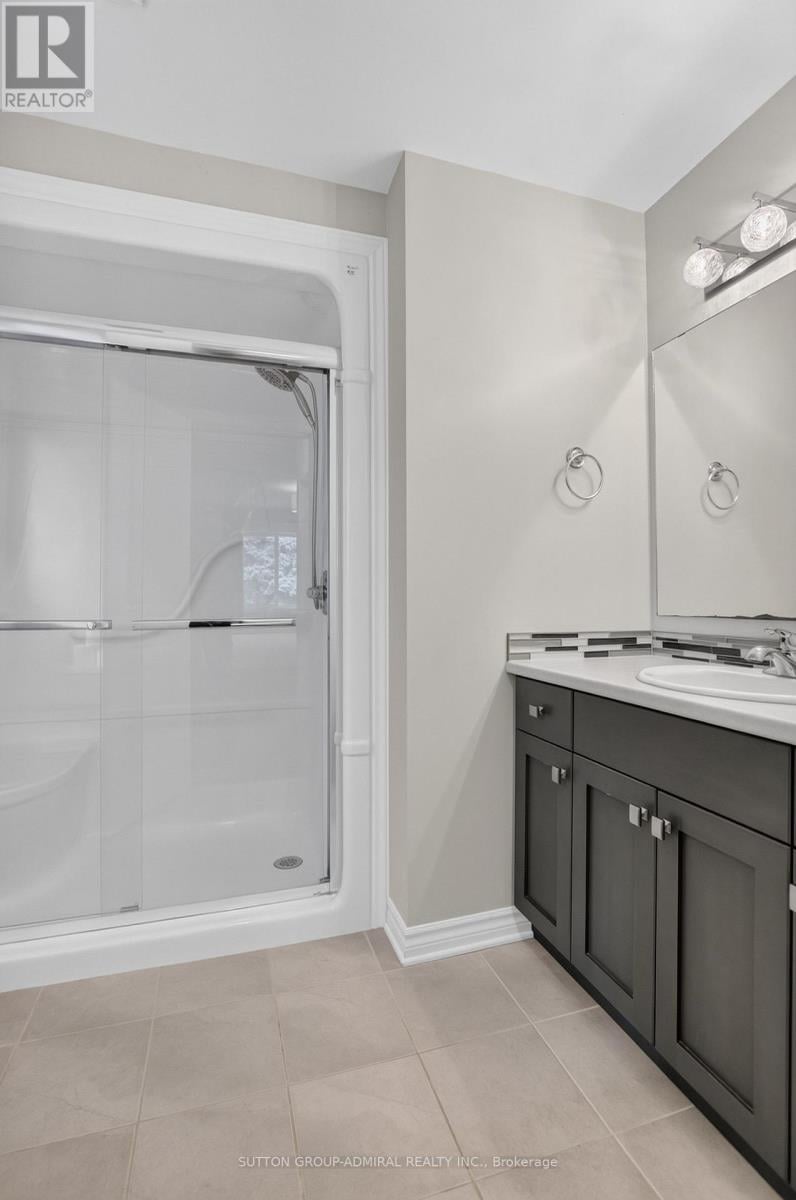
| Bathroom | Second level | 2.25 m x 2.51 m |
| Dining room | Main level | 3.99 m x 3.33 m |
| Kitchen | Main level | 3.99 m x 3.07 m |
| Great room | Main level | 3.89 m x 5.72 m |
| Bathroom | Main level | 1.87 m x 1.52 m |
Real Estate Broker ABR®️, SRS
RE/MAX Centre City Realty Inc., Brokerage - London*
Cell: Sagheer: 519-694-1850 | Pal:519-619-9497
Tel: 519- 667-1800

MLS®, REALTOR®, and the associated logos are trademarks of The Canadian Real Estate Association. This REALTOR.ca listing content is owned and licensed by REALTOR® members of The Canadian Real Estate Association.
- Map 7 CHATFIELD STREET, Ingersoll (ingersoll - South), Ontario, N5C0B3
- Neighbourhood Information
7 CHATFIELD STREET, Ingersoll (ingersoll - South), Ontario, N5C0B3
The out of province listing content on this website is not intended to solicit a trade in real estate. Any consumers interested in out of province listings must contact a person who is licensed to trade in real estate in that province.
The listing content on this website is protected by copyright and other laws, and is intended solely for the private, non-commercial use by individuals. Any other reproduction, distribution or use of the content, in whole or in part, is specifically forbidden. The prohibited uses include commercial use, "screen scraping", "database scraping", and any other activity intended to collect, store, reorganize or manipulate data on the pages produced by or displayed on this website.
Terms and Conditions
This website is operated by a member of The Canadian Real Estate Association (CREA). The content on this website is owned or controlled by CREA. By accessing this website, the user agrees to be bound by these terms of use as amended from time to time, and agrees that these terms of use constitute a binding contract between the user, and CREA.
The content on this website is protected by copyright and other laws, and is intended solely for the private, non-commercial use by individuals. Any other reproduction, distribution or use of the content, in whole or in part, is specifically prohibited. Prohibited uses include commercial use, "screen scraping", "database scraping", and any other activity intended to collect, store, reorganize or manipulate the content of this website.
REALTOR®, REALTORS®, and the REALTOR® logo are certification marks that are owned by REALTOR® Canada Inc. and licensed exclusively to The Canadian Real Estate Association (CREA). These certification marks identify real estate professionals who are members of CREA and who must abide by CREA's By-Laws, Rules, and the REALTOR® Code. The MLS® trademark and the MLS® logo are owned by CREA and identify the professional real estate services provided by members of CREA.
The information contained on this website is based in whole or in part on information that is provided by members of CREA, who are responsible for its accuracy. CREA reproduces and distributes this information as a service for its members, and assumes no responsibility for its completeness or accuracy.
We may at any time amend these Terms of Use by updating this posting. All users of this site are bound by these amendments should they wish to continue accessing the website, and should therefore periodically visit this page to review any and all such amendments.