

Property Details
90 SHAW VALLEY DRIVE, St. Thomas, Ontario, N5R0C8

RE/MAX Centre City Realty Inc., Brokerage - London*
Cell: Sagheer: 519-694-1850 | Pal:519-619-9497
Tel: 519- 667-1800
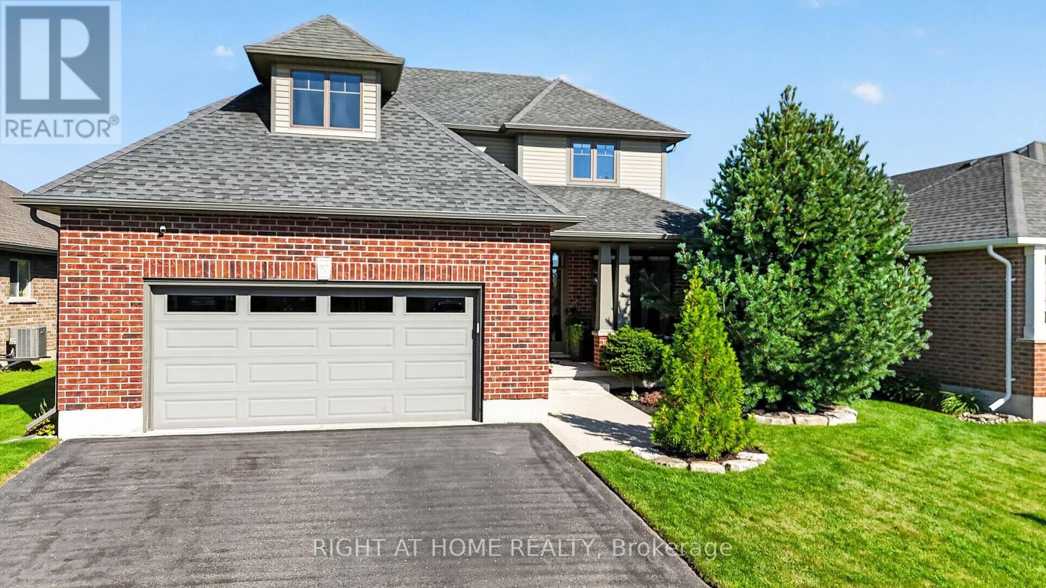
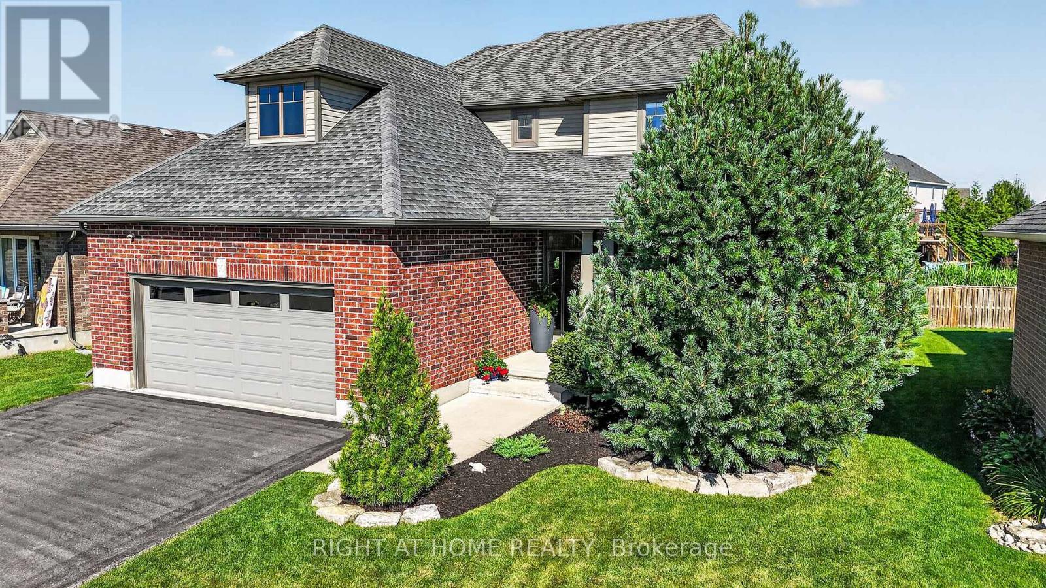
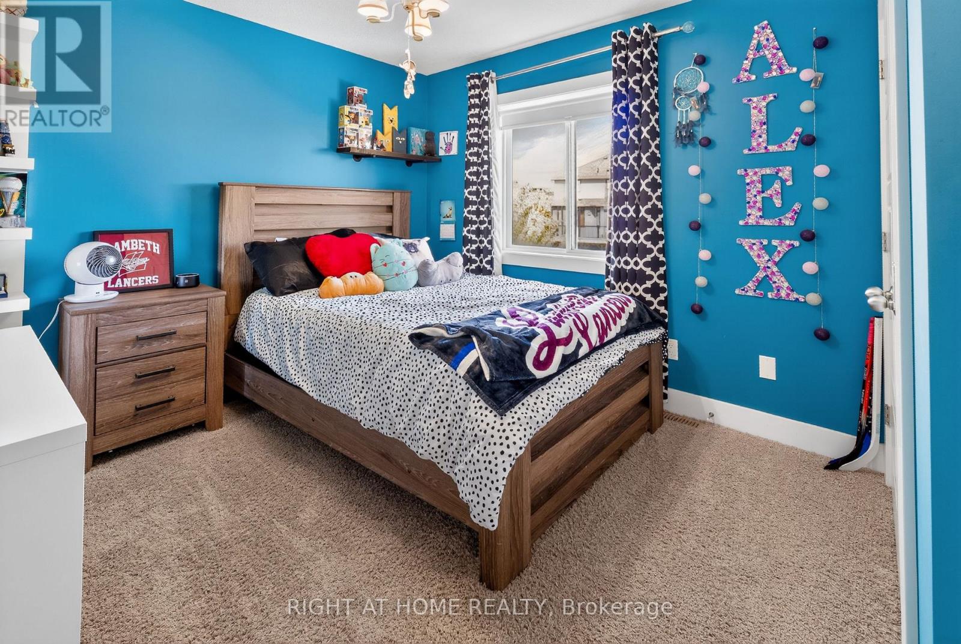
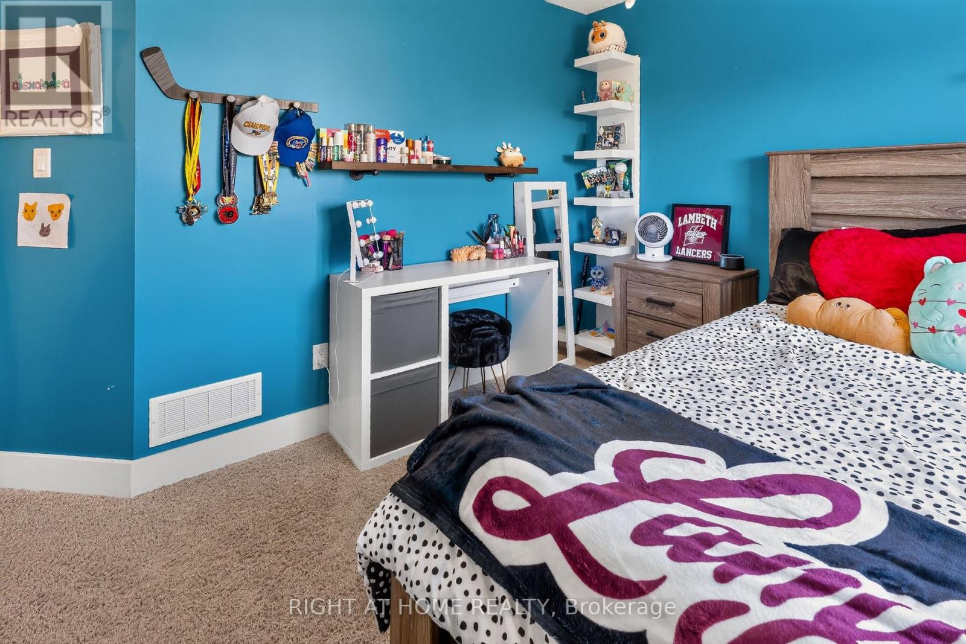
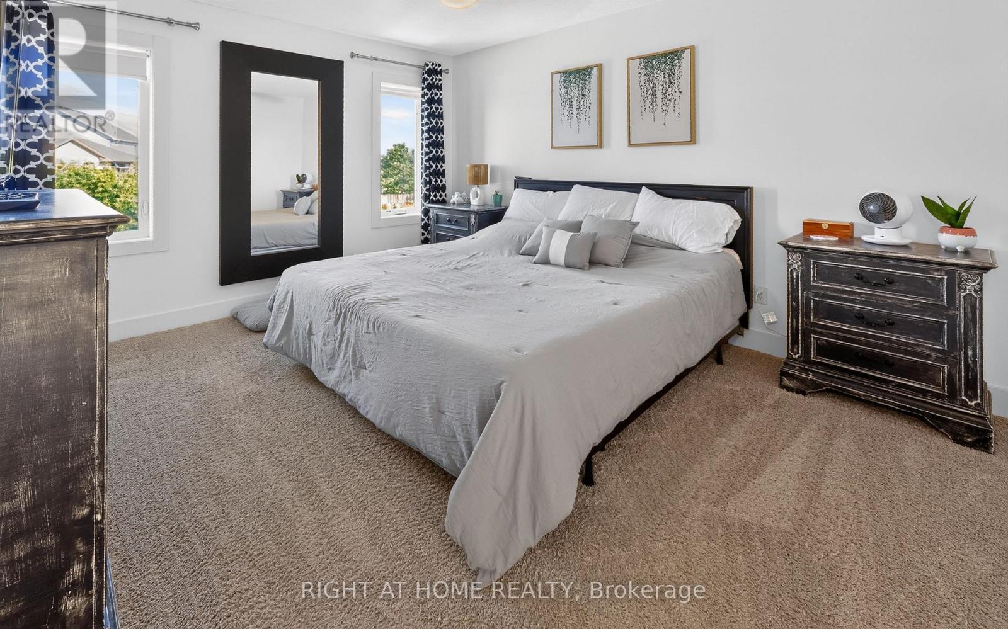
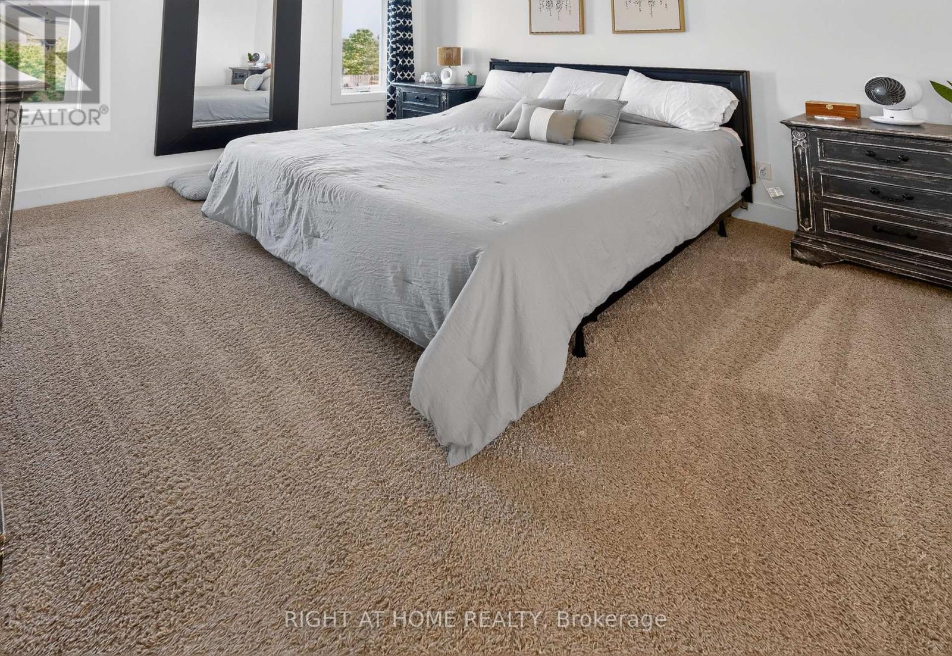
$849,000 - For sale
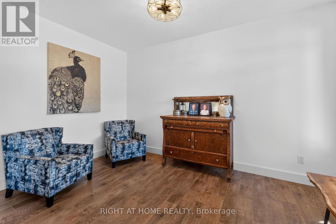
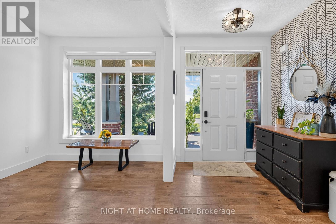
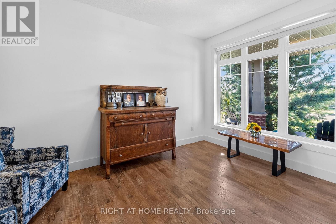
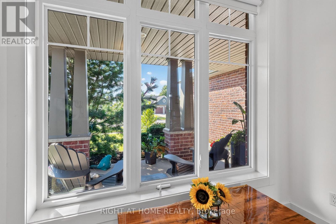
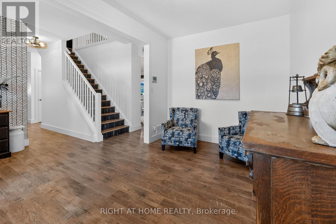
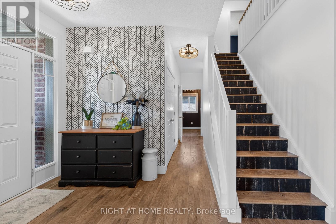
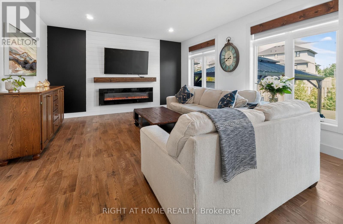
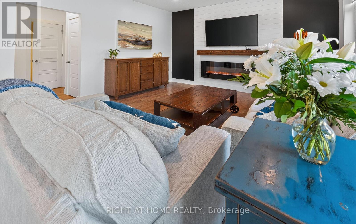
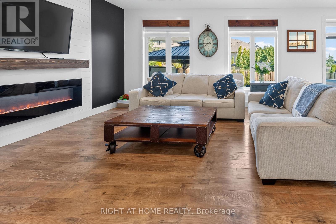
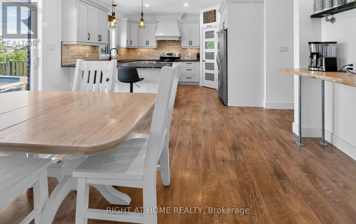
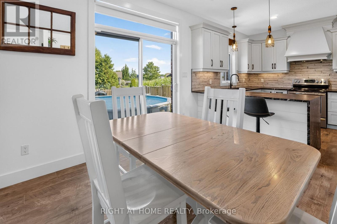
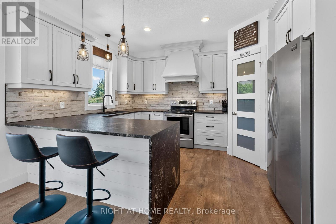
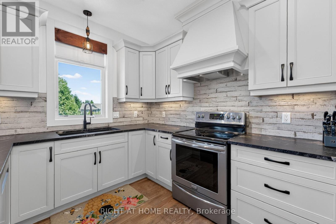
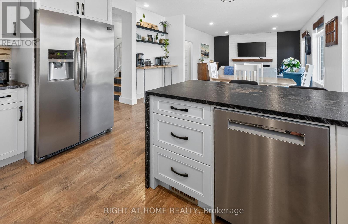
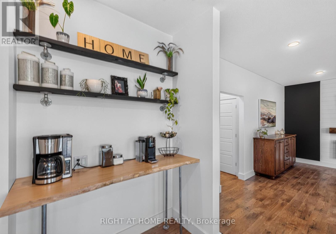
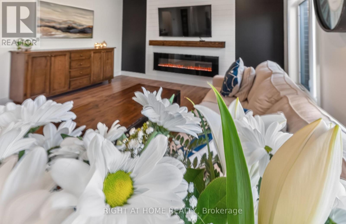
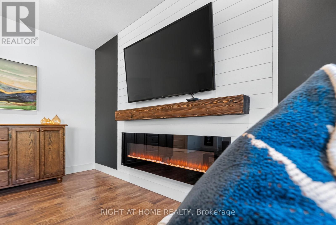
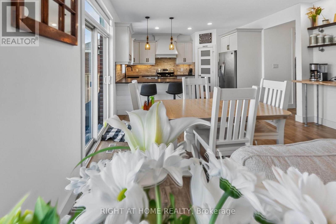
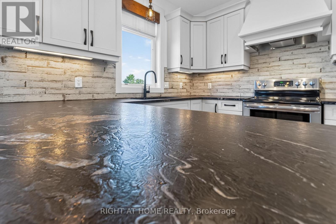
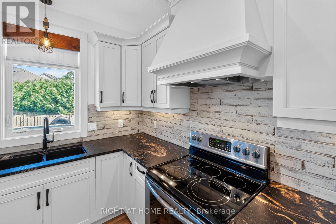
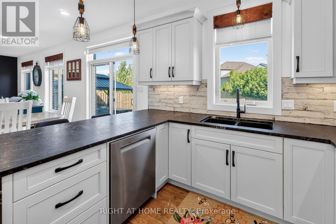
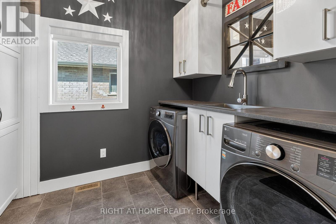
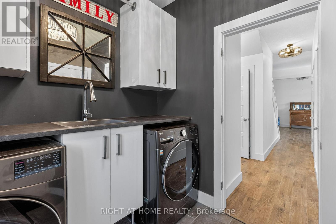
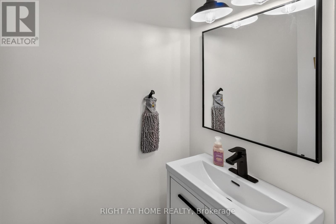
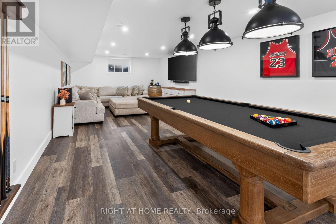
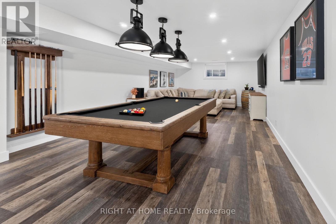
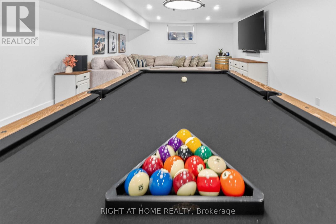
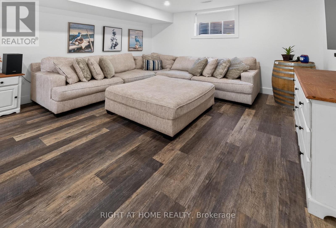
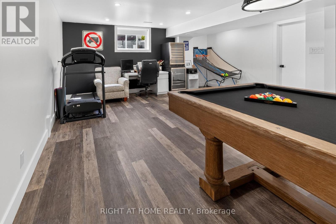
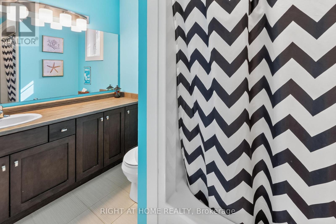
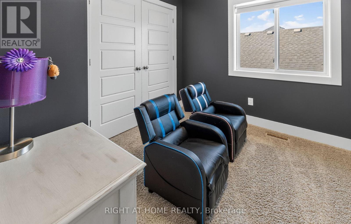
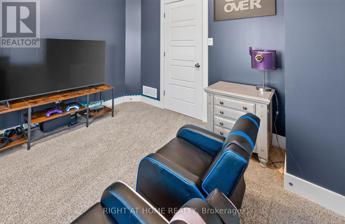
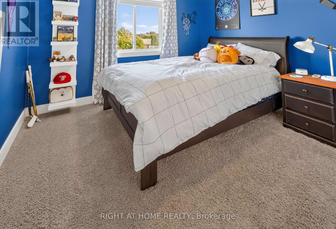
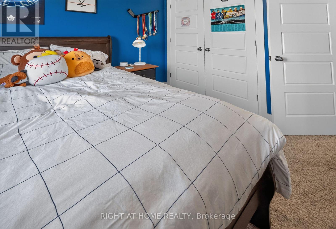
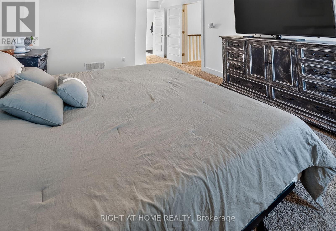
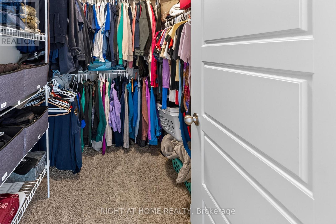
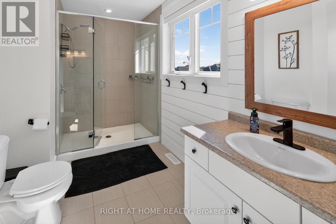
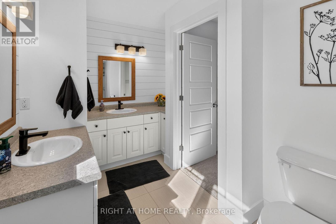
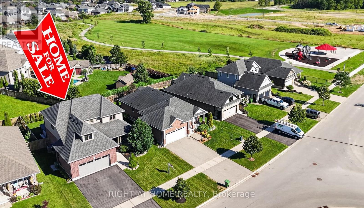
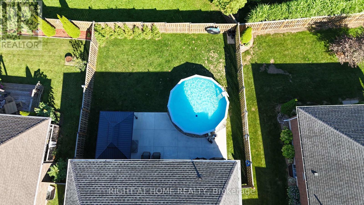
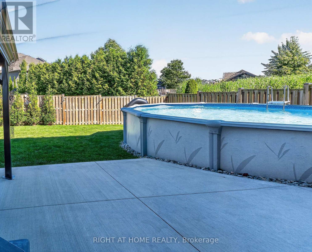
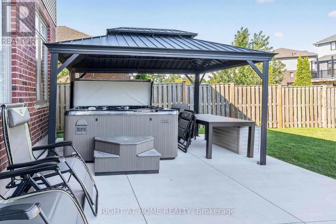
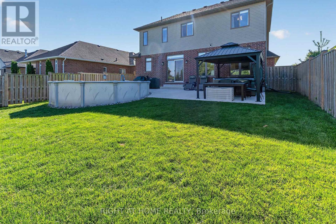
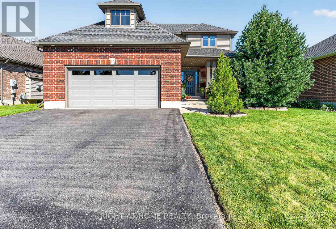
Welcome to 90 Shaw Valley Drive, an impressive four-bedroom, 3-bathroom residence designed for comfortable family living and effortless entertaining. Updated flooring and a fresh, neutral colour palette create a polished, move-in-ready interior, while the finished lower level provides valuable additional living space.A spacious foyer offers a warm welcome with ample room for coats and shoes. Just off the entrance, a versatile den provides an ideal setting for a private home office or quiet sitting room. At the heart of the home is a beautifully appointed kitchen featuring striking granite waterfall countertops, updated cabinet hardware, generous workspace, and breakfast-bar seating. The adjoining dining area overlooks the backyard and includes a dedicated coffee bar-perfect for morning coffee or evening lattes. Bright and inviting, the great room offers plenty of room for hosting guests or relaxing with family. A powder room and convenient main-floor laundry and mudroom complete this level.Upstairs, the spacious primary suite features a walk-in closet and a luxurious five-piece ensuite. Three additional generously sized bedrooms and a second full bathroom provide comfortable accommodations for a growing family.The finished basement delivers an outstanding recreation and entertainment space, ideal for movie nights, games, or gathering with family and friends. Outside, the fully fenced backyard offers a large deck, plenty of green space, and an above-ground pool ready for summer enjoyment.Stylish, spacious, and thoughtfully designed, 90 Shaw Valley Drive is a home your family can enjoy for years to come. (id:2471)
Location DescriptionDrive south on Sunset Drive to Shaw Valley Drive turn west onto Shaw Valley Drive and arrive at your destination
- Property Address:90 SHAW VALLEY DRIVE, St. Thomas, Ontario, N5R0C8
- Property Type:Single Family
- Community Name:St. Thomas
- Title:Freehold
- Lot Size:55.7 x 127.4 FT
- Sewage Type:Sanitary sewer
- Water Type:Municipal water
- Driveway:Attached Garage, Garage
- Parking Space Total:4
- Structure Style:House
- Bedrooms:4
- Bathrooms:3-Total 1-Partial
- Floor Space:1500 - 2000 sqft
- Heating Type:Natural gas, Forced air
- Style:Detached
- Storeys:2
- Basement Type:Full (Finished)
- Foundation Type:Poured Concrete
- Cooling Type:Central air conditioning, Air exchanger
- Appliances Included:Garage door opener remote(s), Water Heater, Blinds, Dishwasher, Stove, Refrigerator
- Rental Equipment:Water Heater
- Exterior Type:Brick, Vinyl siding
- Amenities Nearby:Hospital, Park, Schools
| Type | Level | Dimensions |
|---|---|---|
| Primary Bedroom | Second level | 3.45 m x 6.22 m |
| Bathroom | Second level | 3.25 m x 1.75 m |
| Other | Second level | 4.34 m x 2.21 m |
| Bedroom | Second level | 2.69 m x 3.35 m |
| Bedroom 2 | Second level | 3.02 m x 3.38 m |
| Bedroom 3 | Second level | 3.73 m x 3.45 m |
| Recreational, Games room | Basement | 10.79 m x 4.5 m |
| Other | Basement | 10.79 m x 3.76 m |
| Bathroom | Main level | 2.01 m x 0.89 m |
| Kitchen | Main level | 2.77 m x 4.17 m |
| Dining room | Main level | 2.95 m x 4.44 m |
| Family room | Main level | 5.21 m x 4.44 m |
| Laundry room | Main level | 2.11 m x 2.97 m |
| Living room | Main level | 2.69 m x 4.19 m |
Real Estate Broker ABR®️, SRS
RE/MAX Centre City Realty Inc., Brokerage - London*
Cell: Sagheer: 519-694-1850 | Pal:519-619-9497
Tel: 519- 667-1800

MLS®, REALTOR®, and the associated logos are trademarks of The Canadian Real Estate Association. This REALTOR.ca listing content is owned and licensed by REALTOR® members of The Canadian Real Estate Association.
- Map 90 SHAW VALLEY DRIVE, St. Thomas, Ontario, N5R0C8
- Neighbourhood Information
90 SHAW VALLEY DRIVE, St. Thomas, Ontario, N5R0C8
The out of province listing content on this website is not intended to solicit a trade in real estate. Any consumers interested in out of province listings must contact a person who is licensed to trade in real estate in that province.
The listing content on this website is protected by copyright and other laws, and is intended solely for the private, non-commercial use by individuals. Any other reproduction, distribution or use of the content, in whole or in part, is specifically forbidden. The prohibited uses include commercial use, "screen scraping", "database scraping", and any other activity intended to collect, store, reorganize or manipulate data on the pages produced by or displayed on this website.
Terms and Conditions
This website is operated by a member of The Canadian Real Estate Association (CREA). The content on this website is owned or controlled by CREA. By accessing this website, the user agrees to be bound by these terms of use as amended from time to time, and agrees that these terms of use constitute a binding contract between the user, and CREA.
The content on this website is protected by copyright and other laws, and is intended solely for the private, non-commercial use by individuals. Any other reproduction, distribution or use of the content, in whole or in part, is specifically prohibited. Prohibited uses include commercial use, "screen scraping", "database scraping", and any other activity intended to collect, store, reorganize or manipulate the content of this website.
REALTOR®, REALTORS®, and the REALTOR® logo are certification marks that are owned by REALTOR® Canada Inc. and licensed exclusively to The Canadian Real Estate Association (CREA). These certification marks identify real estate professionals who are members of CREA and who must abide by CREA's By-Laws, Rules, and the REALTOR® Code. The MLS® trademark and the MLS® logo are owned by CREA and identify the professional real estate services provided by members of CREA.
The information contained on this website is based in whole or in part on information that is provided by members of CREA, who are responsible for its accuracy. CREA reproduces and distributes this information as a service for its members, and assumes no responsibility for its completeness or accuracy.
We may at any time amend these Terms of Use by updating this posting. All users of this site are bound by these amendments should they wish to continue accessing the website, and should therefore periodically visit this page to review any and all such amendments.