

Property Details
50 FAIRVIEW AVENUE, St. Thomas, Ontario, N5R4X6
RE/MAX Centre City Realty Inc., Brokerage - London*
Cell: Sagheer: 519-694-1850 | Pal:519-619-9497
Tel: 519- 667-1800
$949,900 - For sale
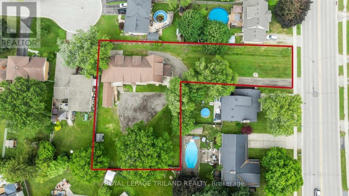
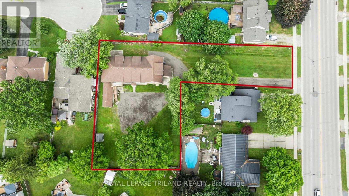
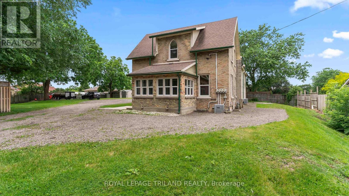
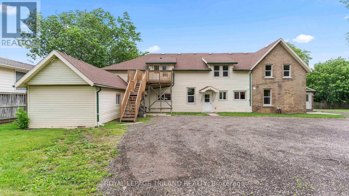
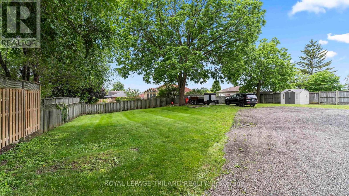
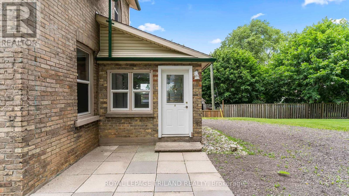
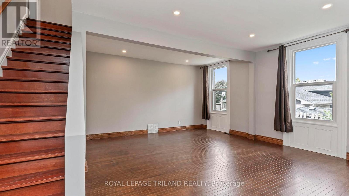
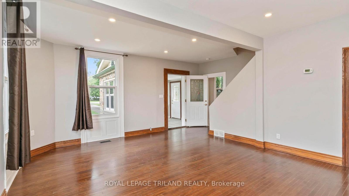
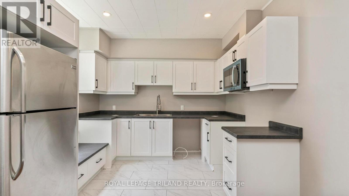
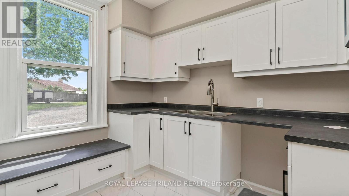
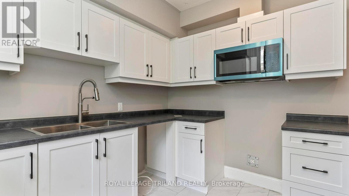
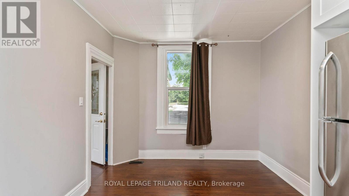
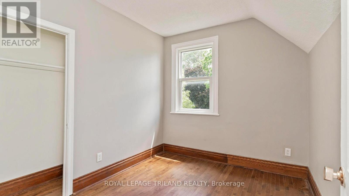
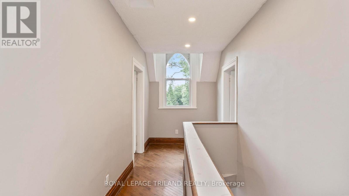
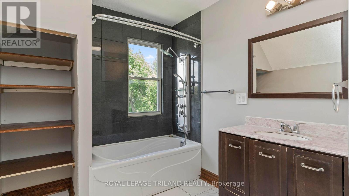
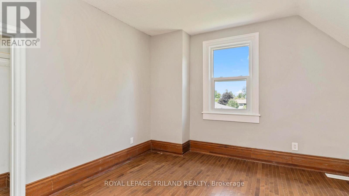
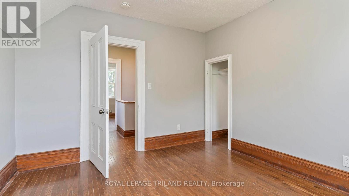
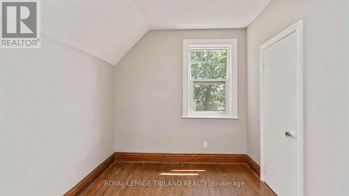
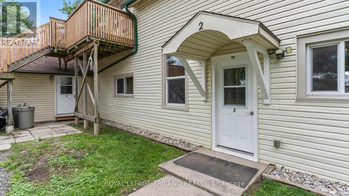
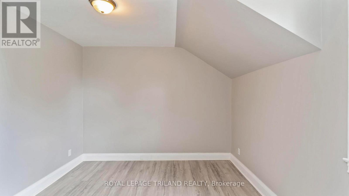
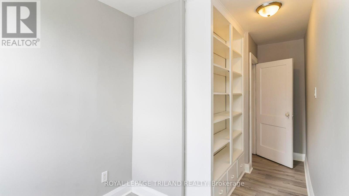
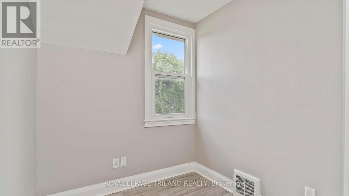
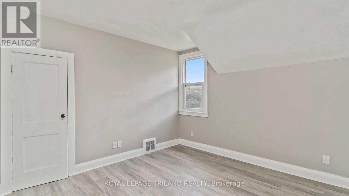
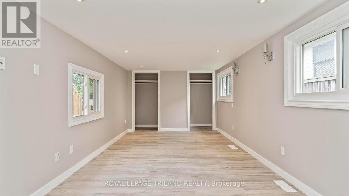
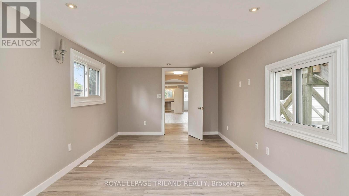
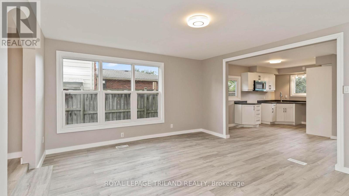
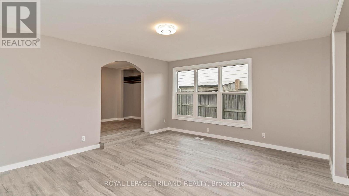
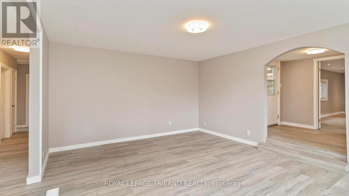
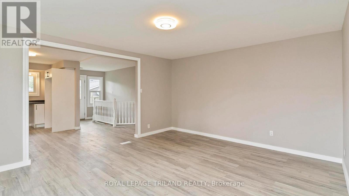
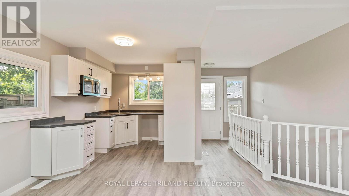
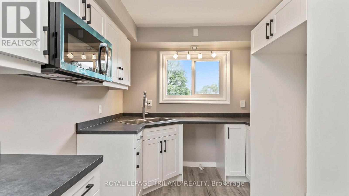
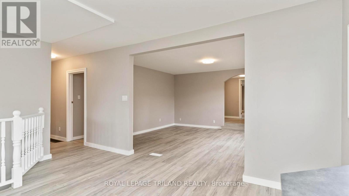
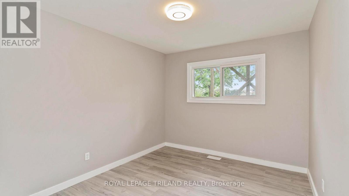
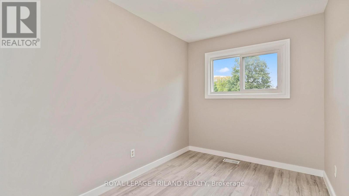
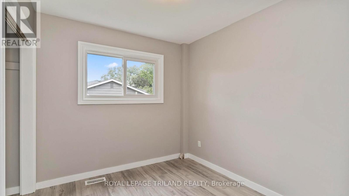
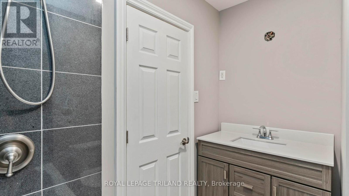
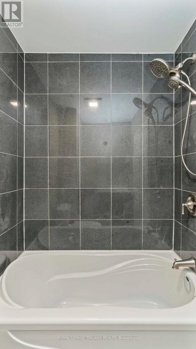
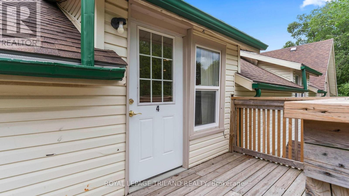
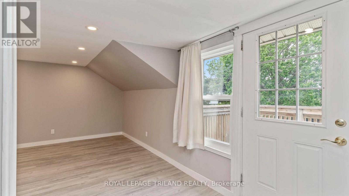
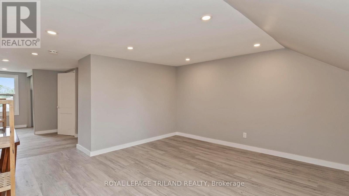
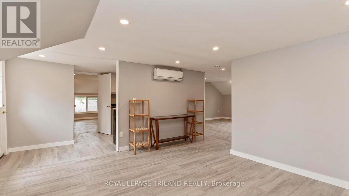
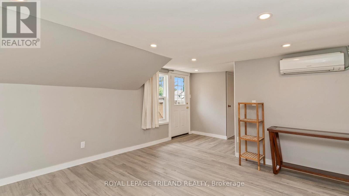
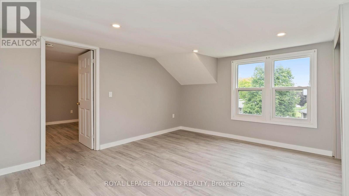
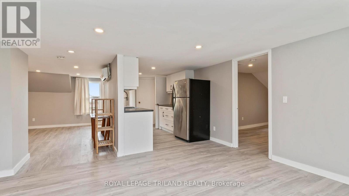
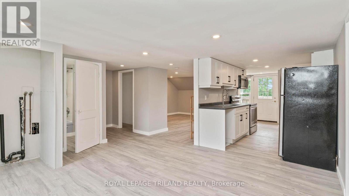
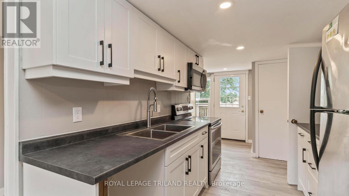
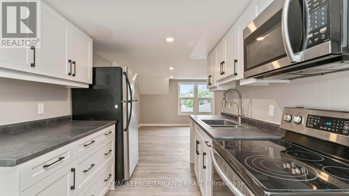
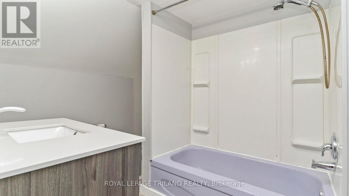
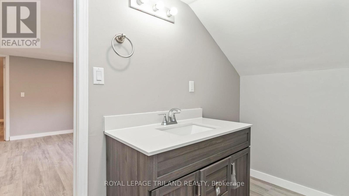
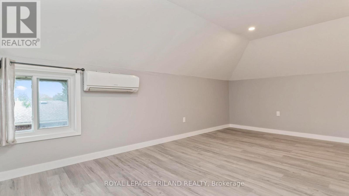
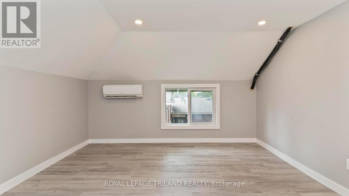
A rare opportunity to acquire a fully legal and vacant 4-plex in the growing city of St. Thomas, allowing the new owner to establish market rents from day one. This updated building offers an attractive unit mix: one 4 bedroom unit, two 3 bedroom units, and one 2 bedroom unit. Major improvements over the past 10 years include updated kitchens, modernized electrical with 100 amp service per unit, interior and exterior waterproofing, an updated roof with 50 year shingles, updated windows, refinished floors, fresh paint, updated exterior doors, and renovated bathrooms in three of the units. Additional features include basement storage, owned water heaters, municipal sewer connection, and in-unit laundry potential. Set on a large 0.59 acre lot, the property also offers underutilized land with possible future development, subject to approvals. Located minutes from parks, schools, shopping, downtown St. Thomas, London, and Hwy 401. St. Thomas continues to grow as a Southwestern Ontario investment market, supported by major regional employers including Volkswagen/PowerCo, Amazon, and Magna/Formet, along with ongoing downtown revitalization and long-term housing demand. With vacant possession, a legal 4-plex configuration, extensive updates, and future upside, 50 Fairview is a compelling turnkey investment opportunity. (id:2471)
Location DescriptionCross Streets: ELM ST / FAIRVIEW AVE. ** Directions: LOCATED ON THE WEST SIDE OF FAIRVIEW AVE, NORTH OF ELM STREET.
- Property Address:50 FAIRVIEW AVENUE, St. Thomas, Ontario, N5R4X6
- Property Type:Multi-family
- Community Name:St. Thomas
- Lot Size:55.6 x 249.2 FT ; SEE REMARKS|1/2 - 1.99 acres
- Sewage Type:Sanitary sewer
- Water Type:Municipal water
- Driveway:No Garage
- Parking Space Total:10
- Structure Style:Fourplex
- Bedrooms:12
- Bathrooms:4
- Floor Space:3500 - 5000 sqft
- Heating Type:Natural gas, Forced air, Heat Pump
- Storeys:2
- Basement Type:Full (Unfinished)
- Foundation Type:Poured Concrete
- Cooling Type:Central air conditioning, Wall unit
- Exterior Type:Brick
- Amenities Nearby:Park, Place of Worship, Schools, Public Transit
| Type | Level | Dimensions |
|---|---|---|
| Utility room | Basement | 5.37 m x 8.58 m |
| Utility room | Basement | 10.1 m x 8.84 m |
| Other | Basement | 4.41 m x 4.61 m |
| Utility room | Basement | 5.6 m x 3.39 m |
| Dining room | Main level | 2.41 m x 3.11 m |
| Bathroom | Main level | 2.08 m x 2.18 m |
| Other | Main level | 2.43 m x 3.42 m |
| Dining room | Main level | 4.45 m x 2.05 m |
| Kitchen | Main level | 5.47 m x 3.3 m |
| Kitchen | Main level | 3.25 m x 3.11 m |
| Living room | Main level | 3.34 m x 3.46 m |
| Bathroom | Main level | 1.55 m x 2.41 m |
| Bedroom 3 | Main level | 3.05 m x 4.29 m |
| Bedroom 3 | Main level | 2.61 m x 3 m |
| Bedroom 3 | Main level | 2.39 m x 3.52 m |
| Dining room | Main level | 2.72 m x 2.05 m |
| Foyer | Main level | 2.48 m x 2.11 m |
| Kitchen | Main level | 2.67 m x 2.55 m |
| Living room | Main level | 4.92 m x 4.29 m |
| Primary Bedroom | Main level | 3.2 m x 5.98 m |
| Living room | Main level | 5.48 m x 4.56 m |
| Sunroom | Main level | 2.98 m x 3.67 m |
| Bedroom 2 | Upper Level | 3.35 m x 3.23 m |
| Bedroom 2 | Upper Level | 2.1 m x 4.66 m |
| Primary Bedroom | Upper Level | 3.33 m x 3.61 m |
| Bathroom | Upper Level | 2.94 m x 2.13 m |
| Bedroom 4 | Upper Level | 3.77 m x 3.68 m |
| Dining room | Upper Level | 4.31 m x 6.14 m |
| Kitchen | Upper Level | 3.42 m x 2.42 m |
| Living room | Upper Level | 4.71 m x 4.12 m |
| Primary Bedroom | Upper Level | 5.13 m x 3.68 m |
| Bathroom | Upper Level | 2.34 m x 3.47 m |
| Bedroom | Upper Level | 2.56 m x 3.09 m |
| Bedroom | Upper Level | 2.6 m x 3.14 m |
| Primary Bedroom | Upper Level | 3.36 m x 3.47 m |
Real Estate Broker ABR®️, SRS
RE/MAX Centre City Realty Inc., Brokerage - London*
Cell: Sagheer: 519-694-1850 | Pal:519-619-9497
Tel: 519- 667-1800

MLS®, REALTOR®, and the associated logos are trademarks of The Canadian Real Estate Association. This REALTOR.ca listing content is owned and licensed by REALTOR® members of The Canadian Real Estate Association.
- Map 50 FAIRVIEW AVENUE, St. Thomas, Ontario, N5R4X6
- Neighbourhood Information
50 FAIRVIEW AVENUE, St. Thomas, Ontario, N5R4X6
The out of province listing content on this website is not intended to solicit a trade in real estate. Any consumers interested in out of province listings must contact a person who is licensed to trade in real estate in that province.
The listing content on this website is protected by copyright and other laws, and is intended solely for the private, non-commercial use by individuals. Any other reproduction, distribution or use of the content, in whole or in part, is specifically forbidden. The prohibited uses include commercial use, "screen scraping", "database scraping", and any other activity intended to collect, store, reorganize or manipulate data on the pages produced by or displayed on this website.
Terms and Conditions
This website is operated by a member of The Canadian Real Estate Association (CREA). The content on this website is owned or controlled by CREA. By accessing this website, the user agrees to be bound by these terms of use as amended from time to time, and agrees that these terms of use constitute a binding contract between the user, and CREA.
The content on this website is protected by copyright and other laws, and is intended solely for the private, non-commercial use by individuals. Any other reproduction, distribution or use of the content, in whole or in part, is specifically prohibited. Prohibited uses include commercial use, "screen scraping", "database scraping", and any other activity intended to collect, store, reorganize or manipulate the content of this website.
REALTOR®, REALTORS®, and the REALTOR® logo are certification marks that are owned by REALTOR® Canada Inc. and licensed exclusively to The Canadian Real Estate Association (CREA). These certification marks identify real estate professionals who are members of CREA and who must abide by CREA's By-Laws, Rules, and the REALTOR® Code. The MLS® trademark and the MLS® logo are owned by CREA and identify the professional real estate services provided by members of CREA.
The information contained on this website is based in whole or in part on information that is provided by members of CREA, who are responsible for its accuracy. CREA reproduces and distributes this information as a service for its members, and assumes no responsibility for its completeness or accuracy.
We may at any time amend these Terms of Use by updating this posting. All users of this site are bound by these amendments should they wish to continue accessing the website, and should therefore periodically visit this page to review any and all such amendments.